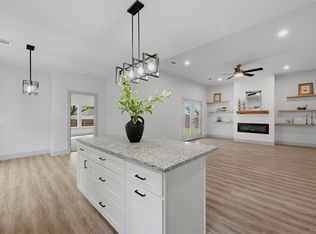
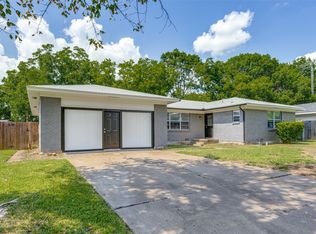
Luxury awaits in this brand new custom home boasting 4 bedrooms, 2.5 baths, and a beautifully designed open-concept layout. Enjoy high ceilings, premium finishes, and a split-bedroom arrangement for added privacy. The quiet-close cabinetry, granite countertops, and high-end fixtures throughout elevate every room. Outside, the fully fenced backyard with wooden privacy fence and accent lighting creates the perfect setting for evening gatherings. Conveniently located with easy access to major highways, this home seamlessly combines style and comfort. Buyers and buyers agent to verify all measurements. Ask About Lender Credits.
For sale
$344,500
1019 Holiday Dr, Sherman, TX 75090
4beds
1,843sqft
:
Get pre-qualified$2,486/mo
Single Family Residence
Built in 2025
0.32 Acres Lot
$339,300 Zestimate®
$187/sqft
$-- HOA
What's special
Premium finishesHigh ceilingsHigh-end fixtures throughoutGranite countertopsBeautifully designed open-concept layoutQuiet-close cabinetryAccent lighting
- 111 days |
- 209 |
- 27 |
Zillow last checked:
Listing updated:
Listed by:
DEBBIE HUDNALL 0475849 903-893-8174,
PARAGON, REALTORS 903-893-8174,
Camey Turner 0796666 903-815-2402,
PARAGON, REALTORS
Source: NTREIS,MLS#: 21233926
Facts & features
Interior
Bedrooms & bathrooms
- Bedrooms: 4
- Bathrooms: 3
- Full bathrooms: 2
- 1/2 bathrooms: 1
Primary bedroom
- Features: Dual Sinks, Walk-In Closet(s)
- Level: First
- Dimensions: 15 x 13
Bedroom
- Features: Walk-In Closet(s)
- Level: First
- Dimensions: 0 x 0
Bedroom
- Features: Walk-In Closet(s)
- Level: First
- Dimensions: 0 x 0
Bedroom
- Features: Walk-In Closet(s)
- Level: First
- Dimensions: 0 x 0
Primary bathroom
- Features: Built-in Features, Dual Sinks, Granite Counters
- Level: First
- Dimensions: 0 x 0
Other
- Features: Built-in Features, Granite Counters
- Level: First
- Dimensions: 0 x 0
Half bath
- Features: Granite Counters
- Level: First
- Dimensions: 0 x 0
Kitchen
- Features: Built-in Features, Eat-in Kitchen, Granite Counters, Kitchen Island, Pantry
- Level: First
- Dimensions: 0 x 0
Living room
- Level: First
- Dimensions: 18 x 14
Utility room
- Features: Utility Room
- Level: First
- Dimensions: 0 x 0
Heating
- Central, Natural Gas
Cooling
- Central Air, Ceiling Fan(s), Electric
Appliances
- Included: Some Gas Appliances, Built-In Gas Range, Electric Water Heater, Gas Oven, Gas Water Heater, Plumbed For Gas, Refrigerator
- Laundry: Washer Hookup, Electric Dryer Hookup
Features
- Decorative/Designer Lighting Fixtures, Granite Counters, High Speed Internet, Kitchen Island, Pantry, Cable TV, Walk-In Closet(s)
- Flooring: Carpet, Luxury Vinyl Plank
- Has basement: No
- Number of fireplaces: 1
- Fireplace features: Insert, Family Room
Interior area
- Total interior livable area: 1,843 sqft
Video & virtual tour
Property
Parking
- Total spaces: 2
- Parking features: Concrete, Driveway, Garage Faces Front, Garage, Garage Door Opener, Kitchen Level, Lighted
- Attached garage spaces: 2
Features
- Levels: One
- Stories: 1
- Patio & porch: Covered, Front Porch, Patio
- Exterior features: Lighting
- Pool features: None
- Fencing: Wood
Lot
- Size: 0.32 Acres
- Features: Level, Few Trees
Details
- Parcel number: 164947
Construction
Type & style
- Home type: SingleFamily
- Architectural style: Traditional,Detached
- Property subtype: Single Family Residence
Materials
- Brick
- Foundation: Slab
- Roof: Composition
Condition
- Year built: 2025
Utilities & green energy
- Sewer: Public Sewer
- Water: Public
- Utilities for property: Sewer Available, Water Available, Cable Available
Community & HOA
Community
- Features: Curbs
- Security: Smoke Detector(s)
- Subdivision: Casa Linda 3rd Add
HOA
- Has HOA: No
Location
- Region: Sherman
Financial & listing details
- Price per square foot: $187/sqft
- Tax assessed value: $98,354
- Date on market: 4/9/2026
- Cumulative days on market: 112 days
- Listing terms: Cash,Conventional,FHA,VA Loan
Estimated market value
$339,300
$322,000 - $356,000
$2,052/mo
Price history
| Date | Event | Price |
|---|---|---|
| 4/9/2026 | Listed for sale | $344,500+0.5%$187/sqft |
Source: NTREIS #21233926 Report a problem | ||
| 1/30/2026 | Listing removed | $342,798$186/sqft |
Source: NTREIS #21043987 Report a problem | ||
| 12/16/2025 | Price change | $342,798-4.6%$186/sqft |
Source: NTREIS #21043987 Report a problem | ||
| 11/5/2025 | Price change | $359,385-2.7%$195/sqft |
Source: NTREIS #21043987 Report a problem | ||
| 8/30/2025 | Price change | $369,385+427.7%$200/sqft |
Source: NTREIS #21043987 Report a problem | ||
| 8/24/2021 | Pending sale | $70,000$38/sqft |
Source: NTREIS #14613637 Report a problem | ||
| 8/16/2021 | Price change | $70,000-12.5%$38/sqft |
Source: NTREIS #14613637 Report a problem | ||
| 7/15/2021 | Price change | $80,000-5.9%$43/sqft |
Source: NTREIS #14613637 Report a problem | ||
| 6/30/2021 | Listed for sale | $85,000$46/sqft |
Source: NTREIS #14613637 Report a problem | ||
Public tax history
| Year | Property taxes | Tax assessment |
|---|---|---|
| 2025 | -- | $98,354 +19.4% |
| 2024 | $1,807 | $82,384 +0.3% |
| 2023 | -- | $82,131 +28.1% |
| 2022 | -- | $64,133 +79.4% |
| 2021 | $3,279 | $35,742 -76.5% |
| 2020 | -- | $152,095 +10% |
| 2019 | $3,127 +7.9% | $138,268 +1.2% |
| 2018 | $2,898 +5% | $136,630 +1.3% |
| 2017 | $2,760 | $134,817 +3.7% |
| 2016 | $2,760 -2.5% | $129,973 -0.6% |
| 2015 | $2,832 | $130,740 +2.4% |
| 2014 | $2,832 | $127,713 -0.6% |
| 2013 | -- | $128,470 +0.4% |
| 2012 | -- | $127,950 |
| 2011 | -- | $127,950 -10.2% |
| 2010 | -- | $142,487 +25.9% |
| 2009 | -- | $113,177 |
| 2008 | -- | $113,177 +8.6% |
| 2007 | -- | $104,261 |
| 2006 | -- | $104,261 |
| 2005 | -- | $104,261 +8.1% |
| 2004 | -- | $96,467 +11.8% |
| 2002 | -- | $86,268 |
| 2001 | -- | $86,268 -15% |
| 2000 | -- | $101,538 |
Find assessor info on the county website
Monthly payment
Est. payment
Payment breakdown
Explore the cost of this home by adjusting the details. Changes won't be saved.Climate risks
Neighborhood: 75090
Nearby schools
GreatSchools rating
- 4/10Crutchfield Elementary SchoolGrades: K-5Distance: 0.4 mi
- 4/10Sherman MiddleGrades: 6-8Distance: 0.9 mi
- 5/10Sherman High SchoolGrades: 9-12Distance: 3.7 mi
Schools provided by the listing agent
- Elementary: Crutchfield
- Middle: Piner
- High: Sherman
- District: Sherman ISD
Source: NTREIS. This data may not be complete. We recommend contacting the local school district to confirm school assignments for this home.
- $340,0004 bd3 ba1.8k sqft1015 Holiday Dr, Sherman, TX 75090For Sale
- $187,100-- bd2 ba1.4k sqft1009 Holiday Dr, Sherman, TX 75090Off Market
- $--3 bd2 ba1.9k sqft1116 S Idlewild Dr, Sherman, TX 75090Sold
- $198,400-- bd-- ba1.5k sqft1012 Holiday Dr, Sherman, TX 75090Off Market
- $197,400-- bd2 ba1.4k sqft1005 Holiday Dr, Sherman, TX 75090Off Market
- $1,6003 bd2 ba1.4k sqft1008 Holiday Dr, Sherman, TX 75090For Rent
- $213,000-- bd2 ba1.5k sqft1116 Idlewild Dr, Sherman, TX 75090Off Market
- $212,000-- bd2 ba1.5k sqft1112 Idlewild Dr, Sherman, TX 75090Off Market
A local agent can set up tours, give advice and negotiate with sellers.
Similar homes
- $340,0004 bd3 ba1.8k sqft1015 Holiday Dr, Sherman, TX 75090For SaleMLS ID #21234060, DEBBIE HUDNALL. NTREIS
- $330,0004 bd3 ba2.5k sqft705 Ray St, Sherman, TX 75090For Sale
 MLS ID #21271982, Ken Taylor. NTREIS
 - $339,9004 bd2 ba2.2k sqft321 Chisholm Trl, Sherman, TX 75092For Sale
 MLS ID #21331420, Kathy Rogan. NTREIS
 - $337,9004 bd3 ba2.3k sqft3920 Aqua Ln, Sherman, TX 75090For Sale
 MLS ID #21236738, Victoria Woodard. NTREIS
 - $299,0004 bd3 ba2.1k sqft612 N Frisco Rd, Sherman, TX 75090For SaleMLS ID #21259464, Amber Wilson. NTREIS
- $318,0004 bd4 ba2.3k sqft3808 Sky Dr, Sherman, TX 75090For SaleMLS ID #21155796, Kimberly Hudgins. NTREIS
- $399,0004 bd3 ba2.6k sqft700 S Crockett St, Sherman, TX 75090For SaleMLS ID #21253787, Kamry Nordyke. NTREIS
- $318,9004 bd3 ba2k sqft714 E McGee St, Sherman, TX 75090For SaleMLS ID #21191225, Glenn Whitaker. NTREIS
- $325,0004 bd3 ba2.2k sqft2505 Meadows Ln, Sherman, TX 75092For SaleMLS ID #21290993, Stephen Harrison. NTREIS
- $353,9904 bd4 ba2.6k sqft1346 Lollipop Ln, Sherman, TX 75090New ConstructionNTREIS
- $349,9904 bd4 ba2.6k sqft1340 Lollipop Ln, Sherman, TX 75090New ConstructionNTREIS
- $299,5004 bd2 ba1.7k sqft1921 N Woods St, Sherman, TX 75092For SaleMLS ID #21154506, Tomi Yeary. NTREIS
- $328,0003 bd2 ba1.6k sqft635 Nolan Dr, Sherman, TX 75092For SaleMLS ID #21212139, Ken Taylor. NTREIS
- $325,0004 bd3 ba2.3k sqft2211 Gustavus Dr, Sherman, TX 75092For SaleMLS ID #21234748, Megan Christensen. NTREIS
- $380,0005 bd3 ba2.5k sqft3522 Hanan St, Sherman, TX 75092For SaleMLS ID #21169710, TOMMY GIBBS. NTREIS
- $315,0003 bd2 ba1.6k sqft3347 Carriage Cir, Sherman, TX 75092For SaleMLS ID #21247501, Kimberly Hudgins. NTREIS
- $298,9003 bd2 ba1.8k sqft710 E McGee St, Sherman, TX 75090For SaleMLS ID #21191219, Glenn Whitaker. NTREIS
- $329,9993 bd2 ba1.4k sqft4919 Dry Crk, Sherman, TX 75092New ConstructionMLS ID #21301606, Lisa Hitchcock. NTREIS
- $267,0004 bd2 ba1.7k sqft1202 Southridge Ln, Sherman, TX 75092For SaleMLS ID #21304738, DEBBIE HUDNALL. NTREIS
- $356,0004 bd3 ba2.2k sqft521 Sagebrush Trl, Sherman, TX 75092New ConstructionNTREIS
