MOTIVATED SELLERS....Beautiful and spacious two story with 5 bedrooms, 2.5 baths, 2 car garage with large privacy fenced back yard. Primary bedroom on first floor with ensuite and large walk in closet. A second bedroom on first floor could be used as an office. Open floor plan, kitchen with island and all appliances. Separate laundry room complete with full size washer and dryer. Just minutes from Sherman High School, dining and Hwy. 75.
You don't want to miss this one.
For sale
Price cut: $20.5K (9/15)
$349,500
3522 Hanan St, Sherman, TX 75092
5beds
2,509sqft
Single Family Residence
Built in 2018
0.28 Acres Lot
$-- Zestimate®
$139/sqft
$-- HOA
What's special
Open floor planLarge walk in closet
- 247 days
- 841
- 103
Zillow last checked:
Listing updated:
Listed by:
TOMMY GIBBS 0528187 903-893-8174,
Compass RE Texas, LLC. 214-814-8100
Source: NTREIS,MLS#: 21169710
Facts & features
Interior
Bedrooms & bathrooms
- Bedrooms: 5
- Bathrooms: 3
- Full bathrooms: 2
- 1/2 bathrooms: 1
Primary bedroom
- Features: Ceiling Fan(s), En Suite Bathroom, Separate Shower, Walk-In Closet(s)
- Level: First
- Dimensions: 15 x 13
Bedroom
- Features: Ceiling Fan(s)
- Level: First
- Dimensions: 11 x 10
Bedroom
- Features: Ceiling Fan(s)
- Level: Second
- Dimensions: 14 x 10
Bedroom
- Features: Ceiling Fan(s), Walk-In Closet(s)
- Level: Second
- Dimensions: 16 x 14
Bedroom
- Features: Ceiling Fan(s)
- Level: Second
- Dimensions: 13 x 11
Primary bathroom
- Features: Built-in Features, Dual Sinks, En Suite Bathroom, Granite Counters, Garden Tub/Roman Tub, Separate Shower
- Level: First
- Dimensions: 9 x 9
Breakfast room nook
- Level: First
- Dimensions: 10 x 9
Dining room
- Level: First
- Dimensions: 10 x 10
Kitchen
- Features: Built-in Features, Dual Sinks, Granite Counters, Kitchen Island, Pantry
- Level: First
- Dimensions: 14 x 10
Laundry
- Level: First
- Dimensions: 8 x 5
Living room
- Features: Ceiling Fan(s)
- Level: First
- Dimensions: 18 x 13
Heating
- Central
Cooling
- Central Air, Ceiling Fan(s), Electric
Appliances
- Included: Dishwasher, Electric Range, Disposal, Microwave
Features
- Decorative/Designer Lighting Fixtures, High Speed Internet, Kitchen Island, Open Floorplan, Pantry, Vaulted Ceiling(s), Walk-In Closet(s)
- Flooring: Carpet, Ceramic Tile
- Windows: Window Coverings
- Has basement: No
- Has fireplace: No
Interior area
- Total interior livable area: 2,509 sqft
Video & virtual tour
Property
Parking
- Total spaces: 2
- Parking features: Concrete, Door-Single, Driveway, Garage Faces Front, Garage, Garage Door Opener, Inside Entrance, Kitchen Level, Lighted
- Attached garage spaces: 2
Features
- Levels: Two
- Stories: 2
- Patio & porch: Covered
- Pool features: None
- Fencing: Back Yard,Fenced,Wood
Lot
- Size: 0.28 Acres
Details
- Parcel number: 386592
Construction
Type & style
- Home type: SingleFamily
- Architectural style: Detached
- Property subtype: Single Family Residence
Materials
- Brick
- Foundation: Slab
- Roof: Composition
Condition
- Resale
- Year built: 2018
Utilities & green energy
- Sewer: Public Sewer
- Water: Public
- Utilities for property: Electricity Connected, Sewer Available, Separate Meters, Underground Utilities, Water Available
Community & HOA
Community
- Features: Curbs, Sidewalks
- Subdivision: Pebblebrook South Ph Iii
HOA
- Has HOA: No
Location
- Region: Sherman
Financial & listing details
- Price per square foot: $139/sqft
- Tax assessed value: $412,583
- Annual tax amount: $6,357
- Date on market: 2/4/2026
- Cumulative days on market: 246 days
- Listing terms: Cash,Conventional,FHA,VA Loan
Estimated market value
Not available
Estimated sales range
Not available
Not available
Price history
| Date | Event | Price |
|---|---|---|
| 9/15/2026 | Price change | $349,500-5.5%$139/sqft |
Source: NTREIS #21169710 Report a problem | ||
| 8/24/2026 | Price change | $370,000-2.6%$147/sqft |
Source: NTREIS #21169710 Report a problem | ||
| 5/18/2026 | Price change | $380,000-4.6%$151/sqft |
Source: NTREIS #21169710 Report a problem | ||
| 4/15/2026 | Price change | $398,500-4%$159/sqft |
Source: NTREIS #21169710 Report a problem | ||
| 3/9/2026 | Price change | $415,000-2.4%$165/sqft |
Source: NTREIS #21169710 Report a problem | ||
| 2/4/2026 | Listed for sale | $425,000+60.4%$169/sqft |
Source: NTREIS #21169710 Report a problem | ||
| 10/30/2020 | Listing removed | $265,000$106/sqft |
Source: Myron Kimball Broker #14289947 Report a problem | ||
| 10/1/2020 | Pending sale | $265,000$106/sqft |
Source: Myron Kimball Broker #14289947 Report a problem | ||
| 9/12/2020 | Price change | $265,000-10.2%$106/sqft |
Source: Myron Kimball Broker #14289947 Report a problem | ||
| 7/7/2020 | Price change | $295,000-9.2%$118/sqft |
Source: Myron Kimball Broker #14289947 Report a problem | ||
| 2/26/2020 | Listed for sale | $325,000$130/sqft |
Source: Myron Kimball Broker #14289947 Report a problem | ||
Public tax history
| Year | Property taxes | Tax assessment |
|---|---|---|
| 2025 | $6,357 +3.6% | $380,107 +10% |
| 2024 | $6,134 +11.3% | $345,552 +8.4% |
| 2023 | $5,513 -8.1% | $318,712 +10% |
| 2022 | $5,997 | $289,738 +10% |
| 2021 | -- | $263,398 +10.6% |
| 2020 | -- | $238,252 +0.8% |
| 2019 | $6,202 | $236,298 +1152.3% |
| 2018 | -- | $18,869 |
| 2017 | -- | $18,869 |
Find assessor info on the county website
Monthly payment
Est. payment
Payment breakdown
Explore the cost of this home by adjusting the details. Changes won't be saved.Climate risks
Neighborhood: 75092
Nearby schools
Schools provided by the listing agent
- Elementary: Henry W Sory
- Middle: Piner
- High: Sherman
- District: Sherman ISD
Source: NTREIS. This data may not be complete. We recommend contacting the local school district to confirm school assignments for this home.

Similar homes
- $390,0004 bd3 ba2.5k sqft4704 Cormorant Dr, Sherman, TX 75092For Sale
 MLS ID #21404845, Jessica Orr. NTREIS
 - $365,0004 bd3 ba2.6k sqft909 Gambel Dr, Sherman, TX 75092For Sale
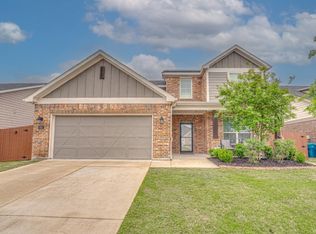 MLS ID #21247883, Amy Downs. NTREIS
 - $283,0004 bd3 ba2.4k sqft4204 Quail Run Rd, Sherman, TX 75092For Sale
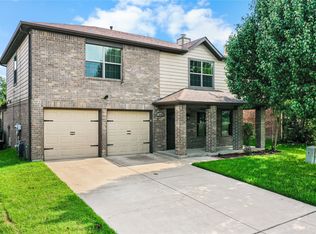 MLS ID #21313230, Amanda Phillips. NTREIS
 - $342,0004 bd3 ba2.3k sqft408 Castle Rd, Sherman, TX 75092For Sale
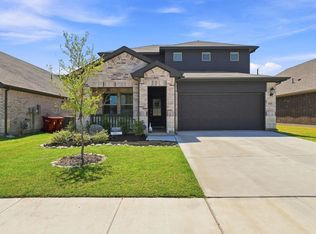 MLS ID #21350300, Clay Gilbert. NTREIS
