NOW OFFERED AT $340,000, this 2020 Highland Homes single-story is positioned below the closest comparable 4-bedroom, 3-bath active listings in Gateway Village. A sub-3% FHA assumable loan may also be available to qualified buyers, subject to lender and servicer approval. Inside, 2,293 square feet provides four bedrooms, three full baths and a split-bedroom layout that creates flexibility for guests, working from home or hobbies. The kitchen brings everyday living together with quartz countertops, a generous island, gas cooktop, stainless-steel appliances, pantry and abundant cabinetry, all open to the dining and living areas. A gas insert adds warmth and a natural focal point to the main living space. The privately positioned primary suite includes dual vanities, a garden tub, a separate shower, and a walk-in closet. A covered patio and fenced backyard extend the living space outdoors, while the tankless water heater and two-car garage add practical value. Nearby 66-acre Texoma Health Foundation Park offers paved trails, playgrounds, a splash pad and athletic fields, with convenient access to Texoma Medical Center, US-75, shopping, dining and Lake Texoma. Ask for the FHA loan balance, required cash gap, and assumption details.
Under contract
Price cut: $9.5K (8/7)
$340,000
3836 Iron Ore Dr, Denison, TX 75020
4beds
2,293sqft
Single Family Residence
Built in 2020
6,664 Square Feet Lot
$336,700 Zestimate®
$148/sqft
$25/mo HOA
What's special
Stainless appliancesQuartz countertopsCovered patioSidewalk-lined streetsSpacious bathFenced backyardGas cooktop
- 184 days
- 277
- 10
Zillow last checked:
Listing updated:
Listed by:
Eric Rhoades 0617278 903-814-8281,
eXp Realty LLC 888-519-7431
Source: NTREIS,MLS#: 21250430
Facts & features
Interior
Bedrooms & bathrooms
- Bedrooms: 4
- Bathrooms: 3
- Full bathrooms: 3
Primary bedroom
- Features: Ceiling Fan(s), Dual Sinks, Double Vanity, En Suite Bathroom, Garden Tub/Roman Tub, Linen Closet, Separate Shower, Walk-In Closet(s)
- Level: First
- Dimensions: 18 x 13
Bedroom
- Features: Ceiling Fan(s), Split Bedrooms
- Level: First
- Dimensions: 10 x 13
Bedroom
- Level: First
- Dimensions: 10 x 13
Bedroom
- Level: First
- Dimensions: 11 x 10
Breakfast room nook
- Features: Eat-in Kitchen, Kitchen Island, Pantry
- Level: First
- Dimensions: 16 x 13
Den
- Features: Ceiling Fan(s), Fireplace
- Level: First
- Dimensions: 11 x 11
Dining room
- Level: First
- Dimensions: 10 x 9
Kitchen
- Features: Built-in Features, Eat-in Kitchen, Kitchen Island, Pantry, Stone Counters
- Level: First
- Dimensions: 10 x 10
Living room
- Features: Ceiling Fan(s), Fireplace
- Level: First
- Dimensions: 20 x 14
Utility room
- Features: Built-in Features, Utility Room
- Level: First
- Dimensions: 7 x 6
Heating
- Central, Natural Gas
Cooling
- Central Air, Ceiling Fan(s), Electric
Appliances
- Included: Dishwasher, Electric Oven, Gas Cooktop, Disposal, Gas Water Heater, Microwave, Tankless Water Heater, Vented Exhaust Fan
- Laundry: Electric Dryer Hookup
Features
- Double Vanity, Eat-in Kitchen, High Speed Internet, Kitchen Island, Open Floorplan, Pantry, Cable TV, Walk-In Closet(s)
- Flooring: Carpet, Ceramic Tile, Luxury Vinyl Plank, Vinyl, Wood
- Windows: Window Coverings
- Has basement: No
- Number of fireplaces: 1
- Fireplace features: Insert, Gas, Heatilator, Living Room
Interior area
- Total interior livable area: 2,293 sqft
Video & virtual tour
Property
Parking
- Total spaces: 2
- Parking features: Driveway, Garage Faces Front, Garage
- Attached garage spaces: 2
Features
- Levels: One
- Stories: 1
- Patio & porch: Rear Porch, Patio, Covered
- Exterior features: Lighting, Private Yard, Rain Gutters
- Pool features: None
- Fencing: Back Yard,Fenced,Wood
Lot
- Size: 6,664 Square Feet
- Features: Interior Lot
Details
- Parcel number: 393698
Construction
Type & style
- Home type: SingleFamily
- Architectural style: Traditional,Detached
- Property subtype: Single Family Residence
Materials
- Brick
- Foundation: Pillar/Post/Pier, Slab
- Roof: Composition
Condition
- Resale
- Year built: 2020
Utilities & green energy
- Sewer: Public Sewer
- Water: Public
- Utilities for property: Natural Gas Available, Sewer Available, Separate Meters, Underground Utilities, Water Available, Cable Available
Green energy
- Energy efficient items: Appliances, HVAC, Insulation, Rain/Freeze Sensors, Water Heater, Windows
- Water conservation: Low Volume/Drip Irrigation, Water-Smart Landscaping
Community & HOA
Community
- Features: Curbs
- Security: Security System, Smoke Detector(s)
- Subdivision: Fawn Meadows Ph 3 Of Gatewa
HOA
- Has HOA: Yes
- Services included: Association Management, Maintenance Structure, Sewer, Water
- HOA fee: $300 annually
- HOA name: Assured Management
- HOA phone: 469-480-8000
Location
- Region: Denison
Financial & listing details
- Price per square foot: $148/sqft
- Tax assessed value: $397,151
- Annual tax amount: $9,528
- Date on market: 4/24/2026
- Cumulative days on market: 171 days
- Listing terms: Assumable,Cash,Conventional,FHA,VA Loan
Estimated market value
$336,700
$320,000 - $354,000
$2,292/mo
Price history
| Date | Event | Price |
|---|---|---|
| 10/12/2026 | Contingent | $340,000$148/sqft |
Source: NTREIS #21250430 Report a problem | ||
| 8/7/2026 | Price change | $340,000-2.7%$148/sqft |
Source: NTREIS #21250430 Report a problem | ||
| 7/31/2026 | Price change | $349,500-0.1%$152/sqft |
Source: NTREIS #21250430 Report a problem | ||
| 6/16/2026 | Price change | $350,000-2.1%$153/sqft |
Source: NTREIS #21250430 Report a problem | ||
| 6/10/2026 | Price change | $357,500-2.7%$156/sqft |
Source: NTREIS #21250430 Report a problem | ||
| 6/4/2026 | Listed for sale | $367,500$160/sqft |
Source: NTREIS #21250430 Report a problem | ||
| 5/29/2026 | Pending sale | $367,500$160/sqft |
Source: NTREIS #21250430 Report a problem | ||
| 5/22/2026 | Contingent | $367,500$160/sqft |
Source: NTREIS #21250430 Report a problem | ||
| 5/19/2026 | Listed for sale | $367,500$160/sqft |
Source: NTREIS #21250430 Report a problem | ||
| 5/15/2026 | Contingent | $367,500$160/sqft |
Source: NTREIS #21250430 Report a problem | ||
| 4/24/2026 | Listed for sale | $367,500+0.7%$160/sqft |
Source: eXp Realty #21250430 Report a problem | ||
| 3/17/2026 | Listing removed | $365,000$159/sqft |
Source: eXp Realty #20995591 Report a problem | ||
| 2/26/2026 | Price change | $365,000-3.7%$159/sqft |
Source: NTREIS #20995591 Report a problem | ||
| 10/10/2025 | Price change | $378,900-4.7%$165/sqft |
Source: NTREIS #20995591 Report a problem | ||
| 9/17/2025 | Price change | $397,500-0.5%$173/sqft |
Source: NTREIS #20995591 Report a problem | ||
| 8/12/2025 | Price change | $399,500-3.7%$174/sqft |
Source: NTREIS #20995591 Report a problem | ||
| 7/30/2025 | Price change | $415,000-2.4%$181/sqft |
Source: NTREIS #20995591 Report a problem | ||
| 7/9/2025 | Listed for sale | $425,000$185/sqft |
Source: NTREIS #20995591 Report a problem | ||
Public tax history
| Year | Property taxes | Tax assessment |
|---|---|---|
| 2026 | -- | $397,151 -3.9% |
| 2025 | $7,714 -4.8% | $413,407 +0.8% |
| 2024 | $8,105 +15.3% | $410,110 +10% |
| 2023 | $7,032 -3.7% | $372,827 +10% |
| 2022 | $7,302 | $338,934 +10% |
| 2021 | -- | $308,122 +3.1% |
| 2020 | -- | $298,862 +1392.1% |
| 2019 | -- | $20,029 |
Find assessor info on the county website
Monthly payment
Est. payment
Payment breakdown
Explore the cost of this home by adjusting the details. Changes won't be saved.Climate risks
Neighborhood: 75020
Nearby schools
Schools provided by the listing agent
- Elementary: Hyde Park
- Middle: Henry Scott,Mcdaniel
- High: Denison
- District: Denison ISD
Source: NTREIS. This data may not be complete. We recommend contacting the local school district to confirm school assignments for this home.


Similar homes
- $335,0004 bd3 ba2.1k sqft3813 Iron Ore Dr, Denison, TX 75020For Sale
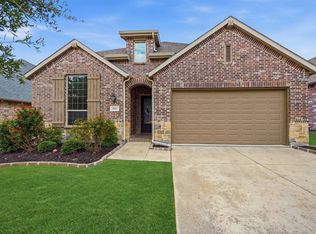 MLS ID #21403369, Valerie Whitehill. NTREIS
 - $354,9003 bd3 ba2.1k sqft3823 Fawn Meadow Trl, Denison, TX 75020For Sale
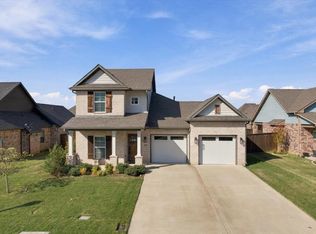 MLS ID #21410522, Hillary Smart. NTREIS
 - $340,0003 bd2 ba1.9k sqft3020 W Loy Lake Rd, Denison, TX 75020For Sale
 MLS ID #21343098, Brandi Robinson. NTREIS
 - $399,0004 bd3 ba2.3k sqft3810 Iron Ore Dr, Denison, TX 75020For Sale
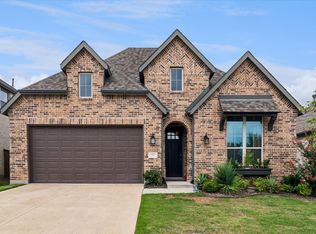 MLS ID #21309536, George James. NTREIS
