Welcome to 1834 S. Park Avenue, a thoughtfully designed 3-bedroom, 2-bath residence that combines modern functionality with exceptional indoor-outdoor living. Offering approximately 1,915 square feet of living space, this home features an open-concept design centered around a spacious kitchen with an oversized island that comfortably seats five, making it the perfect gathering place for family and guests.
The private primary suite offers a large walk-in closet and a well-appointed ensuite bath, while the oversized utility room provides abundant storage and workspace for everyday convenience. Expansive sliding glass doors flood the living area with natural light and create a seamless connection to the backyard and covered outdoor living space.
Designed with entertaining in mind, the oversized rear-facing garage overlooks the backyard and can easily serve as an extension of the covered patio for gatherings, celebrations, and outdoor living. Insulated construction and thoughtful design enhance comfort and functionality throughout the home.
The covered back porch stretches across much of the rear elevation, creating a welcoming outdoor retreat just steps from the main living area. Conveniently located within walking distance of Waterloo Park and minutes from shopping, dining, and downtown Denison, this home offers the perfect blend of lifestyle, comfort, and location.
Source plan information: approximately 1,915 SF living area, 584 SF garage, 473 SF covered porch, oversized sliding glass doors, and garage orientation per the architectural plans.
For sale
$399,000
1834 S Park Ave, Denison, TX 75020
3beds
1,972sqft
:
Get pre-qualified$2,879/mo
Single Family Residence
Built in 2021
0.56 Acres Lot
$388,600 Zestimate®
$202/sqft
$-- HOA
What's special
Large walk-in closetWell-appointed ensuite bathPrivate primary suiteOpen-concept design
- 49 days |
- 213 |
- 18 |
Zillow last checked:
Listing updated:
Listed by:
Sharles Edwards 0592642 214-949-8757,
eXp Realty LLC 888-519-7431,
Tanika Taylor 0808913 214-929-5852,
eXp Realty LLC
Source: NTREIS,MLS#: 21287886
Facts & features
Interior
Bedrooms & bathrooms
- Bedrooms: 3
- Bathrooms: 2
- Full bathrooms: 2
Primary bedroom
- Level: First
- Dimensions: 0 x 0
Living room
- Level: First
- Dimensions: 0 x 0
Features
- High Speed Internet, Cable TV
- Has basement: No
- Has fireplace: No
Interior area
- Total interior livable area: 1,972 sqft
Video & virtual tour
Property
Parking
- Total spaces: 2
- Parking features: Garage
- Attached garage spaces: 2
Features
- Levels: One
- Stories: 1
- Patio & porch: Covered
- Pool features: None
Lot
- Size: 0.56 Acres
- Features: Interior Lot, Few Trees
Details
- Parcel number: 408811
Construction
Type & style
- Home type: SingleFamily
- Architectural style: Traditional,Detached
- Property subtype: Single Family Residence
Condition
- Year built: 2021
Utilities & green energy
- Sewer: Public Sewer
- Water: Public
- Utilities for property: Sewer Available, Water Available, Cable Available
Community & HOA
Community
- Subdivision: (Dhi3new) Disd Cls 3 High New Or Like New Remod
HOA
- Has HOA: No
Location
- Region: Denison
Financial & listing details
- Price per square foot: $202/sqft
- Tax assessed value: $421,850
- Annual tax amount: $9,779
- Date on market: 6/7/2026
- Cumulative days on market: 50 days
- Listing terms: Cash,Conventional,FHA,VA Loan
Estimated market value
$388,600
$369,000 - $408,000
$2,210/mo
Price history
| Date | Event | Price |
|---|---|---|
| 6/7/2026 | Listed for sale | $399,000$202/sqft |
Source: NTREIS #21287886 Report a problem | ||
Public tax history
| Year | Property taxes | Tax assessment |
|---|---|---|
| 2025 | $7,905 -18% | $421,850 -11.6% |
| 2024 | $9,641 +9.4% | $477,423 +5.5% |
| 2023 | $8,815 +25.6% | $452,554 +53.2% |
| 2022 | $7,020 | $295,455 +380.4% |
| 2021 | -- | $61,506 |
Find assessor info on the county website
Monthly payment
Est. payment
Payment breakdown
Explore the cost of this home by adjusting the details. Changes won't be saved.Climate risks
Neighborhood: 75020
Nearby schools
GreatSchools rating
- 5/10Hyde Park Elementary SchoolGrades: PK-4Distance: 0.6 mi
- 5/10Henry Scott MiddleGrades: 7-8Distance: 1.4 mi
- 5/10Denison High SchoolGrades: 9-12Distance: 4 mi
Schools provided by the listing agent
- Middle: Henry Scott,Mcdaniel
- High: Denison
- District: Denison ISD
Source: NTREIS. This data may not be complete. We recommend contacting the local school district to confirm school assignments for this home.
- $80,000-- bd-- ba-- sqft1838 S Park Ave, Denison, TX 75020Off Market
- $--4 bd3 ba1.9k sqft1832 S Park Ave, Denison, TX 75020Sold
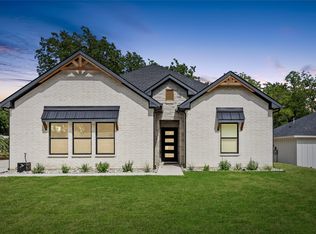
- $424,9004 bd3 ba2.3k sqft1838 S Park Ave, Denison, TX 75020For Sale
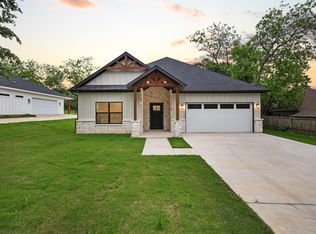
- $66,518-- bd-- ba-- sqft1830 S Park Ave, Denison, TX 75020Off Market
- $382,800-- bd-- ba2k sqft2121 Loy Lake Rd, Denison, TX 75020Off Market
- $208,761-- bd-- ba1.8k sqft1830 S Park Ave, Denison, TX 75020Off Market
- $245,100-- bd-- ba1.8k sqft1830 S Park Ave, Denison, TX 75020Off Market
- $366,9003 bd2 ba2k sqft2125 Loy Lake Rd, Denison, TX 75020Off Market
A local agent can set up tours, give advice and negotiate with sellers.
A local lender can help you make sure your offer is ready when you are.
Similar homes
- $424,9004 bd3 ba2.3k sqft1838 S Park Ave, Denison, TX 75020For SaleMLS ID #21341165, Ian Flannigan. NTREIS
- $439,0003 bd2 ba1.8k sqft2200 S Lang Ave, Denison, TX 75020For Sale
 MLS ID #21324970, Spencer McDuffy. NTREIS
 - $389,0003 bd3 ba1.7k sqft4221 E Fm 120, Denison, TX 75020For Sale
 MLS ID #21281401, Steve Cobb. NTREIS
 - $360,0003 bd2 ba1.7k sqft44 Haven Cir, Denison, TX 75020For Sale
 MLS ID #21313952, Dena Carper. NTREIS
 - $460,0003 bd2 ba2k sqft1028 W Day St, Denison, TX 75020For SaleMLS ID #21275362, Tommi Sue Homuth. NTREIS
- $415,0004 bd3 ba2.6k sqft610 Deleon St, Denison, TX 75020For SaleMLS ID #20745072, Cory Meals. NTREIS
- $359,9003 bd2 ba2k sqft900 Cortez St, Denison, TX 75020For SaleMLS ID #21283754, Anne Schabacker. NTREIS
- $399,0004 bd3 ba2.4k sqft3717 Fawn Meadow Trl, Denison, TX 75020For SaleMLS ID #21192768, DEBBIE HUDNALL. NTREIS
- $220,0003 bd2 ba1.9k sqft800 S Hyde Park Ave, Denison, TX 75020For SaleMLS ID #21328417, Carly Calise. NTREIS
- $314,9003 bd2 ba1.7k sqft3101 S College Blvd, Denison, TX 75020For SaleMLS ID #21180867, Nev Hewitt-Patterson. NTREIS
- $375,0004 bd3 ba2.2k sqft3952 Oak Creek Cir, Denison, TX 75020For SaleMLS ID #21202537, Alex Little. NTREIS
- $424,5003 bd2 ba1.7k sqft2658 Oak Ridge Rd, Denison, TX 75021For SaleMLS ID #21271096, Javier Gonzalez. NTREIS
- $249,9003 bd2 ba1.6k sqft2715 Regal Dr, Denison, TX 75020For SaleMLS ID #21304559, Shanda Weaver. NTREIS
- $285,0003 bd2 ba1.6k sqft938 Amsden St, Denison, TX 75020For SaleMLS ID #21226418, Carol Layman. NTREIS
- $219,0004 bd2 ba1.3k sqft2121 W Bond St, Denison, TX 75020For SaleMLS ID #21261461, Caitlin Stowers. NTREIS
- $314,5002 bd2 ba995 sqft2700 Randell Lake Rd, Denison, TX 75020For SaleMLS ID #21240531, Cherrel Lewis. NTREIS
- $284,9993 bd2 ba1.5k sqft3916 Oak Creek Cir, Denison, TX 75020For SaleMLS ID #21311432, Bailey Frasier. NTREIS
- $225,0003 bd2 ba1.2k sqft1020 W Ford St, Denison, TX 75020For SaleMLS ID #21256112, Spencer McDuffy. NTREIS
- $280,0003 bd2 ba1.5k sqft3913 Nature Ct, Denison, TX 75020For SaleMLS ID #21309750, Suzanne Cason. NTREIS
- $219,9993 bd2 ba1.3k sqft1231 Oak Dr, Denison, TX 75020For SaleMLS ID #21259673, Spencer McDuffy. NTREIS
