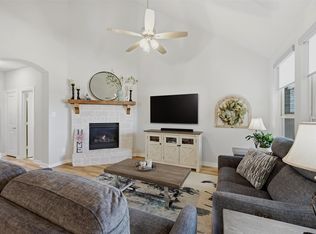
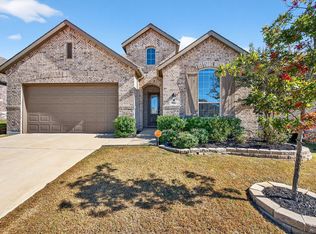
Welcome to the Windermere floor plan by Highland Homes, a beautifully designed two-story home offering 4 bedrooms, 3 full bathrooms, and 2,262 square feet of thoughtfully planned living space. From the moment you enter, the home opens to a bright, inviting layout that seamlessly connects the kitchen, dining, and family rooms—creating the perfect setting for everyday living and entertaining.
The chef-inspired kitchen features a large island with additional seating, generous counter space, and abundant natural light, creating a welcoming space for cooking and gathering.
The primary suite, located at the rear of the home, offers privacy and comfort with a spacious en-suite bathroom and oversized walk-in closet. A first-floor secondary bedroom with a full bath and walk-in shower provides flexibility for guests, multigenerational living, or a home office.
Upstairs includes a versatile game room, two additional bedrooms, and a full bathroom—offering plenty of room for relaxation, work, or play.
Enjoy the landscaped backyard featuring a covered patio, vegetable garden, and charming rock walkway, perfect for outdoor entertaining or quiet evenings at home. A 2-car garage provides ample parking and storage.
This home combines thoughtful design, flexible living space, and modern comfort in the highly desirable Highland Homes Windermere plan.
For sale
Price cut: $5K (7/7)
$375,000
3952 Oak Creek Cir, Denison, TX 75020
4beds
2,262sqft
:
Get pre-qualified$2,776/mo
Single Family Residence
Built in 2022
4,791 Square Feet Lot
$369,300 Zestimate®
$166/sqft
$46/mo HOA
What's special
Landscaped backyardAbundant natural lightVegetable gardenCovered patioBright inviting layoutVersatile game roomOversized walk-in closet
- 140 days |
- 74 |
- 2 |
Zillow last checked:
Listing updated:
Listed by:
Alex Little 0664887 903-818-6079,
Texas Life Real Estate 903-818-6079
Source: NTREIS,MLS#: 21202537
Facts & features
Interior
Bedrooms & bathrooms
- Bedrooms: 4
- Bathrooms: 3
- Full bathrooms: 3
Primary bedroom
- Level: First
- Dimensions: 0 x 0
Living room
- Level: First
- Dimensions: 0 x 0
Appliances
- Included: Some Gas Appliances, Gas Oven, Microwave, Plumbed For Gas
Features
- Eat-in Kitchen, Granite Counters, Kitchen Island, Pantry, Cable TV, Walk-In Closet(s)
- Has basement: No
- Has fireplace: No
Interior area
- Total interior livable area: 2,262 sqft
Video & virtual tour
Property
Parking
- Total spaces: 2
- Parking features: Driveway, Garage
- Attached garage spaces: 2
Features
- Levels: Two
- Stories: 2
- Pool features: None
Lot
- Size: 4,791 Square Feet
Construction
Type & style
- Home type: SingleFamily
- Architectural style: Detached
- Property subtype: Single Family Residence
- Attached to another structure: Yes
Condition
- Year built: 2022
Utilities & green energy
- Sewer: Public Sewer
- Water: Public
- Utilities for property: Sewer Available, Water Available, Cable Available
Community & HOA
Community
- Subdivision: Reserve
HOA
- Has HOA: Yes
- Services included: Maintenance Grounds
- HOA fee: $550 annually
- HOA name: Cma Management
- HOA phone: 972-943-2800
Location
- Region: Denison
Financial & listing details
- Price per square foot: $166/sqft
- Date on market: 3/9/2026
- Cumulative days on market: 141 days
- Listing terms: Cash,Conventional,FHA,VA Loan
Estimated market value
$369,300
$351,000 - $388,000
$2,361/mo
Price history
| Date | Event | Price |
|---|---|---|
| 7/7/2026 | Price change | $375,000-1.3%$166/sqft |
Source: NTREIS #21202537 Report a problem | ||
| 5/29/2026 | Price change | $380,000-1.3%$168/sqft |
Source: NTREIS #21202537 Report a problem | ||
| 3/9/2026 | Listed for sale | $385,000-2.5%$170/sqft |
Source: NTREIS #21202537 Report a problem | ||
| 1/14/2026 | Listing removed | $395,000$175/sqft |
Source: NTREIS #21080662 Report a problem | ||
| 10/7/2025 | Listed for sale | $395,000$175/sqft |
Source: NTREIS #21080662 Report a problem | ||
| 9/6/2025 | Listing removed | $395,000$175/sqft |
Source: NTREIS #20937363 Report a problem | ||
| 8/1/2025 | Price change | $395,000-1.2%$175/sqft |
Source: NTREIS #20937363 Report a problem | ||
| 6/26/2025 | Price change | $399,900-3.6%$177/sqft |
Source: NTREIS #20937363 Report a problem | ||
| 5/15/2025 | Price change | $415,000-2.4%$183/sqft |
Source: NTREIS #20937363 Report a problem | ||
| 5/12/2025 | Listed for sale | $425,000-6.6%$188/sqft |
Source: Owner Report a problem | ||
| 5/5/2025 | Listing removed | $2,650$1/sqft |
Source: Zillow Rentals Report a problem | ||
| 4/27/2025 | Price change | $2,650-7%$1/sqft |
Source: Zillow Rentals Report a problem | ||
| 4/9/2025 | Price change | $2,850-1.7%$1/sqft |
Source: Zillow Rentals Report a problem | ||
| 4/3/2025 | Price change | $2,900-1.7%$1/sqft |
Source: Zillow Rentals Report a problem | ||
| 12/28/2024 | Listed for rent | $2,950$1/sqft |
Source: Zillow Rentals Report a problem | ||
| 9/22/2022 | Sold | -- |
Source: NTREIS #14678320 Report a problem | ||
| 8/12/2022 | Pending sale | $455,000$201/sqft |
Source: NTREIS #14678320 Report a problem | ||
| 7/22/2022 | Price change | $455,000-4.4%$201/sqft |
Source: NTREIS #14678320 Report a problem | ||
| 4/16/2022 | Pending sale | $475,957$210/sqft |
Source: NTREIS #14678320 Report a problem | ||
| 4/13/2022 | Price change | $475,957+2.1%$210/sqft |
Source: NTREIS #14678320 Report a problem | ||
| 3/23/2022 | Price change | $465,957+2.2%$206/sqft |
Source: NTREIS #14678320 Report a problem | ||
| 3/16/2022 | Price change | $455,957+1.1%$202/sqft |
Source: NTREIS #14678320 Report a problem | ||
| 3/8/2022 | Price change | $450,957+4.4%$199/sqft |
Source: NTREIS #14678320 Report a problem | ||
| 2/24/2022 | Price change | $431,957+1.2%$191/sqft |
Source: NTREIS #14678320 Report a problem | ||
| 2/1/2022 | Price change | $426,957+2.9%$189/sqft |
Source: NTREIS #14678320 Report a problem | ||
| 1/28/2022 | Listed for sale | $414,957$183/sqft |
Source:  Highland Homes Report a problem Highland Homes Report a problem | ||
Public tax history
Tax history is unavailable.
Monthly payment
Est. payment
Payment breakdown
Explore the cost of this home by adjusting the details. Changes won't be saved.Climate risks
Neighborhood: 75020
Nearby schools
GreatSchools rating
- 5/10Hyde Park Elementary SchoolGrades: PK-4Distance: 2.4 mi
- 5/10Henry Scott MiddleGrades: 7-8Distance: 3.6 mi
- 5/10Denison High SchoolGrades: 9-12Distance: 6.4 mi
Schools provided by the listing agent
- Elementary: Hyde Park
- Middle: Henry Scott
- High: Denison
- District: Denison ISD
Source: NTREIS. This data may not be complete. We recommend contacting the local school district to confirm school assignments for this home.
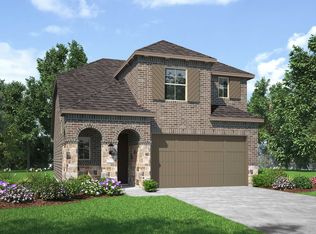
- $378,9004 bd2 ba2k sqft3950 Oak Creek Cir, Denison, TX 75020Off Market
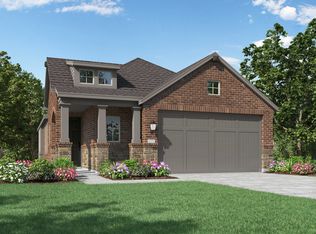
- $315,2003 bd2 ba1.6k sqft3954 Oak Creek Cir, Denison, TX 75020Off Market
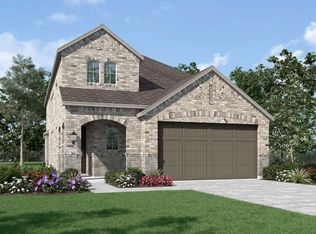
- $361,2003 bd3 ba2.3k sqft3948 Oak Creek Cir, Denison, TX 75020Off Market

- $366,8004 bd4 ba2.3k sqft3956 Oak Creek Cir, Denison, TX 75020Off Market
- $293,1003 bd2 ba1.5k sqft3957 Oak Creek Cir, Denison, TX 75020Off Market
- $330,8003 bd2 ba1.5k sqft3946 Oak Creek Cir, Denison, TX 75020Off Market
- $297,5003 bd2 ba1.6k sqft3953 Oak Creek Cir, Denison, TX 75020Off Market
- $322,6003 bd3 ba1.8k sqft3902 Oak Creek Cir, Denison, TX 75020Off Market
A local agent can set up tours, give advice and negotiate with sellers.
Similar homes
- $385,0004 bd4 ba2.3k sqft3913 Southbend Ct, Denison, TX 75020For Sale
 MLS ID #21330445, Robin Mata. NTREIS
 - $369,0004 bd3 ba2.2k sqft3906 Southbend Ct, Denison, TX 75020For Sale
 MLS ID #21241010, Chyann Wray. NTREIS
 - $340,0003 bd3 ba1.9k sqft3955 Oak Creek Cir, Denison, TX 75020For Sale
 MLS ID #21259148, Ji Hwang. NTREIS
 - $350,0004 bd3 ba2.2k sqft3836 Iron Ore Dr, Denison, TX 75020For Sale
 MLS ID #21250430, Eric Rhoades. NTREIS
 - $399,0004 bd3 ba2.3k sqft3810 Iron Ore Dr, Denison, TX 75020For SaleMLS ID #21309536, George James. NTREIS
- $364,9003 bd3 ba2.1k sqft3823 Fawn Meadow Trl, Denison, TX 75020For SaleMLS ID #21232230, Karla Davis. NTREIS
- $399,0004 bd3 ba2.4k sqft3717 Fawn Meadow Trl, Denison, TX 75020For SaleMLS ID #21192768, DEBBIE HUDNALL. NTREIS
- $379,9003 bd2 ba1.8k sqft3729 Fawn Meadow Trl, Denison, TX 75020For SaleMLS ID #21262710, Tom White. NTREIS
- $424,9004 bd3 ba2.3k sqft1838 S Park Ave, Denison, TX 75020For SaleMLS ID #21341165, Ian Flannigan. NTREIS
- $449,0004 bd4 ba2.6k sqft4170 Carter Ct, Denison, TX 75020For SaleMLS ID #21329046, Angie Patton. NTREIS
- $399,0003 bd2 ba1.9k sqft1834 S Park Ave, Denison, TX 75020For SaleMLS ID #21287886, Sharles Edwards. NTREIS
- $415,0004 bd3 ba2.6k sqft610 Deleon St, Denison, TX 75020For SaleMLS ID #20745072, Cory Meals. NTREIS
- $379,0003 bd2 ba2.1k sqft2107 River Crest Cir, Denison, TX 75020For SaleMLS ID #21282026, Jency McGinley. NTREIS
- $290,0003 bd2 ba1.5k sqft3921 Oak Creek Cir, Denison, TX 75020For SaleMLS ID #21325523, Yoshie Miyahara. NTREIS
- $284,9993 bd2 ba1.5k sqft3916 Oak Creek Cir, Denison, TX 75020For SaleMLS ID #21311432, Bailey Frasier. NTREIS
- $359,9003 bd2 ba2k sqft900 Cortez St, Denison, TX 75020For SaleMLS ID #21283754, Anne Schabacker. NTREIS
- $429,9003 bd3 ba2.2k sqft4297 Sanctuary Dr, Denison, TX 75020For SaleMLS ID #21324372, Lisa Austin. NTREIS
- $280,0003 bd2 ba1.5k sqft3913 Nature Ct, Denison, TX 75020For SaleMLS ID #21309750, Suzanne Cason. NTREIS
- $439,0003 bd2 ba1.8k sqft2200 S Lang Ave, Denison, TX 75020For SaleMLS ID #21324970, Spencer McDuffy. NTREIS
- $314,9003 bd2 ba1.7k sqft3101 S College Blvd, Denison, TX 75020For SaleMLS ID #21180867, Nev Hewitt-Patterson. NTREIS
