Welcome home to style, comfort, and location in this beautifully designed 3-bedroom, 2-bath, dedicated office, 3-car garage home in the growing community of Denison. Situated on a premium corner lot backing to a peaceful greenbelt, this home offers the perfect blend of privacy, community amenities, and everyday convenience. Located in a desirable HOA neighborhood featuring parks, playgrounds, greenbelt space, and walking trails, this is the lifestyle buyers have been searching for. From the moment you arrive, the curb appeal shines with a welcoming covered front porch, attractive exterior design, and a premium corner-lot presence. Step inside to find a stunning barrel-vault ceiling guiding you from the foyer into the spacious family room, creating an elegant architectural focal point. The open-concept floorplan is enhanced by luxury vinyl plank flooring throughout the main living areas, ceramic tile in baths and utility, and plush carpet in the bedrooms for comfort. The kitchen is designed to impress with rich walnut custom cabinetry, thick granite countertops, a large center island, undermount sink, and built-in stainless appliances including oven, microwave, and dishwasher—perfect for entertaining or everyday living. The split-bedroom layout provides privacy, with a spacious primary retreat featuring a spa-inspired ensuite bath complete with garden tub, separate walk-in shower, and oversized walk-in closet. Secondary bedrooms are generously sized, while the dedicated office offers ideal work-from-home flexibility. Enjoy evenings on the covered back patio overlooking the greenbelt through elegant wrought iron fencing with direct views of the walking path beyond. Located in Denison Independent School District with convenient access to U.S. Route 75, major employers like Texoma Medical Center, Tyson Foods, shopping, dining, and nearby Sherman. Schedule your private showing today!
For sale
Price cut: $5K (6/24)
$379,900
3729 Fawn Meadow Trl, Denison, TX 75020
3beds
1,850sqft
:
Get pre-qualified$2,778/mo
Single Family Residence
Built in 2019
8,799 Square Feet Lot
$374,700 Zestimate®
$205/sqft
$37/mo HOA
What's special
Open-concept floorplanSpacious family roomThick granite countertopsUndermount sinkStunning barrel-vault ceilingLarge center islandOversized walk-in closet
- 78 days |
- 132 |
- 7 |
Zillow last checked:
Listing updated:
Listed by:
Tom White 0572204 817-354-7653,
Century 21 Mike Bowman, Inc. 817-354-7653
Source: NTREIS,MLS#: 21262710
Facts & features
Interior
Bedrooms & bathrooms
- Bedrooms: 3
- Bathrooms: 2
- Full bathrooms: 2
Primary bedroom
- Features: Ceiling Fan(s), Dual Sinks, En Suite Bathroom, Garden Tub/Roman Tub, Separate Shower, Walk-In Closet(s)
- Level: First
- Dimensions: 16 x 15
Bedroom
- Features: Ceiling Fan(s), Walk-In Closet(s)
- Level: First
- Dimensions: 13 x 10
Bedroom
- Features: Ceiling Fan(s), Walk-In Closet(s)
- Level: First
- Dimensions: 13 x 10
Dining room
- Level: First
- Dimensions: 9 x 9
Kitchen
- Features: Breakfast Bar, Eat-in Kitchen, Granite Counters, Kitchen Island, Pantry
- Level: First
- Dimensions: 16 x 15
Living room
- Features: Ceiling Fan(s), Fireplace
- Level: First
- Dimensions: 18 x 15
Office
- Features: Ceiling Fan(s)
- Level: First
- Dimensions: 13 x 10
Heating
- Central, Fireplace(s), Natural Gas
Cooling
- Central Air, Ceiling Fan(s)
Appliances
- Included: Convection Oven, Dishwasher, Electric Oven, Gas Cooktop, Disposal, Microwave
- Laundry: Washer Hookup, Dryer Hookup, ElectricDryer Hookup, Laundry in Utility Room
Features
- Decorative/Designer Lighting Fixtures, Pantry, Walk-In Closet(s)
- Flooring: Carpet, Ceramic Tile, Luxury Vinyl Plank
- Windows: Bay Window(s), Shutters, Window Coverings
- Has basement: No
- Number of fireplaces: 1
- Fireplace features: Gas, Glass Doors, Gas Log, Living Room
Interior area
- Total interior livable area: 1,850 sqft
Video & virtual tour
Property
Parking
- Total spaces: 3
- Parking features: Door-Single, Driveway, Epoxy Flooring, Garage Faces Front, Garage, Garage Door Opener
- Attached garage spaces: 3
Features
- Levels: One
- Stories: 1
- Patio & porch: Covered
- Pool features: None, Community
- Fencing: Wood,Wrought Iron
Lot
- Size: 8,799 Square Feet
- Features: Corner Lot, Backs to Greenbelt/Park, Irregular Lot
Details
- Parcel number: 393954
Construction
Type & style
- Home type: SingleFamily
- Architectural style: Traditional,Detached
- Property subtype: Single Family Residence
Materials
- Brick, Fiber Cement
- Foundation: Slab
- Roof: Composition
Condition
- Year built: 2019
Utilities & green energy
- Sewer: Public Sewer
- Water: Public
- Utilities for property: Natural Gas Available, Sewer Available, Separate Meters, Underground Utilities, Water Available
Green energy
- Energy efficient items: Appliances, Construction, Doors, HVAC, Insulation, Lighting, Thermostat
Community & HOA
Community
- Features: Clubhouse, Fenced Yard, Pool, Trails/Paths, Community Mailbox, Curbs, Sidewalks
- Security: Carbon Monoxide Detector(s), Smoke Detector(s)
- Subdivision: Fawn Meadows Ph 2 Of Gatewa
HOA
- Has HOA: Yes
- Services included: All Facilities, Association Management
- HOA fee: $440 annually
- HOA name: Fawn Meadow
- HOA phone: 972-612-2303
Location
- Region: Denison
Financial & listing details
- Price per square foot: $205/sqft
- Tax assessed value: $389,937
- Annual tax amount: $9,039
- Date on market: 5/7/2026
- Cumulative days on market: 77 days
- Listing terms: Cash,Conventional,FHA,VA Loan
Estimated market value
$374,700
$356,000 - $393,000
$2,054/mo
Price history
| Date | Event | Price |
|---|---|---|
| 6/24/2026 | Price change | $379,900-1.3%$205/sqft |
Source: NTREIS #21262710 Report a problem | ||
| 5/30/2026 | Price change | $384,900-1.3%$208/sqft |
Source: NTREIS #21262710 Report a problem | ||
| 5/22/2026 | Price change | $389,900-1.3%$211/sqft |
Source: NTREIS #21262710 Report a problem | ||
| 5/7/2026 | Listed for sale | $394,900+1.3%$213/sqft |
Source: NTREIS #21262710 Report a problem | ||
| 11/14/2025 | Listing removed | $390,000$211/sqft |
Source: NTREIS #21012171 Report a problem | ||
| 10/25/2025 | Price change | $390,000-2.3%$211/sqft |
Source: NTREIS #21012171 Report a problem | ||
| 7/24/2025 | Listed for sale | $399,000-2.7%$216/sqft |
Source: NTREIS #21012171 Report a problem | ||
| 9/27/2024 | Listing removed | $410,000-1.1%$222/sqft |
Source: NTREIS #20649781 Report a problem | ||
| 8/3/2024 | Price change | $414,500-0.1%$224/sqft |
Source: NTREIS #20649781 Report a problem | ||
| 7/18/2024 | Price change | $415,000-2.4%$224/sqft |
Source: NTREIS #20649781 Report a problem | ||
| 6/20/2024 | Listed for sale | $425,000+13.3%$230/sqft |
Source: NTREIS #20649781 Report a problem | ||
| 7/12/2022 | Sold | -- |
Source: NTREIS #20066828 Report a problem | ||
| 6/10/2022 | Pending sale | $375,000$203/sqft |
Source:  RE/MAX International #20066828 Report a problem RE/MAX International #20066828 Report a problem | ||
| 6/10/2022 | Contingent | $375,000$203/sqft |
Source: NTREIS #20066828 Report a problem | ||
| 6/3/2022 | Listed for sale | $375,000$203/sqft |
Source: NTREIS #20066828 Report a problem | ||
Public tax history
| Year | Property taxes | Tax assessment |
|---|---|---|
| 2025 | $7,184 -9.3% | $389,937 -2.9% |
| 2024 | $7,922 +15.1% | $401,500 +10% |
| 2023 | $6,884 | $365,000 +13.7% |
| 2022 | -- | $321,050 +10% |
| 2021 | -- | $291,864 +2.7% |
| 2020 | -- | $284,168 +1250.2% |
| 2019 | $555 | $21,047 |
Find assessor info on the county website
Monthly payment
Est. payment
Payment breakdown
Explore the cost of this home by adjusting the details. Changes won't be saved.Climate risks
Neighborhood: 75020
Nearby schools
GreatSchools rating
- 5/10Hyde Park Elementary SchoolGrades: PK-4Distance: 1.4 mi
- 5/10Henry Scott MiddleGrades: 7-8Distance: 2.9 mi
- 5/10Denison High SchoolGrades: 9-12Distance: 5.4 mi
Schools provided by the listing agent
- Elementary: Hyde Park
- Middle: Henry Scott,Mcdaniel
- High: Denison
- District: Denison ISD
Source: NTREIS. This data may not be complete. We recommend contacting the local school district to confirm school assignments for this home.
- $365,800-- bd-- ba2k sqft3725 Fawn Meadow Trl, Denison, TX 75020Off Market
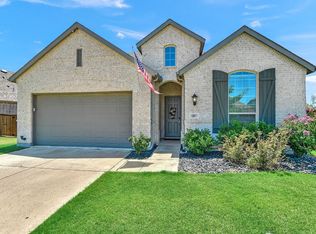
- $--4 bd3 ba2.2k sqft3801 Fawn Meadow Trl, Denison, TX 75020Sold
- $444,800-- bd-- ba2.1k sqft3801 Iron Ore Dr, Denison, TX 75020Off Market
- $310,400-- bd-- ba1.6k sqft3721 Fawn Meadow Trl, Denison, TX 75020Off Market
- $462,200-- bd-- ba3.1k sqft3726 Fawn Meadow Trl, Denison, TX 75020Off Market
- $373,200-- bd-- ba2.2k sqft3805 Iron Ore Dr, Denison, TX 75020Off Market
- $--4 bd2 ba1.9k sqft3730 Fawn Meadow Trl, Denison, TX 75020Sold
- $402,100-- bd-- ba2.2k sqft3718 Fawn Meadow Trl, Denison, TX 75020Off Market
A local agent can set up tours, give advice and negotiate with sellers.
A local lender can help you make sure your offer is ready when you are.
Similar homes
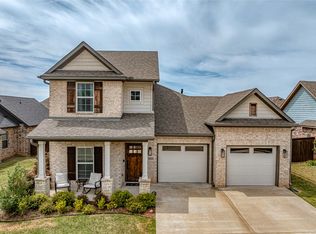
- $364,9003 bd3 ba2.1k sqft3823 Fawn Meadow Trl, Denison, TX 75020For Sale
 MLS ID #21232230, Karla Davis. NTREIS
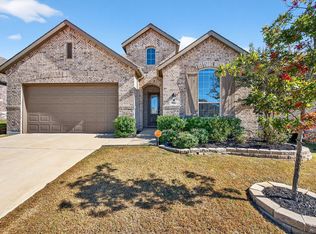
 - $350,0004 bd3 ba2.2k sqft3836 Iron Ore Dr, Denison, TX 75020For Sale
 MLS ID #21250430, Eric Rhoades. NTREIS
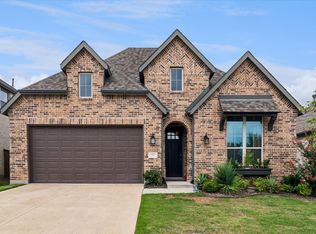
 - $399,0004 bd3 ba2.3k sqft3810 Iron Ore Dr, Denison, TX 75020For Sale
 MLS ID #21309536, George James. NTREIS
 - $399,0004 bd3 ba2.4k sqft3717 Fawn Meadow Trl, Denison, TX 75020For Sale
 MLS ID #21192768, DEBBIE HUDNALL. NTREIS
 - $385,0004 bd4 ba2.3k sqft3913 Southbend Ct, Denison, TX 75020For SaleMLS ID #21330445, Robin Mata. NTREIS
- $399,0003 bd2 ba1.9k sqft1834 S Park Ave, Denison, TX 75020For SaleMLS ID #21287886, Sharles Edwards. NTREIS
- $375,0004 bd3 ba2.2k sqft3952 Oak Creek Cir, Denison, TX 75020For SaleMLS ID #21202537, Alex Little. NTREIS
- $340,0003 bd3 ba1.9k sqft3955 Oak Creek Cir, Denison, TX 75020For SaleMLS ID #21259148, Ji Hwang. NTREIS
- $369,0004 bd3 ba2.2k sqft3906 Southbend Ct, Denison, TX 75020For SaleMLS ID #21241010, Chyann Wray. NTREIS
- $350,0003 bd2 ba1.6k sqft5133 Westhaven Cir, Denison, TX 75020For SaleMLS ID #21192861, Michelle Mikhail. NTREIS
- $314,9003 bd2 ba1.7k sqft3101 S College Blvd, Denison, TX 75020For SaleMLS ID #21180867, Nev Hewitt-Patterson. NTREIS
- $350,0004 bd3 ba2.6k sqft2811 W Washington St, Denison, TX 75020For SaleMLS ID #21198464, Alicia Fehr. NTREIS
- $449,0004 bd4 ba2.6k sqft4170 Carter Ct, Denison, TX 75020For SaleMLS ID #21329046, Angie Patton. NTREIS
- $290,0003 bd2 ba1.5k sqft3921 Oak Creek Cir, Denison, TX 75020For SaleMLS ID #21325523, Yoshie Miyahara. NTREIS
- $284,9993 bd2 ba1.5k sqft3916 Oak Creek Cir, Denison, TX 75020For SaleMLS ID #21311432, Bailey Frasier. NTREIS
- $259,9003 bd2 ba1.6k sqft3016 Loy Lake Rd, Denison, TX 75020For SaleMLS ID #21301448, Sigal Davidow. NTREIS
- $429,9003 bd3 ba2.2k sqft4297 Sanctuary Dr, Denison, TX 75020For SaleMLS ID #21324372, Lisa Austin. NTREIS
- $280,0003 bd2 ba1.5k sqft3913 Nature Ct, Denison, TX 75020For SaleMLS ID #21309750, Suzanne Cason. NTREIS
- $424,5003 bd2 ba1.7k sqft2658 Oak Ridge Rd, Denison, TX 75021For SaleMLS ID #21271096, Javier Gonzalez. NTREIS
- $339,9004 bd2 ba2.2k sqft321 Chisholm Trl, Sherman, TX 75092For SaleMLS ID #21331420, Kathy Rogan. NTREIS
