Here is your opportunity to live in one of Denison's premier communities! 4 Bd 2 Ba Highland built home which sits on a large coveted corner lot! The stunning kitchen offers stainless-steel appliances, a large island and a walk-in pantry, granite countertops overlooking the large family room with beautiful stone gas log fireplace. Spacious open concept with soaring ceilings. Home features high-end finishes throughout. Large primary suite with over sized walk in shower, double sink vanity and Huge walk in closet. Lots of extra storage space and many extras features. Spacious covered patio for relaxation. This home is steps from the Texoma Health Foundation & The City of Denison Parks & Recreation Development at Gateway Village, a safe, healthy space for all generations to play, connect and exercise. Part of the Master Planned Healthy Lifestyle Community of Gateway Village, with jogging, walking trails, sand volleyball, splash pad, playground and more. In Fawn Meadow. Open floor plan.
Sold
Price Unknown
3730 Fawn Meadow Trl, Denison, TX 75020
4beds
1,985sqft
Single Family Residence
Built in 2020
8,254 Square Feet Lot
$387,700 Zestimate®
$--/sqft
$2,161 Estimated rent
Home value
$387,700
$368,000 - $407,000
$2,161/mo
Zestimate® history
Owner options
List your home for rent
$2,161/mo
Rent Zestimate®
Find your next renter with Zillow Rental Manager. Plus, with online applications, you can quickly screen prospective tenants – for free.
$2,161/mo
Rent Zestimate®
Refinance and save
$425/mo
Est. payment
Refinancing to a lower rate could help reduce your monthly payments and save thousands over the life of the loan.
$425/mo
Est. payment
Explore your selling options
Work with a Zillow partner agent
Leverage their expertise and Zillow's premium Showcase listings to get your home seen by more buyers.
Get startedList with your own agent
Get your home in front of millions of buyers by listing it on Zillow.
Learn how to do itSell it yourself
Take full control of how buyers see your home on Zillow by listing For Sale by Owner (FSBO).
List your homeWhat's special
Soaring ceilingsHuge walk in closetSand volleyballSplash padDouble sink vanityPremier communitiesStainless-steel appliances
Zillow last checked:
Listing updated:
Listed by:
Jaredean Obrien 0690598 903-893-5921,
Ebby Halliday Realtors 903-893-5921
Bought with:
DEBBIE HUDNALL
PARAGON, REALTORS
Source: NTREIS,MLS#: 20403217
Facts & features
Interior
Bedrooms & bathrooms
- Bedrooms: 4
- Bathrooms: 2
- Full bathrooms: 2
Primary bedroom
- Features: Closet Cabinetry, Dual Sinks, Separate Shower, Walk-In Closet(s)
- Level: First
- Dimensions: 19 x 15
Bedroom
- Features: Ceiling Fan(s)
- Level: First
- Dimensions: 15 x 14
Bedroom
- Features: Ceiling Fan(s)
- Level: First
- Dimensions: 15 x 12
Bedroom
- Features: Ceiling Fan(s)
- Level: First
- Dimensions: 13 x 12
Dining room
- Level: First
- Dimensions: 15 x 14
Kitchen
- Features: Built-in Features, Granite Counters, Kitchen Island, Pantry
- Level: First
- Dimensions: 19 x 15
Living room
- Features: Ceiling Fan(s), Fireplace
- Level: First
- Dimensions: 22 x 19
Heating
- Central, Electric, Fireplace(s), Natural Gas
Cooling
- Central Air, Ceiling Fan(s), Electric
Appliances
- Included: Convection Oven, Dishwasher, Electric Oven, Gas Cooktop, Gas Water Heater, Microwave, Tankless Water Heater
- Laundry: Laundry in Utility Room
Features
- Decorative/Designer Lighting Fixtures, Double Vanity, Granite Counters, High Speed Internet, Kitchen Island, Open Floorplan, Pantry, Smart Home, Cable TV, Walk-In Closet(s), Wired for Sound
- Flooring: Ceramic Tile, Luxury Vinyl Plank, Tile
- Windows: Shutters
- Has basement: No
- Number of fireplaces: 1
- Fireplace features: Decorative, Family Room, Gas, Gas Log
Interior area
- Total interior livable area: 1,985 sqft
Property
Parking
- Total spaces: 2
- Parking features: Door-Single, Driveway, Garage Faces Front
- Attached garage spaces: 2
- Has uncovered spaces: Yes
Features
- Levels: One
- Stories: 1
- Patio & porch: Covered
- Pool features: None
- Fencing: Wood
Lot
- Size: 8,254 Square Feet
- Dimensions: 8255.6
Details
- Parcel number: 393909
- Other equipment: Satellite Dish
Construction
Type & style
- Home type: SingleFamily
- Architectural style: Traditional,Detached
- Property subtype: Single Family Residence
Materials
- Brick, Rock, Stone
- Foundation: Slab
- Roof: Composition
Condition
- Year built: 2020
Utilities & green energy
- Sewer: Public Sewer
- Water: Public
- Utilities for property: Natural Gas Available, Sewer Available, Separate Meters, Water Available, Cable Available
Community & HOA
Community
- Features: Playground, Park, Sidewalks
- Security: Smoke Detector(s)
- Subdivision: Fawn Meadows Ph 2 Of Gatewa
HOA
- Has HOA: Yes
- Services included: Maintenance Grounds
- HOA fee: $425 annually
- HOA name: Junction Properties
- HOA phone: 972-484-2060
Location
- Region: Denison
Financial & listing details
- Tax assessed value: $409,688
- Annual tax amount: $7,996
- Date on market: 8/15/2023
- Cumulative days on market: 157 days
- Listing terms: Cash,Conventional,FHA,Lease Back,VA Loan
- Exclusions: Refrigerator, front porch bench, concrete flower pots and sellers personal metal angels decorative decors an plant hangers. patio furniture
Price history
| Date | Event | Price |
|---|---|---|
| 2/20/2024 | Sold | -- |
Source: NTREIS #20403217 Report a problem | ||
| 1/29/2024 | Pending sale | $409,900$206/sqft |
Source: NTREIS #20403217 Report a problem | ||
| 1/22/2024 | Contingent | $409,900$206/sqft |
Source: NTREIS #20403217 Report a problem | ||
| 11/9/2023 | Price change | $409,900-2.4%$206/sqft |
Source: NTREIS #20403217 Report a problem | ||
| 10/2/2023 | Price change | $419,900-1.2%$212/sqft |
Source: NTREIS #20403217 Report a problem | ||
| 9/21/2023 | Price change | $424,900-1.2%$214/sqft |
Source: NTREIS #20403217 Report a problem | ||
| 8/15/2023 | Listed for sale | $429,900$217/sqft |
Source: NTREIS #20403217 Report a problem | ||
Public tax history
| Year | Property taxes | Tax assessment |
|---|---|---|
| 2025 | $9,497 +86.6% | $409,688 +0.6% |
| 2024 | $5,089 -0.1% | $407,237 +10% |
| 2023 | $5,095 -22.2% | $370,215 +10% |
| 2022 | $6,552 | $336,559 +10% |
| 2021 | -- | $305,963 +1373.5% |
| 2020 | -- | $20,764 |
| 2019 | $548 | $20,764 |
Find assessor info on the county website
Neighborhood: 75020
Nearby homes
- $460,400-- bd-- ba3.1k sqft3726 Fawn Meadow Trl, Denison, TX 75020Off Market
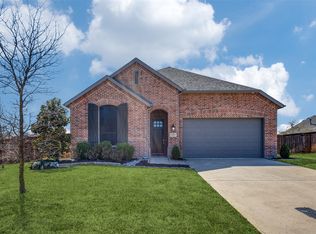
- $--3 bd2 ba1.9k sqft3715 Magnolia Ct, Denison, TX 75020Sold
- $363,800-- bd-- ba1.8k sqft3804 Fawn Meadow Trl, Denison, TX 75020Off Market
- $396,500-- bd-- ba2.2k sqft3718 Fawn Meadow Trl, Denison, TX 75020Off Market
- $403,100-- bd-- ba2.4k sqft3711 Magnolia Ct, Denison, TX 75020Off Market
- $--4 bd3 ba2.2k sqft3801 Fawn Meadow Trl, Denison, TX 75020Sold
- $438,1004 bd3 ba2.2k sqft3805 Fawn Meadow Trl, Denison, TX 75020Off Market
- $373,1003 bd2 ba1.8k sqft3729 Fawn Meadow Trl, Denison, TX 75020Off Market
Nearby schools
GreatSchools rating
- 5/10Hyde Park Elementary SchoolGrades: PK-4Distance: 1.4 mi
- 5/10Henry Scott MiddleGrades: 7-8Distance: 2.8 mi
- 5/10Denison High SchoolGrades: 9-12Distance: 5.4 mi
Schools provided by the listing agent
- Elementary: Hyde Park
- Middle: Henry Scott
- High: Denison
- District: Denison ISD
Source: NTREIS. This data may not be complete. We recommend contacting the local school district to confirm school assignments for this home.
Get a cash offer in 3 minutes
Find out how much your home could sell for in as little as 3 minutes with a no-obligation cash offer.
Estimated market value
$387,700
Get a cash offer in 3 minutes
Find out how much your home could sell for in as little as 3 minutes with a no-obligation cash offer.
Estimated market value
$387,700
- Texas
- Grayson County
- Denison
- 75020
- 3730 Fawn Meadow Trl
Nearby cities
Nearby zip codes
Other Denison Topics
