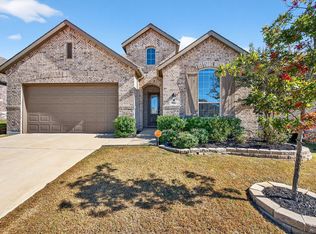
MOVE IN READY and meticulously maintained 3 bed 2.5 bath home in The Reserve! Energy Efficient DR Horton home with quick and easy access to HWY 75! Up and coming area of Denison! Open floor plan with all bedrooms down and a spacious game room and half bath upstairs in this 1.5 story home! Fridge, washer and dryer included! Ask about our 1% preferred lender incentive! Home is also listed for lease.
For sale
Price cut: $10K (5/5)
$340,000
3955 Oak Creek Cir, Denison, TX 75020
3beds
1,931sqft
:
Get pre-qualified$2,499/mo
Single Family Residence
Built in 2022
5,052 Square Feet Lot
$331,900 Zestimate®
$176/sqft
$46/mo HOA
What's special
Open floor planAll bedrooms downHalf bath upstairs
- 83 days |
- 62 |
- 2 |
Zillow last checked:
Listing updated:
Listed by:
Ji Hwang 0558121 214-277-3508,
JS Realty 214-277-3508
Source: NTREIS,MLS#: 21259148
Facts & features
Interior
Bedrooms & bathrooms
- Bedrooms: 3
- Bathrooms: 3
- Full bathrooms: 2
- 1/2 bathrooms: 1
Primary bedroom
- Features: Ceiling Fan(s), En Suite Bathroom, Separate Shower
- Level: First
- Dimensions: 14 x 13
Bedroom
- Level: First
- Dimensions: 10 x 11
Bedroom
- Level: First
- Dimensions: 10 x 11
Game room
- Level: Second
- Dimensions: 18 x 17
Kitchen
- Features: Eat-in Kitchen
- Level: First
- Dimensions: 10 x 10
Living room
- Features: Ceiling Fan(s)
- Level: First
- Dimensions: 16 x 18
Heating
- Central, Natural Gas
Cooling
- Central Air, ENERGY STAR Qualified Equipment
Appliances
- Included: Some Gas Appliances, Dishwasher, Disposal, Gas Range, Microwave, Plumbed For Gas, Refrigerator
- Laundry: In Kitchen
Features
- Eat-in Kitchen, High Speed Internet, Open Floorplan, Cable TV, Walk-In Closet(s)
- Flooring: Carpet, Ceramic Tile, Laminate
- Has basement: No
- Has fireplace: No
Interior area
- Total interior livable area: 1,931 sqft
Video & virtual tour
Property
Parking
- Total spaces: 2
- Parking features: Door-Single, Driveway, Garage Faces Front
- Attached garage spaces: 2
- Has uncovered spaces: Yes
Features
- Levels: One and One Half
- Stories: 1.5
- Patio & porch: Rear Porch
- Pool features: None
- Fencing: Wood
Lot
- Size: 5,052 Square Feet
- Features: Interior Lot, Few Trees
Details
- Parcel number: 438419
Construction
Type & style
- Home type: SingleFamily
- Architectural style: Traditional,Detached
- Property subtype: Single Family Residence
Materials
- Brick
- Foundation: Slab
- Roof: Composition
Condition
- Year built: 2022
Utilities & green energy
- Sewer: Public Sewer
- Water: Public
- Utilities for property: Sewer Available, Water Available, Cable Available
Community & HOA
Community
- Features: Curbs
- Security: Fire Alarm
- Subdivision: The Reserve
HOA
- Has HOA: Yes
- Services included: Association Management
- HOA fee: $275 semi-annually
- HOA name: CMA Management
- HOA phone: 972-943-2828
Location
- Region: Denison
Financial & listing details
- Price per square foot: $176/sqft
- Tax assessed value: $312,805
- Annual tax amount: $7,251
- Date on market: 5/5/2026
- Cumulative days on market: 84 days
- Listing terms: Cash,FHA,VA Loan
Estimated market value
$331,900
$315,000 - $348,000
$2,112/mo
Price history
| Date | Event | Price |
|---|---|---|
| 5/5/2026 | Price change | $340,000-2.9%$176/sqft |
Source: NTREIS #21259148 Report a problem | ||
| 3/11/2023 | Price change | $350,000-4.1%$181/sqft |
Source: NTREIS #20270912 Report a problem | ||
| 3/3/2023 | Listed for sale | $365,000+10.2%$189/sqft |
Source: NTREIS #20270912 Report a problem | ||
| 2/25/2023 | Listing removed | -- |
Source: Zillow Rentals Report a problem | ||
| 12/20/2022 | Price change | $2,250-4.3%$1/sqft |
Source: Zillow Rentals Report a problem | ||
| 12/13/2022 | Listed for rent | $2,350$1/sqft |
Source: Zillow Rentals Report a problem | ||
| 12/9/2022 | Sold | -- |
Source: NTREIS #20169904 Report a problem | ||
| 11/1/2022 | Pending sale | $331,085$171/sqft |
Source: NTREIS #20169904 Report a problem | ||
| 10/20/2022 | Price change | $331,085+0%$171/sqft |
Source: NTREIS #20169904 Report a problem | ||
| 9/28/2022 | Price change | $330,965-2.9%$171/sqft |
Source: NTREIS #20169904 Report a problem | ||
| 9/22/2022 | Listed for sale | $340,965$177/sqft |
Source: NTREIS #20169904 Report a problem | ||
Public tax history
| Year | Property taxes | Tax assessment |
|---|---|---|
| 2025 | $7,251 -4.3% | $312,805 -4.1% |
| 2024 | $7,579 -1.9% | $326,233 -4.3% |
| 2023 | $7,723 | $340,883 +1617.7% |
| 2022 | -- | $19,845 |
Find assessor info on the county website
Monthly payment
Est. payment
Payment breakdown
Explore the cost of this home by adjusting the details. Changes won't be saved.Climate risks
Neighborhood: 75020
Nearby schools
GreatSchools rating
- 5/10Hyde Park Elementary SchoolGrades: PK-4Distance: 2.4 mi
- 5/10Henry Scott MiddleGrades: 7-8Distance: 3.5 mi
- 5/10Denison High SchoolGrades: 9-12Distance: 6.4 mi
Schools provided by the listing agent
- Elementary: Hyde Park
- Middle: Henry Scott
- High: Denison
- District: Denison ISD
Source: NTREIS. This data may not be complete. We recommend contacting the local school district to confirm school assignments for this home.
- $345,5004 bd4 ba2.4k sqft3905 Oak Creek Cir, Denison, TX 75020Off Market
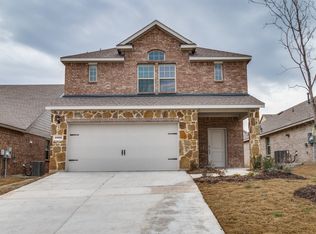
- $2,1004 bd3 ba2.2k sqft3959 Oak Creek Cir, Denison, TX 75020For Rent

- $321,3004 bd3 ba1.8k sqft3961 Oak Creek Cir, Denison, TX 75020Off Market
- $369,7004 bd3 ba2.4k sqft3951 Oak Creek Cir, Denison, TX 75020Off Market
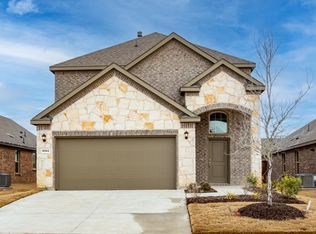
- $321,9003 bd3 ba1.9k sqft3911 Oak Creek Cir, Denison, TX 75020Off Market
- $303,7003 bd2 ba2k sqft3903 Oak Creek Cir, Denison, TX 75020Off Market
- $366,700-- bd-- ba2.3k sqft3963 Oak Creek Cir, Denison, TX 75020Off Market
- $379,100-- bd-- ba-- sqft3949 Oak Creek Cir, Denison, TX 75020Off Market
A local agent can set up tours, give advice and negotiate with sellers.
Similar homes
- $369,0004 bd3 ba2.2k sqft3906 Southbend Ct, Denison, TX 75020For Sale
 MLS ID #21241010, Chyann Wray. NTREIS
 - $375,0004 bd3 ba2.2k sqft3952 Oak Creek Cir, Denison, TX 75020For Sale
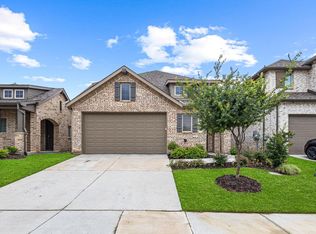 MLS ID #21202537, Alex Little. NTREIS
 - $385,0004 bd4 ba2.3k sqft3913 Southbend Ct, Denison, TX 75020For Sale
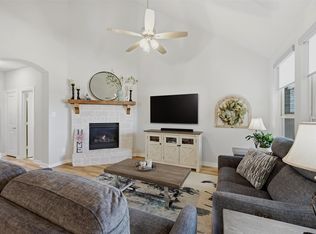 MLS ID #21330445, Robin Mata. NTREIS
 - $350,0004 bd3 ba2.2k sqft3836 Iron Ore Dr, Denison, TX 75020For Sale
 MLS ID #21250430, Eric Rhoades. NTREIS
 - $290,0003 bd2 ba1.5k sqft3921 Oak Creek Cir, Denison, TX 75020For SaleMLS ID #21325523, Yoshie Miyahara. NTREIS
- $284,9993 bd2 ba1.5k sqft3916 Oak Creek Cir, Denison, TX 75020For SaleMLS ID #21311432, Bailey Frasier. NTREIS
- $364,9003 bd3 ba2.1k sqft3823 Fawn Meadow Trl, Denison, TX 75020For SaleMLS ID #21232230, Karla Davis. NTREIS
- $280,0003 bd2 ba1.5k sqft3913 Nature Ct, Denison, TX 75020For SaleMLS ID #21309750, Suzanne Cason. NTREIS
- $379,9003 bd2 ba1.8k sqft3729 Fawn Meadow Trl, Denison, TX 75020For SaleMLS ID #21262710, Tom White. NTREIS
- $399,0003 bd2 ba1.9k sqft1834 S Park Ave, Denison, TX 75020For SaleMLS ID #21287886, Sharles Edwards. NTREIS
- $399,0004 bd3 ba2.3k sqft3810 Iron Ore Dr, Denison, TX 75020For SaleMLS ID #21309536, George James. NTREIS
- $350,0004 bd3 ba2.6k sqft2811 W Washington St, Denison, TX 75020For SaleMLS ID #21198464, Alicia Fehr. NTREIS
- $399,0004 bd3 ba2.4k sqft3717 Fawn Meadow Trl, Denison, TX 75020For SaleMLS ID #21192768, DEBBIE HUDNALL. NTREIS
- $249,9003 bd2 ba1.6k sqft3016 Loy Lake Rd, Denison, TX 75020For SaleMLS ID #21301448, Sigal Davidow. NTREIS
- $329,9004 bd2 ba1.6k sqft113 Iron Horse Ln, Denison, TX 75020For SaleMLS ID #21235099, Robin Grisham. NTREIS
- $449,9904 bd3 ba2.1k sqft5008 Westhaven Cir, Denison, TX 75020New ConstructionNTREIS
- $294,9904 bd2 ba2k sqft3927 Rose Hill Ct, Denison, TX 75020New ConstructionNTREIS
- $249,9003 bd2 ba1.6k sqft2715 Regal Dr, Denison, TX 75020For SaleMLS ID #21304559, Shanda Weaver. NTREIS
- $329,9993 bd2 ba1.4k sqft4919 Dry Crk, Sherman, TX 75092New ConstructionMLS ID #21301606, Lisa Hitchcock. NTREIS
- $330,0004 bd3 ba2.5k sqft705 Ray St, Sherman, TX 75090For SaleMLS ID #21271982, Ken Taylor. NTREIS
