Wonderfully maintained Highland Home. Home has high ceilings and open floor plan. Kitchen, living and dining form one open space. Kitchen has an abundance of cabinets and countertops Gas cooktop, stainless appliances and kitchen island. Living room is large with a beautiful stone fireplace. Master is large with impressive ensuite bathroom. 3 more bedrooms all of which are good size. 4 total bedrooms and 3 full baths plus an office. Beautiful luxury vinyl plank floor through out the home with carpet in the bedrooms. Backyard is good size. Gateway Village is a wonderful place to live and call home.
For sale
Price cut: $40K (7/17)
$399,000
3810 Iron Ore Dr, Denison, TX 75020
4beds
2,309sqft
:
Get pre-qualified$2,904/mo
Single Family Residence
Built in 2022
5,837 Square Feet Lot
$393,800 Zestimate®
$173/sqft
$25/mo HOA
What's special
Beautiful stone fireplaceOpen floor planHigh ceilingsCarpet in the bedroomsStainless appliancesKitchen islandGas cooktop
- 34 days |
- 186 |
- 10 |
Zillow last checked:
Listing updated:
Listed by:
George James 0571970 214-536-9994,
George James Realty 214-536-9994
Source: NTREIS,MLS#: 21309536
Facts & features
Interior
Bedrooms & bathrooms
- Bedrooms: 4
- Bathrooms: 3
- Full bathrooms: 3
Primary bedroom
- Features: Built-in Features, Dual Sinks, En Suite Bathroom, Garden Tub/Roman Tub, Linen Closet, Separate Shower, Walk-In Closet(s)
- Level: First
- Dimensions: 17 x 13
Bedroom
- Features: Walk-In Closet(s)
- Level: First
- Dimensions: 13 x 10
Bedroom
- Features: Walk-In Closet(s)
- Level: First
- Dimensions: 13 x 10
Bedroom
- Features: Walk-In Closet(s)
- Level: First
- Dimensions: 12 x 10
Dining room
- Level: First
- Dimensions: 13 x 11
Kitchen
- Features: Breakfast Bar, Built-in Features, Granite Counters, Kitchen Island, Pantry, Walk-In Pantry
- Level: First
- Dimensions: 13 x 12
Living room
- Features: Ceiling Fan(s), Fireplace
- Level: First
- Dimensions: 18 x 15
Office
- Level: First
- Dimensions: 13 x 10
Utility room
- Features: Utility Room
- Level: First
- Dimensions: 7 x 6
Heating
- Central, Natural Gas
Cooling
- Central Air, Ceiling Fan(s), Electric
Appliances
- Included: Some Gas Appliances, Convection Oven, Dishwasher, Gas Cooktop, Disposal, Gas Water Heater, Microwave, Plumbed For Gas, Tankless Water Heater
- Laundry: Washer Hookup, Electric Dryer Hookup, Laundry in Utility Room
Features
- Double Vanity, Granite Counters, High Speed Internet, Kitchen Island, Open Floorplan, Pantry, Cable TV, Walk-In Closet(s), Wired for Sound
- Flooring: Carpet, Luxury Vinyl Plank, Tile
- Windows: Bay Window(s), Window Coverings
- Has basement: No
- Number of fireplaces: 1
- Fireplace features: Gas Log, Living Room, Stone
Interior area
- Total interior livable area: 2,309 sqft
Video & virtual tour
Property
Parking
- Total spaces: 2
- Parking features: Concrete, Door-Single, Driveway, Garage Faces Front, Garage, Garage Door Opener
- Attached garage spaces: 2
Features
- Levels: One
- Stories: 1
- Patio & porch: Covered
- Exterior features: Rain Gutters
- Pool features: None
- Fencing: Wood
Lot
- Size: 5,837 Square Feet
- Features: Back Yard, Lawn, Landscaped, Level, Subdivision, Few Trees
Details
- Parcel number: 393705
Construction
Type & style
- Home type: SingleFamily
- Architectural style: Traditional,Detached
- Property subtype: Single Family Residence
Materials
- Brick
- Foundation: Slab
- Roof: Composition
Condition
- Year built: 2022
Utilities & green energy
- Sewer: Public Sewer
- Water: Public
- Utilities for property: Natural Gas Available, Sewer Available, Separate Meters, Underground Utilities, Water Available, Cable Available
Community & HOA
Community
- Features: Playground, Park, Trails/Paths, Curbs, Sidewalks
- Security: Security System Owned, Security System, Carbon Monoxide Detector(s), Smoke Detector(s)
- Subdivision: Fawn Meadows Ph 3 Of Gatewa
HOA
- Has HOA: Yes
- Services included: All Facilities, Association Management, Maintenance Grounds
- HOA fee: $300 annually
- HOA name: Assured Management
- HOA phone: 469-480-8000
Location
- Region: Denison
Financial & listing details
- Price per square foot: $173/sqft
- Tax assessed value: $439,430
- Annual tax amount: $10,186
- Date on market: 6/22/2026
- Cumulative days on market: 34 days
- Listing terms: Cash,Conventional,FHA,VA Loan
Estimated market value
$393,800
$374,000 - $413,000
$2,578/mo
Price history
| Date | Event | Price |
|---|---|---|
| 7/17/2026 | Price change | $399,000-9.1%$173/sqft |
Source: NTREIS #21309536 Report a problem | ||
| 6/22/2026 | Listed for sale | $439,000-12.2%$190/sqft |
Source: NTREIS #21309536 Report a problem | ||
| 4/6/2023 | Listing removed | -- |
Source: NTREIS #14603498 Report a problem | ||
| 7/21/2022 | Sold | -- |
Source: NTREIS #14729451 Report a problem | ||
| 5/31/2022 | Pending sale | $500,000$217/sqft |
Source: NTREIS #14729451 Report a problem | ||
| 5/13/2022 | Price change | $500,000-10.5%$217/sqft |
Source: NTREIS #14729451 Report a problem | ||
| 5/11/2022 | Price change | $558,832-0.4%$242/sqft |
Source: NTREIS #14729451 Report a problem | ||
| 3/29/2022 | Price change | $561,332+12%$243/sqft |
Source: NTREIS #14729451 Report a problem | ||
| 3/2/2022 | Price change | $501,332+4.4%$217/sqft |
Source: NTREIS #14729451 Report a problem | ||
| 2/15/2022 | Price change | $480,230+0.3%$208/sqft |
Source: NTREIS #14729451 Report a problem | ||
| 1/26/2022 | Pending sale | $478,640$207/sqft |
Source: NTREIS #14729451 Report a problem | ||
| 1/12/2022 | Price change | $478,640+2.6%$207/sqft |
Source:  Highland Homes Report a problem Highland Homes Report a problem | ||
| 12/22/2021 | Listed for sale | $466,640+3.3%$202/sqft |
Source: NTREIS #14729451 Report a problem | ||
| 7/12/2021 | Listing removed | $451,640$196/sqft |
Source: NTREIS #14603498 Report a problem | ||
| 6/17/2021 | Listed for sale | $451,640$196/sqft |
Source: NTREIS #14603498 Report a problem | ||
Public tax history
| Year | Property taxes | Tax assessment |
|---|---|---|
| 2025 | $8,301 -21.9% | $439,430 -3.9% |
| 2024 | $10,629 +6.7% | $457,472 +4.1% |
| 2023 | $9,960 | $439,616 +1590.6% |
| 2022 | -- | $26,004 +9.8% |
| 2021 | -- | $23,690 +23.8% |
| 2020 | -- | $19,140 |
| 2019 | $505 | $19,140 |
Find assessor info on the county website
Monthly payment
Est. payment
Payment breakdown
Explore the cost of this home by adjusting the details. Changes won't be saved.Climate risks
Neighborhood: 75020
Nearby schools
GreatSchools rating
- 5/10Hyde Park Elementary SchoolGrades: PK-4Distance: 1.4 mi
- 5/10Henry Scott MiddleGrades: 7-8Distance: 2.9 mi
- 5/10Denison High SchoolGrades: 9-12Distance: 5.4 mi
Schools provided by the listing agent
- Elementary: Hyde Park
- Middle: Henry Scott,Mcdaniel
- High: Denison
- District: Denison ISD
Source: NTREIS. This data may not be complete. We recommend contacting the local school district to confirm school assignments for this home.
- $326,1003 bd2 ba1.6k sqft3814 Iron Ore Dr, Denison, TX 75020Off Market
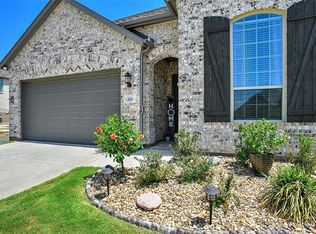
- $449,400-- bd-- ba2.7k sqft3804 Iron Ore Dr, Denison, TX 75020Off Market
- $344,300-- bd-- ba2k sqft3818 Iron Ore Dr, Denison, TX 75020Off Market
- $334,600-- bd-- ba1.8k sqft3817 Fawn Meadow Trl, Denison, TX 75020Off Market
- $467,0004 bd3 ba2.7k sqft3811 Fawn Meadow Trl, Denison, TX 75020Off Market
- $364,9003 bd3 ba2.1k sqft3823 Fawn Meadow Trl, Denison, TX 75020For Sale
- $360,600-- bd-- ba2.1k sqft3823 Iron Ore Dr, Denison, TX 75020Off Market
- $444,5004 bd3 ba2.2k sqft3805 Fawn Meadow Trl, Denison, TX 75020Off Market
A local agent can set up tours, give advice and negotiate with sellers.
Similar homes
- $399,0004 bd3 ba2.4k sqft3717 Fawn Meadow Trl, Denison, TX 75020For Sale
 MLS ID #21192768, DEBBIE HUDNALL. NTREIS
 - $350,0004 bd3 ba2.2k sqft3836 Iron Ore Dr, Denison, TX 75020For Sale
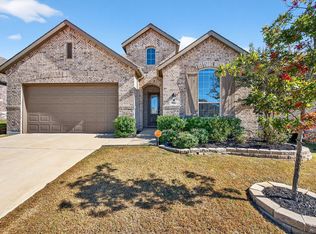 MLS ID #21250430, Eric Rhoades. NTREIS
 - $385,0004 bd4 ba2.3k sqft3913 Southbend Ct, Denison, TX 75020For Sale
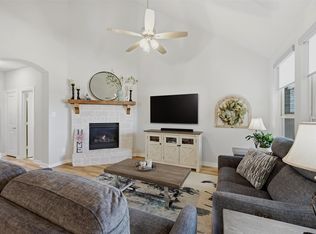 MLS ID #21330445, Robin Mata. NTREIS
 - $424,9004 bd3 ba2.3k sqft1838 S Park Ave, Denison, TX 75020For Sale
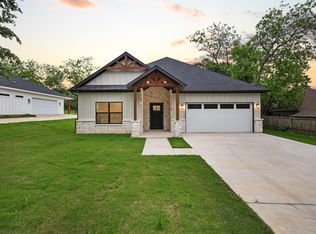 MLS ID #21341165, Ian Flannigan. NTREIS
 - $379,9003 bd2 ba1.8k sqft3729 Fawn Meadow Trl, Denison, TX 75020For SaleMLS ID #21262710, Tom White. NTREIS
- $364,9003 bd3 ba2.1k sqft3823 Fawn Meadow Trl, Denison, TX 75020For SaleMLS ID #21232230, Karla Davis. NTREIS
- $399,0003 bd2 ba1.9k sqft1834 S Park Ave, Denison, TX 75020For SaleMLS ID #21287886, Sharles Edwards. NTREIS
- $375,0004 bd3 ba2.2k sqft3952 Oak Creek Cir, Denison, TX 75020For SaleMLS ID #21202537, Alex Little. NTREIS
- $369,0004 bd3 ba2.2k sqft3906 Southbend Ct, Denison, TX 75020For SaleMLS ID #21241010, Chyann Wray. NTREIS
- $415,0004 bd3 ba2.6k sqft610 Deleon St, Denison, TX 75020For SaleMLS ID #20745072, Cory Meals. NTREIS
- $449,0004 bd4 ba2.6k sqft4170 Carter Ct, Denison, TX 75020For SaleMLS ID #21329046, Angie Patton. NTREIS
- $429,9003 bd3 ba2.2k sqft4297 Sanctuary Dr, Denison, TX 75020For SaleMLS ID #21324372, Lisa Austin. NTREIS
- $350,0004 bd3 ba2.6k sqft2811 W Washington St, Denison, TX 75020For SaleMLS ID #21198464, Alicia Fehr. NTREIS
- $340,0003 bd3 ba1.9k sqft3955 Oak Creek Cir, Denison, TX 75020For SaleMLS ID #21259148, Ji Hwang. NTREIS
- $460,0003 bd2 ba2k sqft1028 W Day St, Denison, TX 75020For SaleMLS ID #21275362, Tommi Sue Homuth. NTREIS
- $399,0004 bd3 ba2.8k sqft4612 Liberty Hill Trl, Sherman, TX 75092For SaleMLS ID #21219159, Brad Rhodes. NTREIS
- $284,9993 bd2 ba1.5k sqft3916 Oak Creek Cir, Denison, TX 75020For SaleMLS ID #21311432, Bailey Frasier. NTREIS
- $530,0006 bd6 ba2.7k sqft3060 W Crawford St #601/602, Denison, TX 75020For SaleMLS ID #21226907, Jeff Dowden. NTREIS
- $290,0003 bd2 ba1.5k sqft3921 Oak Creek Cir, Denison, TX 75020For SaleMLS ID #21325523, Yoshie Miyahara. NTREIS
- $314,9003 bd2 ba1.7k sqft3101 S College Blvd, Denison, TX 75020For SaleMLS ID #21180867, Nev Hewitt-Patterson. NTREIS
