This thoughtfully designed home offers a rare and highly desirable layout featuring two full primary suites, perfect for multi-generational living or providing guests with their own private retreat. The main-level primary suite is conveniently located along with two additional bedrooms, while the second primary suite upstairs includes its own sitting area, creating a true private getaway within the home.
As you step inside, you’re welcomed by soaring ceilings, warm wood flooring, and an inviting layout that flows seamlessly from the entry into the main living spaces. The open-concept design connects the spacious living room—anchored by a beautiful stone fireplace—to the kitchen and dining area, making it ideal for both everyday living and entertaining. The kitchen features granite countertops, abundant cabinetry, and a breakfast bar for casual seating.
Upstairs, the private suite offers flexibility for a variety of uses—whether it’s a luxurious guest suite, second primary, or even a quiet retreat for work or relaxation.
Step outside and enjoy a well-maintained yard, while also taking advantage of the nearby community pool and clubhouse, just a short distance from the home—perfect for cooling off during those North Texas summers or gathering with neighbors.
Location is key, and this home delivers—just minutes from Sherman Town Center with easy access in all directions for shopping, dining, and commuting.
If you’ve been looking for a home that offers space, versatility, and a prime location in one of Sherman’s most popular neighborhoods, this one checks all the boxes.
For sale
Price cut: $10.9K (6/5)
$399,000
4612 Liberty Hill Trl, Sherman, TX 75092
4beds
2,816sqft
:
Get pre-qualified$2,945/mo
Single Family Residence
Built in 2014
7,492 Square Feet Lot
$-- Zestimate®
$142/sqft
$66/mo HOA
What's special
Warm wood flooringTwo full primary suitesWell-maintained yardGranite countertopsSoaring ceilingsMain-level primary suiteAbundant cabinetry
- 134 days |
- 232 |
- 15 |
Zillow last checked:
Listing updated:
Listed by:
Brad Rhodes 0650119 903-224-5171,
Easy Life Realty 903-224-5171
Source: NTREIS,MLS#: 21219159
Facts & features
Interior
Bedrooms & bathrooms
- Bedrooms: 4
- Bathrooms: 3
- Full bathrooms: 3
Primary bedroom
- Features: Ceiling Fan(s), Dual Sinks, En Suite Bathroom, Garden Tub/Roman Tub, Separate Shower, Walk-In Closet(s)
- Level: First
- Dimensions: 13 x 13
Primary bedroom
- Features: Ceiling Fan(s), En Suite Bathroom, Garden Tub/Roman Tub, Walk-In Closet(s)
- Level: Second
- Dimensions: 18 x 13
Bedroom
- Features: Ceiling Fan(s), Walk-In Closet(s)
- Level: First
- Dimensions: 15 x 15
Bedroom
- Features: Ceiling Fan(s)
- Level: First
- Dimensions: 14 x 12
Dining room
- Level: First
- Dimensions: 13 x 8
Kitchen
- Features: Breakfast Bar, Built-in Features, Dual Sinks, Granite Counters, Kitchen Island, Pantry
- Level: First
- Dimensions: 13 x 10
Living room
- Features: Ceiling Fan(s), Fireplace
- Level: First
- Dimensions: 17 x 15
Living room
- Features: Ceiling Fan(s)
- Level: Second
- Dimensions: 20 x 13
Heating
- Central, Natural Gas
Cooling
- Central Air, Ceiling Fan(s)
Appliances
- Included: Dishwasher, Disposal, Microwave
- Laundry: Washer Hookup, Electric Dryer Hookup, Laundry in Utility Room
Features
- Granite Counters, High Speed Internet, In-Law Floorplan, Open Floorplan, Pantry, Cable TV
- Flooring: Carpet, Ceramic Tile, Wood
- Windows: Window Coverings
- Has basement: No
- Number of fireplaces: 1
- Fireplace features: Gas Log
Interior area
- Total interior livable area: 2,816 sqft
Video & virtual tour
Property
Parking
- Total spaces: 2
- Parking features: Garage
- Attached garage spaces: 2
Features
- Levels: One and One Half
- Patio & porch: Covered
- Exterior features: Rain Gutters
- Pool features: None, Community
- Fencing: Wood
Lot
- Size: 7,492 Square Feet
- Features: Greenbelt, Interior Lot, Landscaped, Level, Sprinkler System
Details
- Parcel number: 365756
Construction
Type & style
- Home type: SingleFamily
- Architectural style: Traditional,Detached
- Property subtype: Single Family Residence
Materials
- Brick
- Foundation: Slab
- Roof: Composition
Condition
- Year built: 2014
Utilities & green energy
- Sewer: Public Sewer
- Water: Public
- Utilities for property: Sewer Available, Water Available, Cable Available
Community & HOA
Community
- Features: Clubhouse, Pool, Curbs
- Security: Security System, Smoke Detector(s)
- Subdivision: Austin Landing Ph One
HOA
- Has HOA: Yes
- Services included: Maintenance Grounds
- HOA fee: $795 annually
- HOA name: Cma Management
- HOA phone: 972-943-2828
Location
- Region: Sherman
Financial & listing details
- Price per square foot: $142/sqft
- Tax assessed value: $133,523
- Annual tax amount: $9,106
- Date on market: 3/26/2026
- Cumulative days on market: 135 days
- Listing terms: Cash,Conventional,FHA,VA Loan
Estimated market value
Not available
Estimated sales range
Not available
$1,565/mo
Price history
| Date | Event | Price |
|---|---|---|
| 6/5/2026 | Price change | $399,000-2.7%$142/sqft |
Source: NTREIS #21219159 Report a problem | ||
| 3/26/2026 | Listed for sale | $409,876+0.5%$146/sqft |
Source: NTREIS #21219159 Report a problem | ||
| 11/16/2025 | Listing removed | $407,900$145/sqft |
Source: NTREIS #20975358 Report a problem | ||
| 7/15/2025 | Price change | $407,900-1.7%$145/sqft |
Source: NTREIS #20975358 Report a problem | ||
| 6/20/2025 | Listed for sale | $415,000$147/sqft |
Source: NTREIS #20975358 Report a problem | ||
Public tax history
| Year | Property taxes | Tax assessment |
|---|---|---|
| 2017 | -- | $133,523 +3.4% |
| 2016 | -- | $129,072 +10.7% |
| 2015 | -- | $116,552 |
Find assessor info on the county website
Monthly payment
Est. payment
Payment breakdown
Explore the cost of this home by adjusting the details. Changes won't be saved.Climate risks
Neighborhood: 75092
Nearby schools
GreatSchools rating
- 2/10Percy W Neblett Elementary SchoolGrades: K-5Distance: 1.4 mi
- 4/10Sherman MiddleGrades: 6-8Distance: 3.5 mi
- 5/10Sherman High SchoolGrades: 9-12Distance: 5.6 mi
Schools provided by the listing agent
- Elementary: Parker
- Middle: Sherman
- High: Sherman
- District: Sherman ISD
Source: NTREIS. This data may not be complete. We recommend contacting the local school district to confirm school assignments for this home.
- $399,600-- bd-- ba2.8k sqft4612 Liberty Hill Trl, Sherman, TX 75092Off Market
- $434,200-- bd-- ba3.2k sqft4608 Liberty Hill Trl, Sherman, TX 75092Off Market
- $350,9003 bd2 ba1.8k sqft4616 Liberty Hill Trl, Sherman, TX 75092Off Market
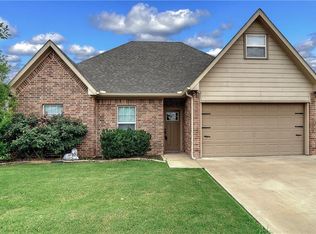
- $436,8004 bd4 ba3.2k sqft4613 Liberty Hill Trl, Sherman, TX 75092Off Market
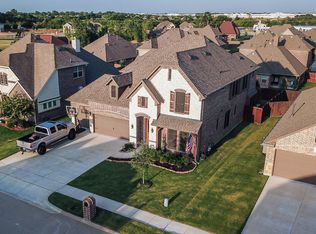
- $395,600-- bd-- ba2.6k sqft4604 Liberty Hill Trl, Sherman, TX 75092Off Market
- $310,0004 bd2 ba1.9k sqft4702 Liberty Hill Trl, Sherman, TX 75092Off Market
- $324,900-- bd-- ba1.8k sqft4609 Liberty Hill Trl, Sherman, TX 75092Off Market
- $296,0003 bd2 ba1.6k sqft4605 Liberty Hill Trl, Sherman, TX 75092Off Market
A local agent can set up tours, give advice and negotiate with sellers.
Similar homes
- $295,0003 bd2 ba1.5k sqft509 Appaloosa Ln, Sherman, TX 75092For Sale
 MLS ID #21344935, Kimberly Hudgins. NTREIS
 - $315,0003 bd2 ba1.6k sqft3212 N Haven Dr, Sherman, TX 75092For Sale
 MLS ID #21344578, STACEY OLMSTEAD. NTREIS
 - $449,9954 bd4 ba2.5k sqft2928 Overland Trl, Sherman, TX 75092For Sale
 MLS ID #21279260, Pragnesh Shah. NTREIS
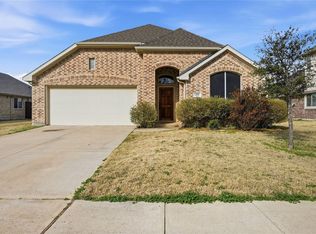
 - $295,0003 bd2 ba1.6k sqft4606 Amesbury Ln, Sherman, TX 75092For Sale
 MLS ID #21187607, Jennifer Clinton. NTREIS
 - $349,0004 bd3 ba2.3k sqft408 Castle Rd, Sherman, TX 75092For SaleMLS ID #21350300, Clay Gilbert. NTREIS
- $380,0005 bd3 ba2.5k sqft3522 Hanan St, Sherman, TX 75092For SaleMLS ID #21169710, TOMMY GIBBS. NTREIS
- $379,0003 bd3 ba2k sqft3712 Melrose Trl, Sherman, TX 75090For SaleMLS ID #21214261, Brad Rhodes. NTREIS
- $594,9005 bd4 ba3.4k sqft4711 Sephora Dr, Sherman, TX 75092For SaleMLS ID #21225137, Cami Hobbs Riley. NTREIS
- $449,9004 bd4 ba3.2k sqft3000 Preston Club Dr, Sherman, TX 75092For SaleMLS ID #21221541, Phil Robertson. NTREIS
- $365,0004 bd3 ba2.6k sqft909 Gambel Dr, Sherman, TX 75092For SaleMLS ID #21247883, Amy Downs. NTREIS
- $359,9994 bd3 ba2.2k sqft902 Pelican Dr, Sherman, TX 75092For SaleMLS ID #21255529, Brandon Layne. NTREIS
- $510,0004 bd3 ba2.6k sqft2705 Silverado Trl, Sherman, TX 75092For SaleMLS ID #21203786, ROBIN PHILLIPS. NTREIS
- $350,0003 bd3 ba2.7k sqft4515 Hummingbird Dr, Sherman, TX 75092For SaleMLS ID #21057297, Katie Schroeder. NTREIS
- $399,0004 bd3 ba2.4k sqft3717 Fawn Meadow Trl, Denison, TX 75020For SaleMLS ID #21192768, DEBBIE HUDNALL. NTREIS
- $399,0004 bd3 ba2.3k sqft3810 Iron Ore Dr, Denison, TX 75020For SaleMLS ID #21309536, George James. NTREIS
- $385,0004 bd4 ba2.3k sqft3913 Southbend Ct, Denison, TX 75020For SaleMLS ID #21330445, Robin Mata. NTREIS
- $264,9003 bd2 ba1.8k sqft4804 Hara Ln, Sherman, TX 75092For SaleMLS ID #21310952, Jessica Orr. NTREIS
- $589,0005 bd4 ba2.5k sqft2201 Norwood St, Sherman, TX 75092For SaleMLS ID #21232733, Kaylee Wood. NTREIS
- $380,0004 bd2 ba2.3k sqft5056 Westhaven Cir, Denison, TX 75020For SaleMLS ID #21217666, Aimee Robinson. NTREIS
- $330,0003 bd2 ba1.4k sqft4930 Dry Creek Rd, Sherman, TX 75092For SaleMLS ID #21345458, Natalie Lara. NTREIS
