New Roof Installed, 2026! From the moment you arrive, 902 Pelican Dr makes an impression. The herringbone brick exterior, three-car garage, and arched entry with leaded glass door signal something special before you ever step inside. The interior delivers. Arched hallways draw you through the home as a brass lantern pendant anchors the entry. The kitchen is built for function and entertaining featuring dark rich cabinetry reaching to the ceiling, a sweeping curved granite island, gas cooktop, stainless appliances, and a stone mosaic backsplash that ties it all together. The living room opens naturally from the kitchen, anchored by a tile-surround fireplace and dark hardwood floors, with abundant natural light and backyard access that makes the space feel larger than the walls suggest. Secondary bedrooms offer vaulted ceilings and generous windows. Bathrooms are clean and well-appointed with dark wood vanities throughout. This is a home that lives as well as it shows; move-in ready in one of North Texas's fastest-growing corridors.
For sale
Price cut: $10K (7/29)
$359,999
902 Pelican Dr, Sherman, TX 75092
4beds
2,276sqft
:
Get pre-qualified$2,635/mo
Single Family Residence
Built in 2020
8,102 Square Feet Lot
$354,800 Zestimate®
$158/sqft
$38/mo HOA
What's special
Tile-surround fireplaceBackyard accessAbundant natural lightDark hardwood floorsStainless appliancesGenerous windowsThree-car garage
- 97 days |
- 517 |
- 30 |
Zillow last checked:
Listing updated:
Listed by:
Brandon Layne 0683892 915-401-6605,
Compass RE Texas, LLC 469-210-8288
Source: NTREIS,MLS#: 21255529
Facts & features
Interior
Bedrooms & bathrooms
- Bedrooms: 4
- Bathrooms: 3
- Full bathrooms: 3
Primary bedroom
- Features: Cedar Closet(s), Ceiling Fan(s), En Suite Bathroom
- Level: First
- Dimensions: 16 x 15
Bedroom
- Features: Cedar Closet(s), Ceiling Fan(s)
- Level: First
- Dimensions: 13 x 10
Bedroom
- Features: Cedar Closet(s), Ceiling Fan(s)
- Level: First
- Dimensions: 12 x 10
Kitchen
- Features: Breakfast Bar, Built-in Features, Kitchen Island
- Level: First
- Dimensions: 10 x 11
Living room
- Level: First
- Dimensions: 17 x 15
Appliances
- Included: Dishwasher, Gas Cooktop, Disposal, Microwave, Refrigerator, Tankless Water Heater
Features
- Built-in Features, Granite Counters, Kitchen Island, Pantry
- Flooring: Laminate, Tile
- Has basement: No
- Number of fireplaces: 1
- Fireplace features: Electric
Interior area
- Total interior livable area: 2,276 sqft
Video & virtual tour
Property
Parking
- Total spaces: 3
- Parking features: Garage
- Attached garage spaces: 3
Features
- Levels: One
- Stories: 1
- Pool features: None
Lot
- Size: 8,102 Square Feet
Details
- Parcel number: 405523
Construction
Type & style
- Home type: SingleFamily
- Architectural style: Detached
- Property subtype: Single Family Residence
Materials
- Roof: Asphalt
Condition
- Year built: 2020
Utilities & green energy
- Sewer: Public Sewer
- Water: Public
- Utilities for property: Sewer Available, Water Available
Community & HOA
Community
- Features: Other, Sidewalks
- Subdivision: The Preserve
HOA
- Has HOA: Yes
- Services included: Association Management
- HOA fee: $450 annually
- HOA name: Gaurdian Association Management
- HOA phone: 972-458-2200
Location
- Region: Sherman
Financial & listing details
- Price per square foot: $158/sqft
- Tax assessed value: $425,794
- Annual tax amount: $9,339
- Date on market: 4/30/2026
- Cumulative days on market: 97 days
Estimated market value
$354,800
$337,000 - $373,000
$2,343/mo
Price history
| Date | Event | Price |
|---|---|---|
| 7/29/2026 | Price change | $359,999-2.7%$158/sqft |
Source: NTREIS #21255529 Report a problem | ||
| 7/21/2026 | Price change | $369,9980%$163/sqft |
Source: NTREIS #21255529 Report a problem | ||
| 7/7/2026 | Price change | $369,9990%$163/sqft |
Source: NTREIS #21255529 Report a problem | ||
| 4/30/2026 | Listed for sale | $370,000$163/sqft |
Source: NTREIS #21255529 Report a problem | ||
Public tax history
| Year | Property taxes | Tax assessment |
|---|---|---|
| 2025 | $9,339 -1% | $425,794 -1% |
| 2024 | $9,436 +5.2% | $430,218 +5.3% |
| 2023 | $8,967 +1.4% | $408,411 +8.2% |
| 2022 | $8,843 | $377,330 +24.8% |
| 2021 | -- | $302,367 +16156.3% |
| 2020 | -- | $1,860 |
Find assessor info on the county website
Monthly payment
Est. payment
Payment breakdown
Explore the cost of this home by adjusting the details. Changes won't be saved.Climate risks
Neighborhood: 75092
Nearby schools
GreatSchools rating
- 5/10Henry W Sory Elementary SchoolGrades: K-5Distance: 1.4 mi
- 5/10Piner Middle SchoolGrades: 6-8Distance: 2.6 mi
- 5/10Sherman High SchoolGrades: 9-12Distance: 1.3 mi
Schools provided by the listing agent
- Elementary: Henry W Sory
- Middle: Piner
- High: Sherman
- District: Sherman ISD
Source: NTREIS. This data may not be complete. We recommend contacting the local school district to confirm school assignments for this home.
- $397,4003 bd3 ba2.1k sqft816 Pelican Dr, Sherman, TX 75092Off Market
- $380,3004 bd3 ba2.2k sqft906 Pelican Dr, Sherman, TX 75092Off Market
- $273,000-- bd-- ba1.6k sqft901 Swan Ridge Dr, Sherman, TX 75092Off Market
- $379,9003 bd3 ba2.2k sqft812 Pelican Dr, Sherman, TX 75092Off Market
- $--4 bd3 ba3k sqft905 Swan Ridge Dr, Sherman, TX 75092Sold
- $307,000-- bd-- ba-- sqft905 Swan Ridge Dr, Sherman, TX 75092Off Market
- $357,9003 bd3 ba2k sqft910 Pelican Dr, Sherman, TX 75092Off Market
- $420,100-- bd-- ba3k sqft811 Swan Ridge Dr, Sherman, TX 75092Off Market
A local agent can set up tours, give advice and negotiate with sellers.
Similar homes
- $380,0005 bd3 ba2.5k sqft3522 Hanan St, Sherman, TX 75092For Sale
 MLS ID #21169710, TOMMY GIBBS. NTREIS
 - $325,0004 bd3 ba2.3k sqft2211 Gustavus Dr, Sherman, TX 75092For Sale
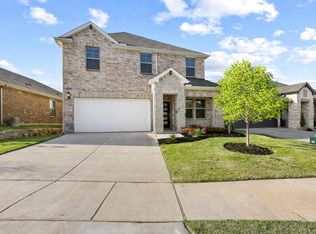 MLS ID #21234748, Megan Christensen. NTREIS
 - $324,8903 bd2 ba1.6k sqft4207 Pigeon Dr, Sherman, TX 75092New Construction
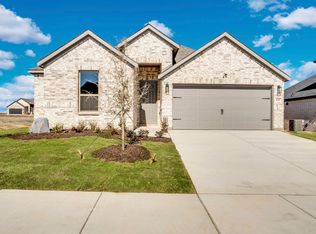 NTREIS
 - $363,9994 bd3 ba2.6k sqft3909 Crystal Cv, Sherman, TX 75090New Construction
 NTREIS
 - $479,9904 bd3 ba2.7k sqft2822 Dolomite Dr, Sherman, TX 75092For SaleMLS ID #21307599, Michelle Couch. NTREIS
- from $305,9003 bd3 ba1.5k sqftColorado Plan, Sherman Heights, Sherman, TX 75092New ConstructionLGI Homes
- $295,4383 bd2 ba1.6k sqft2207 Rannoch St, Sherman, TX 75092New ConstructionNTREIS
- $420,0005 bd4 ba3.2k sqft1327 Beach Blvd, Sherman, TX 75090For SaleMLS ID #21209077, Mergim Berisha. NTREIS
- $314,8903 bd2 ba1.6k sqft2220 Trailside Dr, Sherman, TX 75092New ConstructionNTREIS
- $350,0004 bd3 ba2.6k sqft2811 W Washington St, Denison, TX 75020For SaleMLS ID #21198464, Alicia Fehr. NTREIS
- $399,0004 bd3 ba2.3k sqft3810 Iron Ore Dr, Denison, TX 75020For SaleMLS ID #21309536, George James. NTREIS
- $529,3704 bd4 ba3.1k sqft2812 Dolomite Dr, Sherman, TX 75092New ConstructionMLS ID #21110693, Michelle Couch. NTREIS
- $379,9993 bd2 ba1.7k sqft1205 Lavinola Ln, Anna, TX 75409For SaleMLS ID #21350358, Seana Taylor. NTREIS
- $301,7994 bd2 ba1.6k sqft3901 Talisker Blvd, Sherman, TX 75090New ConstructionNTREIS
- $330,0003 bd3 ba1.9k sqft3955 Oak Creek Cir, Denison, TX 75020For SaleMLS ID #21259148, Ji Hwang. NTREIS
- $370,0003 bd3 ba1.8k sqft1813 Lakemont Dr, Van Alstyne, TX 75495For SaleMLS ID #21266849, Jamie Miller. NTREIS
- $354,9904 bd3 ba2.1k sqft3203 Azalea Ln, Gunter, TX 75058New ConstructionNTREIS
- $295,9993 bd2 ba1.7k sqft3705 Talisker Blvd, Sherman, TX 75090New ConstructionNTREIS
- $374,9904 bd3 ba2.1k sqft3207 Linden Ln, Gunter, TX 75058New ConstructionNTREIS
- $359,7304 bd2 ba2.2k sqft556 Stone Hollow Dr, Van Alstyne, TX 75495New ConstructionNTREIS
