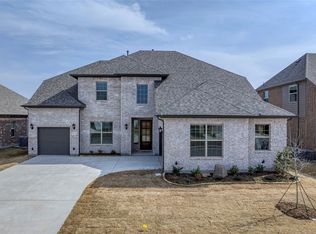
Welcome to your dream home near the serene Herman Baker Park! This stunning 4-bedroom, 4-bath residence offers an inviting open floor plan designed for modern living and effortless entertaining. The spacious living area features a cozy fireplace, perfect for relaxing evenings. The gourmet kitchen flows seamlessly into the dining and family spaces, creating a bright and airy atmosphere. Upstairs, a large game room provides the ideal spot for fun and leisure. Each bedroom is generously sized, offering comfort and privacy, while the bathrooms showcase elegant finishes. The two-car garage adds convenience and ample storage. Step outside to enjoy the peaceful surroundings and proximity to walking trails, scenic views, and all the natural beauty of Herman Baker Park. Combining comfort, style, and location, this exceptional home is ready to welcome you!
New construction
Price cut: $10K (7/14)
$529,370
2812 Dolomite Dr, Sherman, TX 75092
4beds
3,168sqft
:
Get pre-qualified$3,809/mo
Single Family Residence
Built in 2025
1 Square Feet Lot
$-- Zestimate®
$167/sqft
$29/mo HOA
What's special
- 257 days |
- 59 |
- 2 |
Zillow last checked:
Listing updated:
Listed by:
Michelle Couch 0480025 469-438-2466,
MC Realty 469-438-2466
Source: NTREIS,MLS#: 21110693
Facts & features
Interior
Bedrooms & bathrooms
- Bedrooms: 4
- Bathrooms: 4
- Full bathrooms: 4
Primary bedroom
- Level: First
- Dimensions: 14 x 18
Bedroom
- Level: First
- Dimensions: 14 x 12
Bedroom
- Level: First
- Dimensions: 14 x 12
Bedroom
- Level: First
- Dimensions: 14 x 11
Game room
- Level: Second
- Dimensions: 15 x 25
Kitchen
- Level: First
- Dimensions: 14 x 17
Living room
- Level: First
- Dimensions: 18 x 25
Heating
- Central, Electric
Cooling
- Central Air, Ceiling Fan(s), Electric
Appliances
- Included: Convection Oven, Dishwasher, Gas Cooktop, Disposal, Microwave, Tankless Water Heater
- Laundry: Laundry in Utility Room
Features
- Built-in Features, Decorative/Designer Lighting Fixtures, Double Vanity, Eat-in Kitchen, Granite Counters, High Speed Internet, In-Law Floorplan, Kitchen Island, Pantry, Cable TV, Walk-In Closet(s)
- Has basement: No
- Number of fireplaces: 1
- Fireplace features: Living Room
Interior area
- Total interior livable area: 3,168 sqft
Video & virtual tour
Property
Parking
- Total spaces: 2
- Parking features: Door-Multi, Garage, Garage Door Opener, Oversized, Storage
- Attached garage spaces: 2
Features
- Levels: Two
- Stories: 2
- Patio & porch: Covered
- Pool features: None
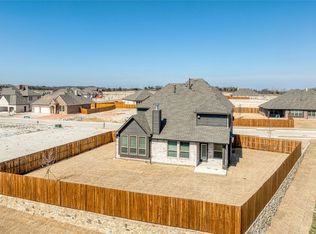
- Fencing: Wood
Lot
- Size: 1 Square Feet
- Features: Native Plants
Details
- Parcel number: 452829
Construction
Type & style
- Home type: SingleFamily
- Architectural style: Traditional,Detached
- Property subtype: Single Family Residence
Materials
- Brick, Frame, Concrete, Radiant Barrier, Wood Siding
- Foundation: Slab
- Roof: Composition
Condition
- New construction: Yes
- Year built: 2025
Utilities & green energy
- Sewer: Public Sewer
- Utilities for property: Electricity Available, Natural Gas Available, Sewer Available, Separate Meters, Underground Utilities, Water Available, Cable Available
Green energy
- Energy efficient items: Appliances, Insulation
- Indoor air quality: Moisture Control, Integrated Pest Management, Ventilation
Community & HOA
Community
- Features: Community Mailbox, Curbs, Sidewalks
- Security: Carbon Monoxide Detector(s), Fire Alarm
- Subdivision: Estates At Baker Park
HOA
- Has HOA: Yes
- Services included: Association Management
- HOA fee: $350 annually
- HOA name: Neighborhood Management
- HOA phone: 972-359-1548
Location
- Region: Sherman
Financial & listing details
- Price per square foot: $167/sqft
- Date on market: 11/13/2025
- Cumulative days on market: 259 days
- Listing terms: Cash,Conventional,FHA,USDA Loan,VA Loan
Estimated market value
Not available
Estimated sales range
Not available
$3,042/mo
Price history
| Date | Event | Price |
|---|---|---|
| 7/14/2026 | Price change | $529,370-1.9%$167/sqft |
Source: NTREIS #21110693 Report a problem | ||
| 4/26/2026 | Price change | $539,370-10%$170/sqft |
Source: NTREIS #21110693 Report a problem | ||
| 3/31/2026 | Price change | $599,370-1.8%$189/sqft |
Source: NTREIS #21110693 Report a problem | ||
| 3/5/2026 | Price change | $610,370-1.2%$193/sqft |
Source: NTREIS #21110693 Report a problem | ||
| 11/13/2025 | Listed for sale | $617,870$195/sqft |
Source: NTREIS #21110693 Report a problem | ||
Public tax history
Tax history is unavailable.
Monthly payment
Est. payment
Payment breakdown
Explore the cost of this home by adjusting the details. Changes won't be saved.Climate risks
Neighborhood: 75092
Nearby schools
GreatSchools rating
- 5/10Henry W Sory Elementary SchoolGrades: K-5Distance: 0.6 mi
- 5/10Piner Middle SchoolGrades: 6-8Distance: 1.8 mi
- 5/10Sherman High SchoolGrades: 9-12Distance: 1.6 mi
Schools provided by the listing agent
- Elementary: Henry W Sory
- Middle: Sherman
- High: Sherman
- District: Sherman ISD
Source: NTREIS. This data may not be complete. We recommend contacting the local school district to confirm school assignments for this home.
- $--5 bd5 ba3.8k sqft2816 Dolomite Dr, Sherman, TX 75092Sold
- $--4 bd3 ba3.4k sqft2808 Dolomite Dr, Sherman, TX 75092Sold
- $37,848-- bd-- ba-- sqft2818 Dolomite Dr, Sherman, TX 75092Off Market
- $36,280-- bd-- ba-- sqft2809 Chert Ct, Sherman, TX 75092Off Market
- $546,900-- bd-- ba3.1k sqft2809 Dolomite Dr, Sherman, TX 75092Off Market
- $--4 bd3 ba2.7k sqft2813 Dolomite Dr, Sherman, TX 75092Sold
- $36,280-- bd-- ba-- sqft2813 Chert Ct, Sherman, TX 75092Off Market
- $479,9904 bd3 ba2.7k sqft2822 Dolomite Dr, Sherman, TX 75092For Sale
A local agent can set up tours, give advice and negotiate with sellers.
Similar homes
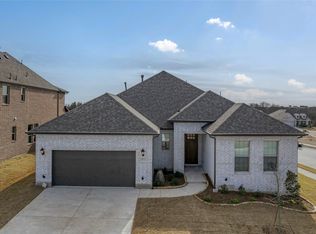
- $479,9904 bd3 ba2.7k sqft2822 Dolomite Dr, Sherman, TX 75092For Sale
 MLS ID #21307599, Michelle Couch. NTREIS
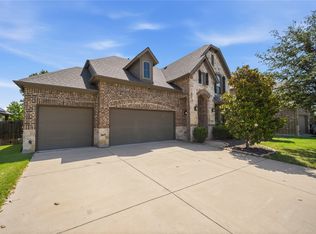
 - $485,0004 bd4 ba3.4k sqft4713 Camp Verde Cir, Sherman, TX 75092For Sale
 MLS ID #21327595, Johnathan Do. NTREIS
 - $369,9984 bd3 ba2.2k sqft902 Pelican Dr, Sherman, TX 75092For Sale
 MLS ID #21255529, Brandon Layne. NTREIS
 - $380,0005 bd3 ba2.5k sqft3522 Hanan St, Sherman, TX 75092For Sale
 MLS ID #21169710, TOMMY GIBBS. NTREIS
 - $293,9994 bd3 ba2.4k sqft4204 Quail Run Rd, Sherman, TX 75092For SaleMLS ID #21313230, Amanda Phillips. NTREIS
- $267,0004 bd2 ba1.7k sqft1202 Southridge Ln, Sherman, TX 75092For SaleMLS ID #21304738, DEBBIE HUDNALL. NTREIS
- $715,0004 bd4 ba2.8k sqft2802 Cedar Rdg, Sherman, TX 75092New ConstructionNTREIS
- $364,8903 bd3 ba2.2k sqft4203 Pigeon Dr, Sherman, TX 75092New ConstructionNTREIS
- $328,0003 bd2 ba1.6k sqft635 Nolan Dr, Sherman, TX 75092For SaleMLS ID #21212139, Ken Taylor. NTREIS
- $295,4383 bd2 ba1.6k sqft2207 Rannoch St, Sherman, TX 75092New ConstructionNTREIS
- $356,0004 bd3 ba2.2k sqft521 Sagebrush Trl, Sherman, TX 75092New ConstructionNTREIS
- $420,0005 bd4 ba3.2k sqft1327 Beach Blvd, Sherman, TX 75090For SaleMLS ID #21209077, Mergim Berisha. NTREIS
- $330,0004 bd3 ba2.5k sqft705 Ray St, Sherman, TX 75090For SaleMLS ID #21271982, Ken Taylor. NTREIS
- $364,6173 bd2 ba1.7k sqft2716 Steeple Chase Dr, Sherman, TX 75092New ConstructionCastlerock Communities
- $409,0006 bd4 ba2.5k sqft802-804 N Broughton St, Sherman, TX 75090For SaleMLS ID #21287441, Mallory Adams. NTREIS
- $475,9004 bd3 ba2.8k sqft2217 S Peachtree Ct, Denison, TX 75020For SaleMLS ID #21311790, Benny Dinsmore. NTREIS
- $363,9994 bd3 ba2.6k sqft3909 Crystal Cv, Sherman, TX 75090New ConstructionNTREIS
- $644,0005 bd5 ba3.6k sqft1053 Hickory Ln, Howe, TX 75459For SaleMLS ID #21240012, Scott Wandell. NTREIS
- $344,5004 bd3 ba1.8k sqft1019 Holiday Dr, Sherman, TX 75090For SaleMLS ID #21233926, DEBBIE HUDNALL. NTREIS
- $353,9904 bd4 ba2.6k sqft1346 Lollipop Ln, Sherman, TX 75090New ConstructionNTREIS
