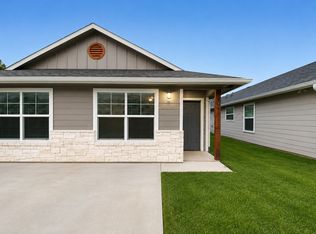
Exceptional opportunity to own a full duplex offering flexibility, income potential, and modern comfort in the heart of Sherman. Whether you’re looking to expand your investment portfolio, generate rental income, or live in one side while leasing the other, this property offers endless possibilities.
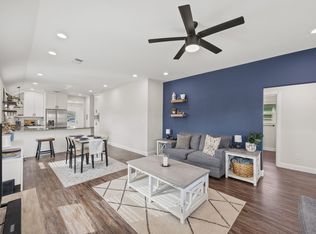
Each thoughtfully designed unit features an open-concept layout with stylish finishes and a comfortable flow ideal for everyday living. Inside, you’ll find wood-look luxury vinyl plank flooring, vaulted ceilings, and abundant natural light that create a bright and inviting atmosphere throughout.
The kitchens are designed to impress with granite countertops, stainless steel appliances, and beautiful kitchen island, making them both functional and appealing to tenants or owner-occupants alike.
Each unit includes spacious primary suites with private en-suite bathrooms, while the secondary bedrooms offer flexibility for guests, home offices, or additional living space. Granite finishes in the bathrooms add a polished touch throughout.
Additional highlights include fully fenced backyards, perfect for outdoor enjoyment, pets, or entertaining, along with additional storage closets.
With modern finishes, low-maintenance features, and strong rental appeal, this duplex presents an outstanding opportunity as a long-term rental, house-hack investment, or addition to an investor portfolio. Unit 802 is currently tenant occupied through 4-30-27 at $1425 per month.
Schedule your private showing today and explore everything this versatile investment opportunity has to offer!
For sale
Price cut: $9K (8/17)
$399,999
802-804 N Broughton St, Sherman, TX 75090
6beds
2,594sqft
Duplex, Multi Family
Built in 2020
-- sqft lot
$-- Zestimate®
$154/sqft
$-- HOA
What's special
Modern finishesStylish finishesAbundant natural lightStainless steel appliancesGranite countertopsVaulted ceilingsFully fenced backyards
- 98 days
- 169
- 15
Zillow last checked:
Listing updated:
Listed by:
Bernard Bell 0718117 972-480-8280,
OmniKey Realty, LLC. 972-480-8280
Source: NTREIS,MLS#: 21287441
Facts & features
Interior
Bedrooms & bathrooms
- Bedrooms: 6
- Bathrooms: 4
- Full bathrooms: 4
Heating
- Central, Electric
Cooling
- Central Air, Ceiling Fan(s), Electric
Appliances
- Included: Dishwasher, Electric Range, Electric Water Heater, Disposal, Microwave
Features
- Built-in Features, Decorative/Designer Lighting Fixtures, Granite Counters, High Speed Internet, Kitchen Island, Open Floorplan, Other, Pantry, Cable TV, Walk-In Closet(s)
- Flooring: Carpet, Luxury Vinyl Plank
- Windows: Window Coverings
- Has basement: No
- Has fireplace: No
Interior area
- Total structure area: 2,594
- Total interior livable area: 2,594 sqft
Video & virtual tour
Property
Parking
- Total spaces: 4
- Parking features: Driveway
Features
- Levels: One
- Stories: 1
- Patio & porch: Rear Porch, Front Porch, Covered
- Exterior features: Private Yard, Storage
- Pool features: None
- Fencing: Back Yard,Fenced,Wood
Lot
- Size: 5,227 Square Feet
- Features: Landscaped
Details
- Parcel number: 159971
Construction
Type & style
- Home type: MultiFamily
- Property subtype: Duplex, Multi Family
Materials
- Foundation: Slab
- Roof: Composition
Condition
- Resale
- Year built: 2020
Utilities & green energy
- Sewer: Public Sewer
- Water: Public
- Utilities for property: Sewer Available, Water Available, Cable Available
Green energy
- Energy efficient items: Appliances
Community & HOA
Community
- Security: Smoke Detector(s)
- Subdivision: Boyer & Lucas Add
HOA
- Has HOA: No
Location
- Region: Sherman
Financial & listing details
- Price per square foot: $154/sqft
- Tax assessed value: $371,047
- Annual tax amount: $8,106
- Date on market: 6/1/2026
- Cumulative days on market: 99 days
- Listing terms: Cash,Conventional,FHA,VA Loan
- Exclusions: Current tenant belongings (as applicable) fridge, W & D, etc. Unit 804 is tenant occupied through 6-26-26. Unit 802 tenant occupied through 4-30-27.
Estimated market value
Not available
Estimated sales range
Not available
$2,078/mo
Price history
| Date | Event | Price |
|---|---|---|
| 8/17/2026 | Price change | $399,999-2.2%$154/sqft |
Source: NTREIS #21287441 Report a problem | ||
| 6/1/2026 | Listed for sale | $409,000$158/sqft |
Source: NTREIS #21287441 Report a problem | ||
Public tax history
| Year | Property taxes | Tax assessment |
|---|---|---|
| 2025 | $8,106 -20.2% | $371,047 -19.9% |
| 2024 | $10,164 +18.5% | $463,429 +18.7% |
| 2023 | $8,574 +22.4% | $390,519 +30.6% |
| 2022 | $7,007 +5806% | $298,975 +3% |
| 2021 | $119 | $290,294 +6033.4% |
| 2020 | -- | $4,733 +14.8% |
| 2019 | $108 +122.6% | $4,124 +50.5% |
| 2018 | $49 +81.2% | $2,740 +41.4% |
| 2017 | $27 | $1,938 |
| 2016 | $27 -0.5% | $1,938 +79.4% |
| 2015 | $27 | $1,080 -0.6% |
| 2014 | $27 | $1,086 |
| 2013 | -- | $1,086 |
| 2012 | -- | $1,086 +201.7% |
| 2011 | -- | $360 |
| 2010 | -- | $360 |
| 2009 | -- | $360 |
| 2008 | -- | $360 |
| 2007 | -- | $360 |
| 2005 | -- | $360 |
| 2004 | -- | $360 |
| 2002 | -- | $360 |
| 2001 | -- | $360 |
| 2000 | -- | $360 |
Find assessor info on the county website
Monthly payment
Est. payment
Payment breakdown
Explore the cost of this home by adjusting the details. Changes won't be saved.Climate risks
Neighborhood: 75090
Nearby schools
Schools provided by the listing agent
- Middle: Piner,Dillingham
- High: Sherman
- District: Sherman ISD
Source: NTREIS. This data may not be complete. We recommend contacting the local school district to confirm school assignments for this home.


Similar homes
- $320,0004 bd6 ba2.2k sqft408-410 N Cleveland Ave, Sherman, TX 75090For Sale
 MLS ID #21292786, Bernard Bell. NTREIS
 - $420,0005 bd4 ba3.2k sqft1327 Beach Blvd, Sherman, TX 75090For Sale
 MLS ID #21209077, Mergim Berisha. NTREIS
 - $379,0004 bd2 ba2.6k sqft720 Blanton Dr, Sherman, TX 75092For Sale
 MLS ID #21196619, Sara Jerome. NTREIS
 - $370,0005 bd3 ba2.5k sqft3522 Hanan St, Sherman, TX 75092For Sale
 MLS ID #21169710, TOMMY GIBBS. NTREIS
