Take a look at this amazing home that awaits you! This home underwent a complete remodel in 2022, including but not limited to new Heating, flooring, kitchen, baths, living area and roof. Would consider leasing at $2500 per month plus utilities, to qualified tenant.
Quartz and granite counter tops, luxury vinyl plank flooring throughout, two primary bedrooms, one downstairs and one upstairs. Location is everything!!! Minutes from FM 1417, the new Sherman High and IT corridor, Sherman Medical, retail and dining. Within 30 min of McKinney or Frisco for additional medical, retail and entertainment. This home is ready for its next owner with a large back yard for entertaining and kiddos, workshop in the back wired for electric and heat. When remodeled, the home was opened up into a huge living area with a see thru electric fireplace, kitchen completely redone with quartz and marble countertops to open into living area and oversized dining for your family table. A great home for a family, first, last or growing. Or an awesome rental investment as location is central to all going on in Grayson County. Take a look today at the great home, ready for you to move into!
For sale
$399,999
720 Blanton Dr, Sherman, TX 75092
4beds
2,666sqft
:
Get pre-qualified$2,886/mo
Single Family Residence
Built in 1980
0.32 Acres Lot
$388,000 Zestimate®
$150/sqft
$-- HOA
What's special
New heatingQuartz and granite countertopsTwo primary bedrooms
- 139 days |
- 81 |
- 5 |
Zillow last checked:
Listing updated:
Listed by:
Sara Jerome 0630971 903-816-0009,
Vincent Realty Group 903-870-8528
Source: NTREIS,MLS#: 21196619
Facts & features
Interior
Bedrooms & bathrooms
- Bedrooms: 4
- Bathrooms: 2
- Full bathrooms: 2
Primary bedroom
- Features: En Suite Bathroom
- Level: First
- Dimensions: 14 x 10
Primary bedroom
- Features: Built-in Features, Dual Sinks, Garden Tub/Roman Tub, Linen Closet, Separate Shower
- Level: Second
- Dimensions: 20 x 15
Bedroom
- Features: Ceiling Fan(s)
- Level: First
- Dimensions: 10 x 11
Bedroom
- Features: Ceiling Fan(s)
- Level: Second
- Dimensions: 10 x 11
Breakfast room nook
- Level: First
- Dimensions: 8 x 8
Dining room
- Level: First
- Dimensions: 12 x 11
Other
- Features: Built-in Features, Stone Counters
- Level: First
- Dimensions: 9 x 7
Other
- Features: Built-in Features, Dual Sinks, Granite Counters, Garden Tub/Roman Tub, Separate Shower
- Level: Second
- Dimensions: 12 x 13
Kitchen
- Features: Eat-in Kitchen, Kitchen Island, Pantry, Stone Counters
- Level: First
- Dimensions: 20 x 12
Laundry
- Features: Closet
- Level: First
- Dimensions: 9 x 3
Living room
- Features: Built-in Features, Ceiling Fan(s), Fireplace
- Level: First
- Dimensions: 23 x 13
Living room
- Features: Ceiling Fan(s), Fireplace
- Level: First
- Dimensions: 23 x 14
Loft
- Level: Second
- Dimensions: 19 x 6
Heating
- Central, Natural Gas
Cooling
- Central Air, Ceiling Fan(s), Electric
Appliances
- Included: Some Gas Appliances, Dishwasher, Disposal, Gas Range, Plumbed For Gas, Tankless Water Heater
- Laundry: Washer Hookup, Dryer Hookup, ElectricDryer Hookup, Laundry in Utility Room, In Kitchen
Features
- Eat-in Kitchen, High Speed Internet, Kitchen Island, Loft, Multiple Master Suites, Open Floorplan, Pantry, Cable TV, Wired for Sound
- Flooring: Carpet, Luxury Vinyl Plank
- Has basement: No
- Number of fireplaces: 1
- Fireplace features: Electric, Glass Doors, Living Room
Interior area
- Total interior livable area: 2,666 sqft
Video & virtual tour
Property
Parking
- Total spaces: 2
- Parking features: Garage, Garage Door Opener, Garage Faces Rear
- Attached garage spaces: 2
Features
- Levels: Two
- Stories: 2
- Exterior features: Other
- Pool features: None
- Fencing: Back Yard,Chain Link,Cross Fenced,Privacy,Wood
Lot
- Size: 0.32 Acres
Details
- Additional structures: Workshop
- Parcel number: 159200
Construction
Type & style
- Home type: SingleFamily
- Architectural style: Mid-Century Modern,Detached
- Property subtype: Single Family Residence
Materials
- Brick
- Foundation: Slab
- Roof: Composition
Condition
- Year built: 1980
Utilities & green energy
- Sewer: Public Sewer
- Water: Public
- Utilities for property: Electricity Connected, Natural Gas Available, Phone Available, Sewer Available, Separate Meters, Water Available, Cable Available
Community & HOA
Community
- Features: Curbs
- Security: Security System, Fire Alarm
- Subdivision: Sunset Terrace
HOA
- Has HOA: No
Location
- Region: Sherman
Financial & listing details
- Price per square foot: $150/sqft
- Tax assessed value: $330,935
- Annual tax amount: $7,258
- Date on market: 3/9/2026
- Cumulative days on market: 141 days
- Listing terms: Cash,Conventional,1031 Exchange,FHA,VA Loan
- Exclusions: 2 RING CAMERAS
- Electric utility on property: Yes
- Road surface type: Asphalt
Estimated market value
$388,000
$369,000 - $407,000
$2,366/mo
Price history
| Date | Event | Price |
|---|---|---|
| 4/7/2026 | Price change | $399,999-2.4%$150/sqft |
Source: NTREIS #21196619 Report a problem | ||
| 3/9/2026 | Listed for sale | $410,000$154/sqft |
Source: NTREIS #21196619 Report a problem | ||
Public tax history
| Year | Property taxes | Tax assessment |
|---|---|---|
| 2025 | $7,258 +7.2% | $330,935 +7.2% |
| 2024 | $6,772 +11.3% | $308,740 +11.4% |
| 2023 | $6,086 +16% | $277,171 +23.8% |
| 2022 | $5,248 +23.8% | $223,912 +16.8% |
| 2021 | $4,239 | $191,685 +13.3% |
| 2020 | -- | $169,120 +11.5% |
| 2019 | $3,982 +6.9% | $151,726 -15.2% |
| 2018 | $3,726 +15.8% | $178,944 +5.8% |
| 2017 | $3,217 | $169,081 -0.1% |
| 2016 | $3,217 -2.1% | $169,264 +12.9% |
| 2015 | $3,287 | $149,926 +2.1% |
| 2014 | $3,287 | $146,802 |
| 2013 | -- | $146,802 -4.6% |
| 2012 | -- | $153,893 |
| 2011 | -- | $153,893 +0.1% |
| 2010 | -- | $153,696 -7.8% |
| 2009 | -- | $166,636 |
| 2008 | -- | $166,636 |
| 2007 | -- | $166,636 +3.6% |
| 2006 | -- | $160,889 +62.7% |
| 2005 | -- | $98,859 +10% |
| 2004 | -- | $89,872 +3.1% |
| 2002 | -- | $87,202 +3% |
| 2001 | -- | $84,702 |
| 2000 | -- | $84,702 |
Find assessor info on the county website
Monthly payment
Est. payment
Payment breakdown
Explore the cost of this home by adjusting the details. Changes won't be saved.Climate risks
Neighborhood: 75092
Nearby schools
GreatSchools rating
- 3/10Wakefield Elementary SchoolGrades: K-5Distance: 0.5 mi
- 5/10Piner Middle SchoolGrades: 6-8Distance: 1.2 mi
- 5/10Sherman High SchoolGrades: 9-12Distance: 2.9 mi
Schools provided by the listing agent
- Elementary: Dillingham
- Middle: Sherman
- High: Sherman
- District: Sherman ISD
Source: NTREIS. This data may not be complete. We recommend contacting the local school district to confirm school assignments for this home.
- $305,600-- bd2 ba2.5k sqft724 Blanton Dr, Sherman, TX 75092Off Market
- $281,1003 bd2 ba2k sqft716 Blanton Dr, Sherman, TX 75092Off Market

- $309,9003 bd2 ba1.7k sqft721 Blanton Dr, Sherman, TX 75092Off Market
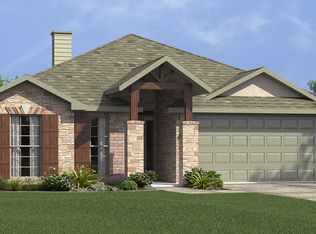
- $278,1003 bd2 ba1.6k sqft717 Blanton Dr, Sherman, TX 75092Off Market

- $185,3003 bd2 ba1.6k sqft717 Blanton Dr, Sherman, TX 75092Off Market
- $53,7835 bd4 ba2.1k sqft1602 W Washington St, Sherman, TX 75092Off Market
- $270,300-- bd-- ba2k sqft712 Blanton Dr, Sherman, TX 75092Off Market
- $272,7003 bd2 ba1.6k sqft713 Blanton Dr, Sherman, TX 75092Off Market
A local agent can set up tours, give advice and negotiate with sellers.
Similar homes
- $349,0004 bd2 ba3k sqft2209 Ridgewood Dr, Sherman, TX 75092For Sale
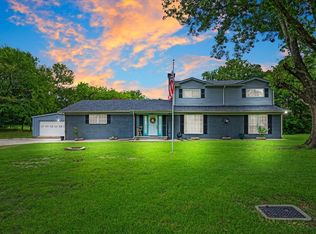 MLS ID #21336680, Kimberly Mejia. NTREIS
 - $314,9004 bd3 ba2.8k sqft800 Western Hills Dr, Sherman, TX 75092For Sale
 MLS ID #21329066, DIANE SNAVELY. NTREIS
 - $414,9994 bd3 ba2.6k sqft2517 Nantucket Dr, Sherman, TX 75092For Sale
 MLS ID #21147354, Jill Pope. NTREIS
 - $372,5004 bd3 ba2.4k sqft3005 Anthony Dr, Sherman, TX 75092For Sale
 MLS ID #21321683, Susan Johnson. NTREIS
 - $379,4993 bd3 ba2.2k sqft2909 Wilsonwood Way S, Sherman, TX 75092For SaleMLS ID #21293686, Chad Joyce. NTREIS
- $364,0003 bd3 ba2.3k sqft2214 Rex Cruse Dr, Sherman, TX 75092For SaleMLS ID #21304596, Brittany Stewart. NTREIS
- $379,5004 bd2 ba2.1k sqft1105 Delmar Dr, Sherman, TX 75092For SaleMLS ID #21323477, Mark Burkhalter. NTREIS
- $375,0004 bd3 ba2.1k sqft5500 Bello Vista Dr, Sherman, TX 75090For SaleMLS ID #21329213, Keith Thorndike. NTREIS
- $340,0004 bd3 ba2.8k sqft1505 Timberline Ct, Sherman, TX 75092For SaleMLS ID #21238445, Khing Win. NTREIS
- $274,9004 bd2 ba1.7k sqft1413 Blanton Pl, Sherman, TX 75092For SaleMLS ID #21259474, Rebecca Cucovatz. NTREIS
- $259,0005 bd4 ba2.2k sqft833 W Pecan St, Sherman, TX 75092For SaleMLS ID #21244212, Brenda Duran. NTREIS
- $205,0003 bd2 ba1.3k sqft1212 N Grant Dr, Sherman, TX 75092For SaleMLS ID #21326840, Jessica Orr. NTREIS
- $250,0003 bd2 ba1.3k sqft1407 Robin Dr, Sherman, TX 75092For SaleMLS ID #21169167, Wayne Bartley JR. NTREIS
- $379,9005 bd3 ba3.8k sqft320 N Cleveland Ave, Sherman, TX 75090For SaleMLS ID #21227961, Theresa Brendemihl. NTREIS
- $235,0003 bd2 ba1.6k sqft1805 W Belden St, Sherman, TX 75092For SaleMLS ID #20834433, TOMMY GIBBS. NTREIS
- $395,0003 bd2 ba1.9k sqft2811 Caprice Ave, Denison, TX 75020For SaleMLS ID #21326068, Jonathan Minerick. NTREIS
- $225,0003 bd2 ba1.6k sqft1803 N Alexander St, Sherman, TX 75092For SaleMLS ID #21204869, Makayla Riley. NTREIS
- $228,0003 bd2 ba1.4k sqft615 Oxford Dr, Sherman, TX 75092For SaleMLS ID #21306652, Rachel Wang. NTREIS
- $449,9004 bd3 ba2.2k sqft546 Roberts Run, Sherman, TX 75092For SaleMLS ID #21279591, Steve Koleno. NTREIS
- $250,0003 bd2 ba1.5k sqft1825 Glenway Dr, Sherman, TX 75092For SaleMLS ID #21219847, Amanda Chin. NTREIS
