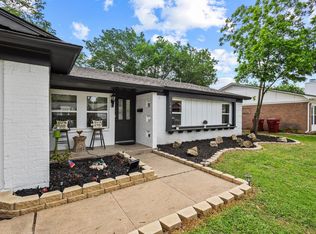
MOTIVATED SELLER, MOVE IN READY... Don't miss this beautifully remodeled 3 bedroom, 1.5 bath home featuring modern updates and thoughtful improvments throughout. Luxury vinyl flooring, recessed lighting, and new windows give the home a fresh, updated feel.
The redsigned kitchen features custom 42-inch soft close cabinets, granite countertops, a large stainless-steel sink, and new appliances, providing both style and functionality. A separate laundry room includes a second pantry for added storage.
The converted 2-car garage creates a spacious additional living area complete with a wood-burning fireplace ideal for entertaining, a game room, home office, or second living space.
Major updates include a roof installed Sept. 2023, AC unit, water heater, and windows. The fenced backyard provides privacy and outdoor space, along with a storage shed and dog house.
This home offers an excellent combination of updated finishes, flexible living space, and major system upgrades.
For sale
$225,000
1805 W Belden St, Sherman, TX 75092
3beds
1,654sqft
Single Family Residence
Built in 1960
8,319 Square Feet Lot
$-- Zestimate®
$136/sqft
$-- HOA
What's special
New windowsNew appliancesStorage shedRecessed lightingLuxury vinyl flooringGranite countertopsDog house
- 23 days
- 601
- 58
Likely to sell faster than
Zillow last checked:
Listing updated:
Listed by:
TOMMY GIBBS 0528187 903-893-8174,
Compass RE Texas, LLC. 214-814-8100
Source: NTREIS,MLS#: 21390564
Facts & features
Interior
Bedrooms & bathrooms
- Bedrooms: 3
- Bathrooms: 2
- Full bathrooms: 1
- 1/2 bathrooms: 1
Primary bedroom
- Features: Ceiling Fan(s)
- Level: First
- Dimensions: 13 x 9
Bedroom
- Features: Ceiling Fan(s)
- Level: First
- Dimensions: 10 x 9
Bedroom
- Level: First
- Dimensions: 10 x 9
Den
- Level: First
- Dimensions: 15 x 11
Dining room
- Level: First
- Dimensions: 16 x 10
Kitchen
- Features: Built-in Features, Granite Counters, Pantry
- Level: First
- Dimensions: 11 x 8
Laundry
- Level: First
- Dimensions: 0 x 0
Living room
- Features: Ceiling Fan(s), Fireplace
- Level: First
- Dimensions: 19 x 18
Heating
- Central, Electric, Fireplace(s), Natural Gas
Cooling
- Central Air, Ceiling Fan(s), Electric
Appliances
- Included: Dishwasher, Electric Range, Electric Water Heater, Disposal, Microwave
Features
- High Speed Internet, Cable TV
- Flooring: Luxury Vinyl Plank
- Has basement: No
- Number of fireplaces: 1
- Fireplace features: Family Room, Masonry, Wood Burning
Interior area
- Total interior livable area: 1,654 sqft
Video & virtual tour
Property
Parking
- Parking features: Converted Garage, Concrete, Driveway
Features
- Levels: One
- Stories: 1
- Exterior features: Lighting, Rain Gutters, Storage
- Pool features: None
- Fencing: Back Yard,Chain Link
Lot
- Size: 8,319 Square Feet
Details
- Additional structures: Shed(s), Storage
- Parcel number: 158420
Construction
Type & style
- Home type: SingleFamily
- Architectural style: Detached
- Property subtype: Single Family Residence
Materials
- Brick
- Foundation: Slab
- Roof: Composition
Condition
- Resale
- Year built: 1960
Utilities & green energy
- Sewer: Public Sewer
- Water: Public
- Utilities for property: Electricity Connected, Natural Gas Available, Sewer Available, Separate Meters, Water Available, Cable Available
Community & HOA
Community
- Features: Curbs, Sidewalks
- Subdivision: Washington Park
HOA
- Has HOA: No
Location
- Region: Sherman
Financial & listing details
- Price per square foot: $136/sqft
- Tax assessed value: $189,816
- Date on market: 9/29/2026
- Cumulative days on market: 23 days
- Listing terms: Cash,Conventional,FHA,VA Loan
Estimated market value
Not available
Estimated sales range
Not available
Not available
Price history
| Date | Event | Price |
|---|---|---|
| 9/29/2026 | Listed for sale | $225,000-4.3%$136/sqft |
Source: NTREIS #21390564 Report a problem | ||
| 8/1/2026 | Listing removed | $235,000$142/sqft |
Source: NTREIS #20834433 Report a problem | ||
| 6/16/2026 | Listed for sale | $235,000-6%$142/sqft |
Source: NTREIS #20834433 Report a problem | ||
| 11/3/2025 | Price change | $249,950-7.4%$151/sqft |
Source: NTREIS #20834433 Report a problem | ||
| 8/4/2025 | Price change | $269,950-3.6%$163/sqft |
Source: NTREIS #20834433 Report a problem | ||
| 6/23/2025 | Price change | $279,950-1.8%$169/sqft |
Source: NTREIS #20834433 Report a problem | ||
| 6/7/2025 | Price change | $285,000-0.9%$172/sqft |
Source: NTREIS #20834433 Report a problem | ||
| 5/7/2025 | Price change | $287,500-0.9%$174/sqft |
Source: NTREIS #20834433 Report a problem | ||
| 4/1/2025 | Price change | $290,000-1.7%$175/sqft |
Source: NTREIS #20834433 Report a problem | ||
| 2/5/2025 | Listed for sale | $295,000+37.2%$178/sqft |
Source: NTREIS #20834433 Report a problem | ||
| 8/29/2024 | Listing removed | -- |
Source: NTREIS #20642991 Report a problem | ||
| 8/12/2024 | Price change | $215,000-4.4%$130/sqft |
Source: NTREIS #20642991 Report a problem | ||
| 6/21/2024 | Listed for sale | $225,000$136/sqft |
Source: NTREIS #20642991 Report a problem | ||
Public tax history
| Year | Property taxes | Tax assessment |
|---|---|---|
| 2026 | -- | $189,816 +3.2% |
| 2025 | $4,035 -3.7% | $183,977 -3.7% |
| 2024 | $4,190 -0.5% | $191,056 -0.4% |
| 2023 | $4,212 +16.3% | $191,822 +24.1% |
| 2022 | $3,621 +47.8% | $154,522 +12% |
| 2021 | $2,451 | $137,937 +41.1% |
| 2020 | -- | $97,783 +4.2% |
| 2019 | $2,464 +26.8% | $93,883 +10.2% |
| 2018 | $1,943 +4% | $85,170 +10% |
| 2017 | $1,867 | $77,446 -11.1% |
| 2016 | $1,867 -0.9% | $87,108 +15.9% |
| 2015 | $1,884 | $75,169 -0.9% |
| 2014 | $1,884 | $75,827 -5.3% |
| 2013 | -- | $80,077 |
| 2012 | -- | $80,077 |
| 2011 | -- | $80,077 -8.5% |
| 2010 | -- | $87,525 -2.5% |
| 2009 | -- | $89,766 +3.2% |
| 2008 | -- | $86,965 |
| 2007 | -- | $86,965 +2.7% |
| 2006 | -- | $84,690 |
| 2005 | -- | $84,690 +3.7% |
| 2004 | -- | $81,647 +13.3% |
| 2002 | -- | $72,088 +20.8% |
| 2001 | -- | $59,672 +21% |
| 2000 | -- | $49,315 |
Find assessor info on the county website
Monthly payment
Est. payment
Payment breakdown
Explore the cost of this home by adjusting the details. Changes won't be saved.Climate risks
Neighborhood: 75092
Nearby schools
Schools provided by the listing agent
- Elementary: Fairview
- Middle: Piner
- High: Sherman
- District: Sherman ISD
Source: NTREIS. This data may not be complete. We recommend contacting the local school district to confirm school assignments for this home.
Similar homes
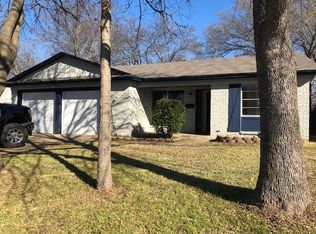
- $230,0003 bd2 ba1.2k sqft1006 N Grant Dr, Sherman, TX 75092For Sale
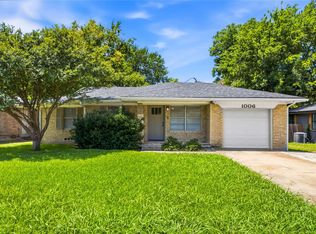 MLS ID #21373495, Kristen Mackey. NTREIS
 - $209,9993 bd2 ba1.3k sqft413 Oxford Dr, Sherman, TX 75092For Sale
 MLS ID #21418750, Nicholas Rivas. NTREIS
 - $225,0003 bd2 ba1.4k sqft1617 N Binkley, Sherman, TX 75020For Sale
 MLS ID #21405676, Kimberly Uselton. NTREIS
 - $234,9004 bd2 ba1.6k sqft1802 N Woods St, Sherman, TX 75092For Sale
 MLS ID #21377996, Brenda Duran. NTREIS
