Welcome to 425 Austin Street, Sherman, TX—a beautifully updated home that combines classic charm with modern upgrades. This move-in-ready property features spacious living areas filled with natural light, fresh paint, updated flooring, and tasteful finishes throughout.
The kitchen offers ample cabinet and counter space, modern appliances, and an open layout perfect for everyday living and entertaining. Both bathrooms have been refreshed with updated vanities, fixtures, and contemporary finishes for a clean, modern feel.
The generously sized bedrooms provide comfortable living spaces with abundant natural light and ample closet storage. Step outside to enjoy the large backyard, offering plenty of room for entertaining, pets, gardening, or creating your own outdoor oasis.
Conveniently located near schools, parks, shopping, dining, and major highways, this home provides easy access to everything Sherman has to offer.
For sale
$235,000
425 S Austin St, Sherman, TX 75090
3beds
1,426sqft
Single Family Residence
Built in 1955
0.34 Acres Lot
$221,600 Zestimate®
$165/sqft
$-- HOA
What's special
Modern appliancesFresh paintUpdated flooringTasteful finishes throughoutAbundant natural lightAmple closet storageGenerously sized bedrooms
- 79 days
- 180
- 16
Zillow last checked:
Listing updated:
Listed by:
Monaz Karkaria 0687088 214-607-2916,
ONEPLUS REALTY GROUP, LLC 469-867-9837
Source: NTREIS,MLS#: 21344844
Facts & features
Interior
Bedrooms & bathrooms
- Bedrooms: 3
- Bathrooms: 2
- Full bathrooms: 1
- 1/2 bathrooms: 1
Primary bedroom
- Level: First
- Dimensions: 11 x 13
Bedroom
- Level: First
- Dimensions: 11 x 12
Living room
- Level: First
- Dimensions: 12 x 13
Appliances
- Included: Electric Range, Electric Water Heater, Refrigerator
Features
- Pantry
- Has basement: No
- Has fireplace: No
Interior area
- Total interior livable area: 1,426 sqft
Video & virtual tour
Property
Parking
- Total spaces: 2
- Parking features: Asphalt
- Attached garage spaces: 2
Features
- Levels: One
- Stories: 1
- Pool features: None
Lot
- Size: 0.34 Acres
Details
- Parcel number: 163377
Construction
Type & style
- Home type: SingleFamily
- Architectural style: Detached
- Property subtype: Single Family Residence
Condition
- Year built: 1955
Utilities & green energy
- Sewer: Public Sewer
- Water: Public
- Utilities for property: Sewer Available, Water Available
Community & HOA
Community
- Subdivision: J B Shannon Heirs Sub
HOA
- Has HOA: No
Location
- Region: Sherman
Financial & listing details
- Price per square foot: $165/sqft
- Tax assessed value: $196,057
- Annual tax amount: $4,300
- Date on market: 7/29/2026
- Cumulative days on market: 81 days
Estimated market value
$221,600
$211,000 - $233,000
$1,484/mo
Price history
| Date | Event | Price |
|---|---|---|
| 10/10/2026 | Price change | $1,600+3.2%$1/sqft |
Source: Zillow Rentals Report a problem | ||
| 10/6/2026 | Listed for rent | $1,550+34.8%$1/sqft |
Source: Zillow Rentals Report a problem | ||
| 7/29/2026 | Listed for sale | $235,000$165/sqft |
Source: NTREIS #21344844 Report a problem | ||
| 1/20/2020 | Listing removed | $1,150$1/sqft |
Source: Lewis Real Estate Group #14251458 Report a problem | ||
| 1/15/2020 | Price change | $1,150-4.2%$1/sqft |
Source: Lewis Real Estate Group #14251458 Report a problem | ||
| 12/31/2019 | Listed for rent | $1,200$1/sqft |
Source: Lewis Real Estate Group #14251458 Report a problem | ||
Public tax history
| Year | Property taxes | Tax assessment |
|---|---|---|
| 2025 | $4,300 -2.1% | $196,057 -2.1% |
| 2024 | $4,393 -0.1% | $200,290 +0% |
| 2023 | $4,396 +13.6% | $200,204 +21.3% |
| 2022 | $3,868 +87.5% | $165,046 +42.9% |
| 2021 | $2,063 | $115,531 +40.4% |
| 2020 | -- | $82,315 +12.7% |
| 2019 | $1,917 +33.6% | $73,040 +7.9% |
| 2018 | $1,435 -3.5% | $67,719 +18.4% |
| 2017 | $1,487 | $57,185 -16.2% |
| 2016 | $1,487 +16.8% | $68,205 +14% |
| 2015 | $1,273 | $59,841 +16.8% |
| 2014 | $1,273 | $51,234 |
| 2013 | -- | $51,234 |
| 2012 | -- | $51,234 -2.3% |
| 2011 | -- | $52,430 -4.8% |
| 2010 | -- | $55,062 -1.2% |
| 2009 | -- | $55,737 +14.5% |
| 2008 | -- | $48,672 |
| 2007 | -- | $48,672 +8% |
| 2006 | -- | $45,082 |
| 2005 | -- | $45,082 |
| 2004 | -- | $45,082 +4.1% |
| 2002 | -- | $43,306 +10% |
| 2001 | -- | $39,369 +2.1% |
| 2000 | -- | $38,560 |
Find assessor info on the county website
Monthly payment
Est. payment
Payment breakdown
Explore the cost of this home by adjusting the details. Changes won't be saved.Climate risks
Neighborhood: 75090
Nearby schools
Schools provided by the listing agent
- Elementary: Fairview
- Middle: Piner
- High: Sherman
- District: Sherman ISD
Source: NTREIS. This data may not be complete. We recommend contacting the local school district to confirm school assignments for this home.
Similar homes
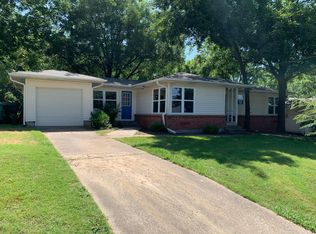
- $245,0003 bd2 ba1.4k sqft1109 S Valentine Dr, Sherman, TX 75090For Sale
 MLS ID #21395397, Neil Bowie Jr.. NTREIS
 - $221,9003 bd2 ba1.3k sqft1205 S Valentine Dr, Sherman, TX 75090For Sale
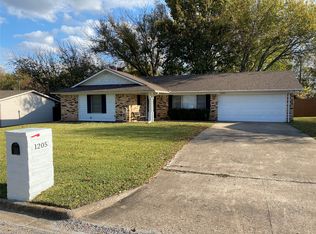 MLS ID #21367851, Matthew Tanel. NTREIS
 - $224,9004 bd3 ba1.4k sqft604 E Summit St, Sherman, TX 75090For Sale
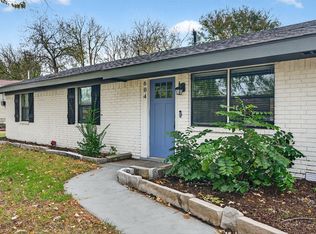 MLS ID #21389353, Angie Hackett. NTREIS
 - $229,9003 bd2 ba1.1k sqft214 E Arkansas St, Sherman, TX 75090For Sale
 MLS ID #21369717, Leslie Schmidtke. NTREIS
