Nearly 2,000 sqft with a home office which is located off the second bedroom and provides a convenient work from home space. The living room features hardwood flooring, while the kitchen offers granite countertops, stainless steel appliances and a Viking stove for the home cook. The primary bedroom also features hardwood flooring and a walk-in closet.
The oversized third bedroom with pocket doors can easily serve as a second living area, game room or hobby space. Outside, enjoy mature pecan trees, a fenced backyard, covered patio and firepit area. A 2 car garage, no HOA or PID complete the package.
Come take a look!
All information deemed reliable but not guaranteed and should be independently verified.
For sale
Price cut: $5K (10/15)
$264,000
813 S Andrews St, Sherman, TX 75090
3beds
1,983sqft
Single Family Residence
Built in 1960
9,583 Square Feet Lot
$-- Zestimate®
$133/sqft
$-- HOA
What's special
Viking stoveDedicated office spaceGranite countertopsCovered front porchExtra-large bathtub
- 58 days
- 110
- 13
Zillow last checked:
Listing updated:
Listed by:
Simone Belmonte 0550767 903-200-5550,
RE/MAX Signature Properties 903-200-5550
Source: NTREIS,MLS#: 21362152
Facts & features
Interior
Bedrooms & bathrooms
- Bedrooms: 3
- Bathrooms: 2
- Full bathrooms: 2
Primary bedroom
- Features: Ceiling Fan(s), Walk-In Closet(s)
- Level: First
- Dimensions: 14 x 10
Bedroom
- Features: Ceiling Fan(s), Walk-In Closet(s)
- Level: First
- Dimensions: 13 x 10
Bedroom
- Features: Ceiling Fan(s)
- Level: First
- Dimensions: 22 x 17
Dining room
- Level: First
- Dimensions: 16 x 12
Kitchen
- Features: Breakfast Bar, Built-in Features, Granite Counters, Pantry
- Level: First
- Dimensions: 14 x 12
Living room
- Features: Ceiling Fan(s)
- Level: First
- Dimensions: 14 x 12
Utility room
- Features: Built-in Features, Utility Room
- Level: First
- Dimensions: 1 x 1
Heating
- Central, Natural Gas
Cooling
- Central Air, Ceiling Fan(s), Electric
Appliances
- Included: Dishwasher, Gas Cooktop, Gas Oven, Gas Water Heater
Features
- Granite Counters, High Speed Internet, Cable TV
- Flooring: Carpet, Luxury Vinyl Plank, Other
- Has basement: No
- Has fireplace: No
Interior area
- Total interior livable area: 1,983 sqft
Property
Parking
- Total spaces: 2
- Parking features: Garage, Garage Door Opener
- Attached garage spaces: 2
Features
- Levels: One
- Stories: 1
- Patio & porch: Covered
- Pool features: None
- Fencing: Chain Link
Lot
- Size: 9,583 Square Feet
- Features: Few Trees
Details
- Parcel number: 164932
Construction
Type & style
- Home type: SingleFamily
- Architectural style: Traditional,Detached
- Property subtype: Single Family Residence
Materials
- Foundation: Pillar/Post/Pier, Slab
- Roof: Composition
Condition
- Resale
- Year built: 1960
Utilities & green energy
- Sewer: Public Sewer
- Water: Public
- Utilities for property: Natural Gas Available, Sewer Available, Water Available, Cable Available
Community & HOA
Community
- Subdivision: Casa Linda 2nd Addn
HOA
- Has HOA: No
Location
- Region: Sherman
Financial & listing details
- Price per square foot: $133/sqft
- Tax assessed value: $287,802
- Annual tax amount: $6,313
- Date on market: 8/18/2026
- Cumulative days on market: 168 days
- Listing terms: Cash,Conventional,FHA,VA Loan
Estimated market value
Not available
Estimated sales range
Not available
Not available
Price history
| Date | Event | Price |
|---|---|---|
| 10/15/2026 | Price change | $264,000-1.9%$133/sqft |
Source: NTREIS #21362152 Report a problem | ||
| 9/9/2026 | Price change | $269,000-2.1%$136/sqft |
Source: NTREIS #21362152 Report a problem | ||
| 8/18/2026 | Listed for sale | $274,700-1.8%$139/sqft |
Source: NTREIS #21362152 Report a problem | ||
| 8/15/2026 | Listing removed | $279,700$141/sqft |
Source: NTREIS #21251272 Report a problem | ||
| 6/16/2026 | Price change | $279,700-0.1%$141/sqft |
Source: NTREIS #21251272 Report a problem | ||
| 4/27/2026 | Listed for sale | $279,900$141/sqft |
Source: NTREIS #21251272 Report a problem | ||
Public tax history
| Year | Property taxes | Tax assessment |
|---|---|---|
| 2025 | $6,312 -3.7% | $287,802 -3.7% |
| 2024 | $6,553 +16.4% | $298,757 +16.5% |
| 2023 | $5,628 +58.2% | $256,352 +68.8% |
| 2022 | $3,559 +357.4% | $151,847 +30.2% |
| 2021 | $778 | $116,640 +10% |
| 2020 | -- | $106,036 +10% |
| 2019 | $778 | $96,396 -1.5% |
| 2018 | $778 | $97,880 +12.2% |
| 2017 | $778 | $87,203 +6.8% |
| 2016 | $778 -15.2% | $81,618 +22.4% |
| 2015 | $918 | $66,693 +2.4% |
| 2014 | $918 | $65,102 -1.1% |
| 2013 | -- | $65,817 +4.9% |
| 2012 | -- | $62,763 -0.1% |
| 2011 | -- | $62,813 -5% |
| 2010 | -- | $66,089 +2.1% |
| 2009 | -- | $64,706 |
| 2008 | -- | $64,706 |
| 2007 | -- | $64,706 -0.1% |
| 2006 | -- | $64,745 +13.3% |
| 2005 | -- | $57,136 +10% |
| 2004 | -- | $51,942 +21% |
| 2002 | -- | $42,927 |
| 2001 | -- | $42,927 -12.1% |
| 2000 | -- | $48,812 |
Find assessor info on the county website
Monthly payment
Est. payment
Payment breakdown
Explore the cost of this home by adjusting the details. Changes won't be saved.Climate risks
Neighborhood: 75090
Nearby schools
Schools provided by the listing agent
- Elementary: Crutchfield
- Middle: Sherman
- High: Sherman
- District: Sherman ISD
Source: NTREIS. This data may not be complete. We recommend contacting the local school district to confirm school assignments for this home.


Similar homes
- $245,0003 bd2 ba1.4k sqft1109 S Valentine Dr, Sherman, TX 75090For Sale
 MLS ID #21395397, Neil Bowie Jr.. NTREIS
 - $194,0003 bd1 ba1.4k sqft1425 E Cherry St, Sherman, TX 75090For Sale
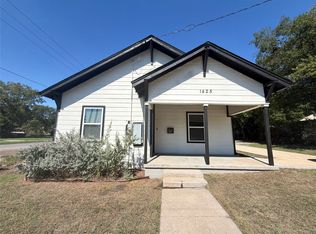 MLS ID #21410206, Amber Broadway. NTREIS
 - $300,0004 bd2 ba1.6k sqft1401 N Highland Ave, Sherman, TX 75092For Sale
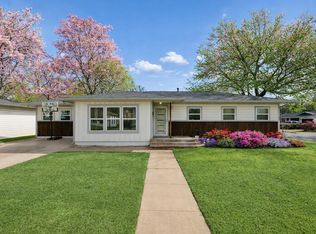 MLS ID #21411118, Lea Ochs. NTREIS
 - $224,9004 bd3 ba1.4k sqft604 E Summit St, Sherman, TX 75090For Sale
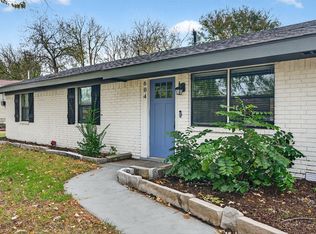 MLS ID #21389353, Angie Hackett. NTREIS
