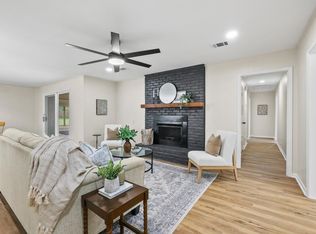
Absolutely GORGEOUS and beautifully updated! This spacious home with an open floor plan offers the perfect blend of modern upgrades, comfort, and functionality. From the moment you step inside, you’ll notice the real wood flooring, modern lighting, recessed can lights, new ceiling fans, and stylish design touches throughout; including a stunning custom wood accent wall that adds warmth and character.
The open-concept living area flows seamlessly into the fully updated kitchen, perfect for entertaining or everyday living. The kitchen is a showstopper, featuring quartz countertops, abundant new cabinetry, stainless steel appliances, a large stainless steel farmhouse sink, and a spacious island with a built-in sink that provides additional prep and gathering space.
Both bathrooms have been completely renovated and feature huge walk-in tiled showers and double sinks, creating a spa-like experience. The secondary bathroom also includes a beautiful freestanding soaking tub that adds a touch of luxury.
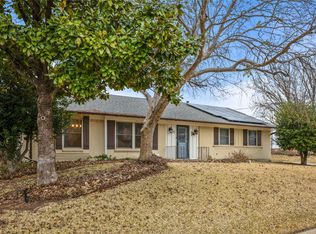
Situated on a huge fenced corner lot, the outdoor space is just as impressive. Recent exterior improvements include new siding around the front bay window area, fresh exterior paint, new gutters, and a full cedar privacy fence. The property also features a concrete driveway off the side street with a flat stone extension, secured by a 14-ft sliding gate, providing excellent access and additional parking options.
The backyard is designed for both relaxation and functionality, complete with full St. Augustine sod, a massive 16x32 covered patio ideal for entertaining, and a 16x24 storage building offering plenty of space for tools, hobbies, or additional storage.
This home truly offers the perfect combination of style, space, and modern convenience, all on an oversized corner lot. Major updates include new roof in 2023, new HVAC and water heater in 2022, new plumbing and electrical in 2021.
For sale
Price cut: $5K (7/21)
$309,000
1401 N Highland Ave, Sherman, TX 75092
4beds
1,628sqft
:
Get pre-qualified$2,230/mo
Single Family Residence
Built in 1953
10,497 Square Feet Lot
$305,100 Zestimate®
$190/sqft
$-- HOA
What's special
Modern lightingNew guttersReal wood flooringStainless steel appliancesHuge fenced corner lotQuartz countertopsHuge walk-in tiled showers
- 153 days |
- 206 |
- 12 |
Zillow last checked:
Listing updated:
Listed by:
Lea Ochs 0630837,
Resident Realty - Dallas 214-620-8933
Source: NTREIS,MLS#: 21200688
Facts & features
Interior
Bedrooms & bathrooms
- Bedrooms: 4
- Bathrooms: 2
- Full bathrooms: 2
Primary bedroom
- Features: Ceiling Fan(s), Dual Sinks, En Suite Bathroom, Walk-In Closet(s)
- Level: First
- Dimensions: 12 x 8
Living room
- Features: Ceiling Fan(s)
- Level: First
- Dimensions: 12 x 10
Heating
- Central
Cooling
- Central Air, Ceiling Fan(s)
Appliances
- Included: Some Gas Appliances, Dishwasher, Disposal, Gas Range, Gas Water Heater, Plumbed For Gas, Vented Exhaust Fan
Features
- Decorative/Designer Lighting Fixtures, Eat-in Kitchen, High Speed Internet, Kitchen Island, Open Floorplan, Walk-In Closet(s)
- Flooring: Wood
- Has basement: No
- Has fireplace: No
Interior area
- Total interior livable area: 1,628 sqft
Video & virtual tour
Property
Parking
- Parking features: Additional Parking, Driveway, Gated
Features
- Levels: One
- Stories: 1
- Patio & porch: Covered
- Exterior features: Rain Gutters
- Pool features: None
- Fencing: Fenced,Gate,Wood
Lot
- Size: 10,497 Square Feet
- Features: Back Yard, Corner Lot, Lawn, Landscaped, Few Trees
Details
- Parcel number: 157572
Construction
Type & style
- Home type: SingleFamily
- Architectural style: Traditional,Detached
- Property subtype: Single Family Residence
Materials
- Foundation: Pillar/Post/Pier
- Roof: Composition
Condition
- Year built: 1953
Utilities & green energy
- Sewer: Public Sewer
- Water: Public
- Utilities for property: Sewer Available, Water Available
Community & HOA
Community
- Features: Curbs
- Subdivision: Bucks Raymond E 2nd Add
HOA
- Has HOA: No
Location
- Region: Sherman
Financial & listing details
- Price per square foot: $190/sqft
- Tax assessed value: $287,280
- Annual tax amount: $6,301
- Date on market: 3/6/2026
- Cumulative days on market: 154 days
- Exclusions: Mounted TV's.
Estimated market value
$305,100
$290,000 - $320,000
$1,638/mo
Price history
| Date | Event | Price |
|---|---|---|
| 7/21/2026 | Price change | $309,000-1.6%$190/sqft |
Source: NTREIS #21200688 Report a problem | ||
| 7/4/2026 | Listed for sale | $314,000$193/sqft |
Source: NTREIS #21200688 Report a problem | ||
| 6/14/2026 | Contingent | $314,000$193/sqft |
Source: NTREIS #21200688 Report a problem | ||
| 5/26/2026 | Price change | $314,000-1.6%$193/sqft |
Source: NTREIS #21200688 Report a problem | ||
| 4/6/2026 | Price change | $319,000-1.8%$196/sqft |
Source: NTREIS #21200688 Report a problem | ||
| 3/6/2026 | Listed for sale | $325,000+20.6%$200/sqft |
Source: NTREIS #21200688 Report a problem | ||
| 3/11/2022 | Sold | -- |
Source: NTREIS #14757445 Report a problem | ||
| 2/24/2022 | Pending sale | $269,500$166/sqft |
Source: NTREIS #14757445 Report a problem | ||
| 2/17/2022 | Contingent | $269,500$166/sqft |
Source: NTREIS #14757445 Report a problem | ||
| 2/12/2022 | Listed for sale | $269,500$166/sqft |
Source: NTREIS #14757445 Report a problem | ||
| 8/5/2017 | Sold | -- |
Source: Agent Provided Report a problem | ||
Public tax history
| Year | Property taxes | Tax assessment |
|---|---|---|
| 2025 | $6,301 -4.8% | $287,280 -4.8% |
| 2024 | $6,617 +10.1% | $301,686 +10.2% |
| 2023 | $6,009 +23.7% | $273,667 +32.1% |
| 2022 | $4,856 +30.9% | $207,184 +27.1% |
| 2021 | $3,709 | $162,989 +10.1% |
| 2020 | -- | $147,989 +9.6% |
| 2019 | $3,542 +128.7% | $134,971 +42.8% |
| 2018 | $1,549 -0.1% | $94,540 +53.1% |
| 2017 | $1,550 | $61,737 +10.6% |
| 2016 | $1,550 +0.6% | $55,820 -10.5% |
| 2015 | $1,541 | $62,398 +0.6% |
| 2014 | $1,541 | $62,034 |
| 2013 | -- | $62,034 -5.8% |
| 2012 | -- | $65,882 0% |
| 2011 | -- | $65,903 -4.4% |
| 2010 | -- | $68,926 |
| 2009 | -- | $68,926 -9.9% |
| 2008 | -- | $76,528 |
| 2007 | -- | $76,528 +26.4% |
| 2006 | -- | $60,542 +19.5% |
| 2005 | -- | $50,672 +14.5% |
| 2004 | -- | $44,265 +21% |
| 2002 | -- | $36,583 |
| 2001 | -- | $36,583 |
| 2000 | -- | $36,583 |
Find assessor info on the county website
Monthly payment
Est. payment
Payment breakdown
Explore the cost of this home by adjusting the details. Changes won't be saved.Climate risks
Neighborhood: 75092
Nearby schools
GreatSchools rating
- 7/10Fairview Elementary SchoolGrades: K-5Distance: 0.6 mi
- 5/10Piner Middle SchoolGrades: 6-8Distance: 0.9 mi
- 5/10Sherman High SchoolGrades: 9-12Distance: 3.3 mi
Schools provided by the listing agent
- Elementary: Fairview
- Middle: Piner
- High: Sherman
- District: Sherman ISD
Source: NTREIS. This data may not be complete. We recommend contacting the local school district to confirm school assignments for this home.
- $--3 bd2 ba1.3k sqft1405 N Highland Ave, Sherman, TX 75092Sold
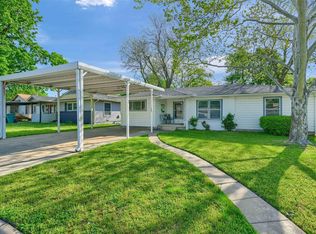
- $---- bd1 ba1k sqft1409 N Highland Ave, Sherman, TX 75092Sold
- $101,093-- bd-- ba-- sqft1409 N Highland Ave, Sherman, TX 75092Off Market
- $--4 bd3 ba1.3k sqft1409 N Highland Ave, Sherman, TX 75092Sold

- $162,900-- bd-- ba1.4k sqft1402 N Binkley St, Sherman, TX 75092Off Market
- $158,400-- bd-- ba935 sqft1406 N Binkley St, Sherman, TX 75092Off Market
- $177,700-- bd1 ba1.6k sqft910 W Belden St, Sherman, TX 75092Off Market
- $190,8003 bd1 ba1.2k sqft904 W Belden St, Sherman, TX 75092Off Market
A local agent can set up tours, give advice and negotiate with sellers.
Similar homes
- $275,0003 bd3 ba2.1k sqft513 W Easy St, Sherman, TX 75092For Sale
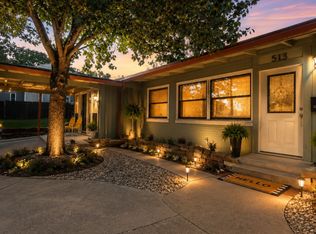 MLS ID #21302419, Tomi Yeary. NTREIS
 - $265,0004 bd2 ba1.8k sqft1413 N Wharton St, Sherman, TX 75092For Sale
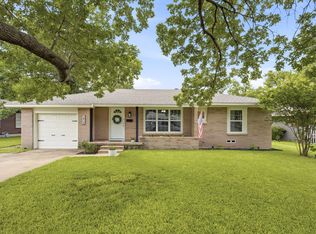 MLS ID #21320068, SHERRY SMITH. NTREIS
 - $325,0004 bd3 ba2.2k sqft2505 Meadows Ln, Sherman, TX 75092For Sale
 MLS ID #21290993, Stephen Harrison. NTREIS
 - $309,9003 bd2 ba1.9k sqft1401 Greenbrier Dr, Sherman, TX 75092For Sale
 MLS ID #21157792, Theodor Jacobsen. NTREIS
 - $339,9004 bd2 ba2.2k sqft321 Chisholm Trl, Sherman, TX 75092For SaleMLS ID #21331420, Kathy Rogan. NTREIS
- $315,0003 bd2 ba1.6k sqft3347 Carriage Cir, Sherman, TX 75092For SaleMLS ID #21247501, Kimberly Hudgins. NTREIS
- $395,0004 bd3 ba2.2k sqft633 N McKown Ave, Sherman, TX 75092For SaleMLS ID #21339893, Glenn Whitaker. NTREIS
- $299,0003 bd2 ba1.5k sqft701 W Lamberth Rd, Sherman, TX 75092For SaleMLS ID #21296523, Jackson Fox. NTREIS
- $250,0004 bd2 ba1.4k sqft216 N Ricketts St, Sherman, TX 75092For SaleMLS ID #21298943, John Winfree. NTREIS
- $280,0003 bd2 ba1.5k sqft2705 N Woods St, Sherman, TX 75092For SaleMLS ID #21226669, Kristine Crawford. NTREIS
- $289,0003 bd2 ba1.9k sqft122 Mercer Dr, Sherman, TX 75090For SaleMLS ID #21340808, Vivian Salas. NTREIS
- $219,0003 bd2 ba1.5k sqft1032 N Lockhart St, Sherman, TX 75092For SaleMLS ID #21255941, Cristi Perkins. NTREIS
- $260,0003 bd2 ba1.6k sqft311 W Scott St, Sherman, TX 75092For SaleMLS ID #21023336, Christie Carmichael. NTREIS
- $364,0003 bd3 ba2.3k sqft2214 Rex Cruse Dr, Sherman, TX 75092For SaleMLS ID #21304596, Brittany Stewart. NTREIS
- $295,0004 bd3 ba2.1k sqft612 N Frisco Rd, Sherman, TX 75090For SaleMLS ID #21259464, Amber Wilson. NTREIS
- $229,9003 bd2 ba1.3k sqft420 W Anita St, Sherman, TX 75092For SaleMLS ID #21300829, Lauren Swanson. NTREIS
- $239,9002 bd2 ba1.7k sqft110 S Binkley St, Sherman, TX 75092For SaleMLS ID #21303429, Nev Hewitt-Patterson. NTREIS
- $190,0003 bd2 ba1.4k sqft1411 Robin Dr, Sherman, TX 75092For SaleMLS ID #21288647, Elizabeth Ali. NTREIS
- $199,9003 bd2 ba1.4k sqft1718 N Shannon St, Sherman, TX 75092For SaleMLS ID #21314228, Stephanie Hinds. NTREIS
- $189,9003 bd2 ba1.3k sqft411 W Taylor St, Sherman, TX 75092For SaleMLS ID #21317292, Chris Vogelsang. NTREIS
