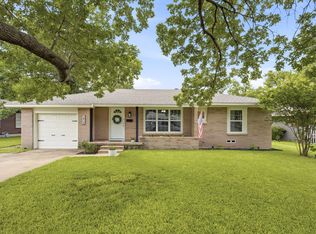
Texas. Sherman is exploding with new businesses, grab this great opportunity while you can! Spacious open living room with beautiful stained ceiling beams, wood floors and fireplace including mantel & hearth. Excellent working kitchen with plenty of space to move around featuring painted original custom cabinets, built in stainless steel appliances and open bar area to the dining area. The dining room is bathed in bright natural light from the wall of windows looking out to the yard. The spacious primary suite offers extra space for a little sitting area and an updated en suite bath featuring a standing shower with custom surround. Two additional secondary bedrooms offer energy saving ceiling fans and window coverings. You will love this home’s outdoor living space. Off the kitchen dining area you’ll find a custom built wood deck with wood half wall and fully covered arbor perfect for quiet nights at home or entertaining friends. The backyard also features mature landscaping, large shade tree, lush grass and a wood privacy fence with gate. Located less than 2 miles from Hwy 75 & Hwy 82 for quick access to shopping and entertainment around town.
For sale
Price cut: $8K (7/24)
$280,000
2705 N Woods St, Sherman, TX 75092
3beds
1,500sqft
:
Get pre-qualified$2,020/mo
Single Family Residence
Built in 1973
7,840 Square Feet Lot
$-- Zestimate®
$187/sqft
$-- HOA
What's special
Wood floorsExcellent working kitchenBeautiful stained ceiling beamsLarge shade treeLush grassEnergy saving ceiling fansMature landscaping
- 115 days |
- 168 |
- 12 |
Zillow last checked:
Listing updated:
Listed by:
Kristine Crawford 0659319 972-816-7436,
Crawford and Company, REALTORS 972-816-7436
Source: NTREIS,MLS#: 21226669
Facts & features
Interior
Bedrooms & bathrooms
- Bedrooms: 3
- Bathrooms: 2
- Full bathrooms: 2
Primary bedroom
- Features: Ceiling Fan(s), En Suite Bathroom, Walk-In Closet(s)
- Level: First
- Dimensions: 15 x 13
Bedroom
- Features: Ceiling Fan(s)
- Level: First
- Dimensions: 12 x 12
Bedroom
- Features: Ceiling Fan(s)
- Level: First
- Dimensions: 12 x 12
Dining room
- Level: First
- Dimensions: 15 x 7
Kitchen
- Features: Built-in Features, Kitchen Island, Tile Counters
- Level: First
- Dimensions: 15 x 15
Living room
- Features: Ceiling Fan(s), Fireplace
- Level: First
- Dimensions: 19 x 15
Utility room
- Level: First
- Dimensions: 8 x 6
Heating
- Central, Natural Gas
Cooling
- Central Air, Ceiling Fan(s), Electric
Appliances
- Included: Electric Range, Disposal, Microwave, Some Commercial Grade, Vented Exhaust Fan
- Laundry: Laundry in Utility Room
Features
- Kitchen Island, Tile Counters
- Flooring: Luxury Vinyl Plank, Tile
- Windows: Window Coverings
- Has basement: No
- Number of fireplaces: 1
- Fireplace features: Living Room
Interior area
- Total interior livable area: 1,500 sqft
Video & virtual tour
Property
Parking
- Total spaces: 2
- Parking features: Kitchen Level, Off Street, Paved, Garage Faces Rear, On Street
- Attached garage spaces: 2
Features
- Levels: One
- Stories: 1
- Patio & porch: Covered, Deck, Patio
- Pool features: None
- Fencing: Back Yard,Full,Gate,High Fence,Privacy,Wood
Lot
- Size: 7,840 Square Feet
- Dimensions: 79 x 90
- Features: Back Yard, Interior Lot, Lawn, Landscaped, Level, Few Trees
- Residential vegetation: Cleared, Grassed
Details
- Parcel number: 155122
Construction
Type & style
- Home type: SingleFamily
- Architectural style: Ranch,Traditional,Detached
- Property subtype: Single Family Residence
Materials
- Brick
- Foundation: Slab
Condition
- Year built: 1973
Utilities & green energy
- Sewer: Public Sewer
- Water: Public
- Utilities for property: Cable Available, Electricity Available, Electricity Connected, Sewer Available, Water Available
Community & HOA
Community
- Features: Curbs, Sidewalks
- Security: Smoke Detector(s)
- Subdivision: Brookwood Add
HOA
- Has HOA: No
Location
- Region: Sherman
Financial & listing details
- Price per square foot: $187/sqft
- Tax assessed value: $239,583
- Annual tax amount: $5,255
- Date on market: 4/3/2026
- Cumulative days on market: 116 days
Estimated market value
Not available
Estimated sales range
Not available
Not available
Price history
| Date | Event | Price |
|---|---|---|
| 7/24/2026 | Price change | $280,000-2.8%$187/sqft |
Source: NTREIS #21226669 Report a problem | ||
| 4/3/2026 | Listed for sale | $288,000+20.1%$192/sqft |
Source: NTREIS #21226669 Report a problem | ||
| 6/4/2024 | Sold | -- |
Source: NTREIS #20591535 Report a problem | ||
| 5/4/2024 | Contingent | $239,900$160/sqft |
Source: NTREIS #20591535 Report a problem | ||
| 4/27/2024 | Listed for sale | $239,900$160/sqft |
Source: NTREIS #20591535 Report a problem | ||
| 4/24/2024 | Contingent | $239,900$160/sqft |
Source: NTREIS #20591535 Report a problem | ||
| 4/18/2024 | Listed for sale | $239,900$160/sqft |
Source: NTREIS #20591535 Report a problem | ||
Public tax history
| Year | Property taxes | Tax assessment |
|---|---|---|
| 2025 | $2,368 -49.3% | $239,583 +12.4% |
| 2024 | $4,674 +2.5% | $213,094 +2.6% |
| 2023 | $4,560 -9.9% | $207,693 -3.8% |
| 2022 | $5,059 +51.7% | $215,857 +17.9% |
| 2021 | $3,334 | $183,013 +37.6% |
| 2020 | -- | $133,014 |
| 2019 | $3,491 +7% | $133,014 +13.2% |
| 2018 | $3,262 +45% | $117,554 -9.6% |
| 2017 | $2,249 | $130,000 +4.5% |
| 2016 | $2,249 -2.4% | $124,385 +13.7% |
| 2015 | $2,304 | $109,361 +3.5% |
| 2014 | $2,304 | $105,625 -1.4% |
| 2013 | -- | $107,106 -1.8% |
| 2012 | -- | $109,070 |
| 2011 | -- | $109,070 +12.4% |
| 2010 | -- | $97,008 +13.2% |
| 2009 | -- | $85,715 -15.6% |
| 2008 | -- | $101,541 |
| 2007 | -- | $101,541 +4.6% |
| 2006 | -- | $97,073 |
| 2005 | -- | $97,073 +9.2% |
| 2004 | -- | $88,891 +5.5% |
| 2002 | -- | $84,272 +15.2% |
| 2001 | -- | $73,149 |
| 2000 | -- | $73,149 |
Find assessor info on the county website
Monthly payment
Est. payment
Payment breakdown
Explore the cost of this home by adjusting the details. Changes won't be saved.Climate risks
Neighborhood: 75092
Nearby schools
GreatSchools rating
- 2/10Percy W Neblett Elementary SchoolGrades: K-5Distance: 1.5 mi
- 4/10Sherman MiddleGrades: 6-8Distance: 2.6 mi
- 5/10Sherman High SchoolGrades: 9-12Distance: 4.4 mi
Schools provided by the listing agent
- Elementary: Perrin
- Middle: Sherman
- High: Sherman
- District: Sherman ISD
Source: NTREIS. This data may not be complete. We recommend contacting the local school district to confirm school assignments for this home.
- $--3 bd2 ba1.5k sqft2701 N Woods St, Sherman, TX 75092Sold

- $243,200-- bd-- ba-- sqft2701 N Woods St, Sherman, TX 75092Off Market
- $253,200-- bd2 ba1.5k sqft2709 N Woods St, Sherman, TX 75092Off Market
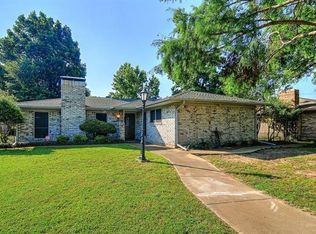
- $16,602-- bd-- ba-- sqftN Woods St, Sherman, TX 75092Off Market
- $275,300-- bd-- ba3k sqft411 W McLain Dr, Sherman, TX 75092Off Market
- $238,2003 bd2 ba1.5k sqft2713 N Woods St, Sherman, TX 75092Off Market
- $252,900-- bd-- ba1.6k sqft2627 N Woods St, Sherman, TX 75092Off Market
- $221,900-- bd1 ba1.4k sqft2708 N Woods St, Sherman, TX 75092Off Market
A local agent can set up tours, give advice and negotiate with sellers.
Similar homes
- $299,0003 bd2 ba1.5k sqft701 W Lamberth Rd, Sherman, TX 75092For Sale
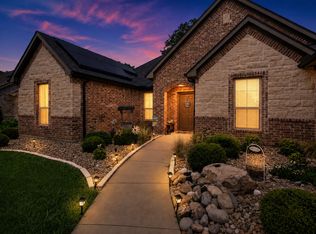 MLS ID #21296523, Jackson Fox. NTREIS
 - $299,9003 bd2 ba1.8k sqft703 N Holly Ave, Sherman, TX 75092For Sale
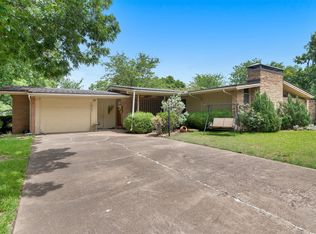 MLS ID #21336332, Amber Carter. NTREIS
 - $309,9003 bd2 ba1.9k sqft1401 Greenbrier Dr, Sherman, TX 75092For Sale
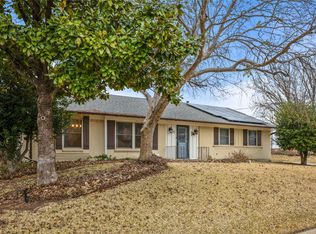 MLS ID #21157792, Theodor Jacobsen. NTREIS
 - $265,0004 bd2 ba1.8k sqft1413 N Wharton St, Sherman, TX 75092For Sale
 MLS ID #21320068, SHERRY SMITH. NTREIS
 - $224,8003 bd2 ba1.2k sqft2325 N Ricketts St, Sherman, TX 75092For SaleMLS ID #21247266, Toni Evans Morrow. NTREIS
- $314,9004 bd3 ba1.9k sqft1510 W McGee St, Sherman, TX 75092For SaleMLS ID #21282647, Scott Lathrop. NTREIS
- $309,0004 bd2 ba1.7k sqft115 N McKown Ave #113, Sherman, TX 75092For SaleMLS ID #21179835, Rex Rhorer. NTREIS
- $239,5003 bd2 ba1.5k sqft842 Starlight Dr, Sherman, TX 75090For SaleMLS ID #21291255, Anastasia Riley. NTREIS
- $199,0003 bd2 ba1.5k sqft2321 N Shannon St, Sherman, TX 75092For SaleMLS ID #21094704, Drew Thorpe. NTREIS
- $265,0003 bd2 ba1.9k sqft1323 Pheasant Dr, Sherman, TX 75092For SaleMLS ID #21275070, Clay Gilbert. NTREIS
- $240,0003 bd2 ba1.4k sqft946 W Laurel St, Sherman, TX 75092For SaleMLS ID #21271024, Jamie Stephens. NTREIS
- $299,0003 bd3 ba2k sqft1908 Ridgecrest Ln, Sherman, TX 75092For SaleMLS ID #21277220, Jacob Kennedy. NTREIS
- $219,0003 bd2 ba1.5k sqft1032 N Lockhart St, Sherman, TX 75092For SaleMLS ID #21255941, Cristi Perkins. NTREIS
- $279,7003 bd2 ba1.9k sqft813 S Andrews St, Sherman, TX 75090For SaleMLS ID #21251272, Simone Belmonte. NTREIS
- $199,9003 bd2 ba1.4k sqft1718 N Shannon St, Sherman, TX 75092For SaleMLS ID #21314228, Stephanie Hinds. NTREIS
- $265,0003 bd2 ba1.4k sqft508 Simpson Dr, Sherman, TX 75092For SaleMLS ID #21255807, Cristi Perkins. NTREIS
- $244,0003 bd2 ba1.3k sqft1909 Timberline Ln, Sherman, TX 75092For SaleMLS ID #21285103, Patrick Kocher. NTREIS
- $239,9002 bd2 ba1.7k sqft110 S Binkley St, Sherman, TX 75092For SaleMLS ID #21303429, Nev Hewitt-Patterson. NTREIS
- $275,0003 bd2 ba1.7k sqft3751 State Highway 289, Dorchester, TX 75459For SaleMLS ID #21324741, Ken Taylor. NTREIS
- $190,0003 bd2 ba1.4k sqft1411 Robin Dr, Sherman, TX 75092For SaleMLS ID #21288647, Elizabeth Ali. NTREIS
