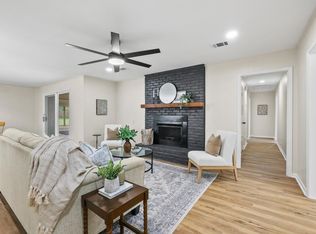
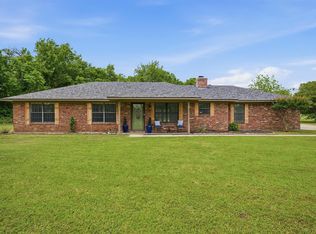
Truly one-of-a-kind property with ultra-spacious rooms and many updates! This very special home is right next to the park, just a perfect location! Also, you'll enjoy the walk-in full sized tub, new floor coverings, a roomy kitchen with plenty of room to create your culinary masterpieces, breakfast bar, dining room, living room and family room with vaulted ceiling, all within the open concept, perfect for entertaining! This home is a VERY SMART buy, just look at the price per square foot! It has been impeccably cared for. Another bonus is that the solar panels completely paid for by the sellers, yours to enjoy and benefit from. Fantastic sunroom that leads out to the covered patio area. Big backyard with two storage sheds and plenty of room to park your boat, RV, or other toys! Gated driveway. established neighborhood. Smartest buy in Sherman! Don't miss this one!!!
For sale
Price cut: $5K (5/12)
$309,900
1401 Greenbrier Dr, Sherman, TX 75092
3beds
1,932sqft
:
Get pre-qualified$2,255/mo
Single Family Residence
Built in 1967
0.3 Acres Lot
$-- Zestimate®
$160/sqft
$-- HOA
What's special
New floor coveringsCovered patio areaUltra-spacious roomsDining roomWalk-in full sized tubGated drivewayBreakfast bar
- 195 days |
- 155 |
- 5 |
Zillow last checked:
Listing updated:
Listed by:
Theodor Jacobsen 0662755 972-774-9888,
Better Homes and Gardens Real 972-774-9888
Source: NTREIS,MLS#: 21157792
Facts & features
Interior
Bedrooms & bathrooms
- Bedrooms: 3
- Bathrooms: 2
- Full bathrooms: 2
Primary bedroom
- Features: Ceiling Fan(s), En Suite Bathroom
- Level: First
- Dimensions: 15 x 14
Bedroom
- Features: Ceiling Fan(s)
- Level: First
- Dimensions: 14 x 12
Bedroom
- Features: Ceiling Fan(s)
- Level: First
- Dimensions: 11 x 10
Dining room
- Level: First
- Dimensions: 11 x 10
Family room
- Features: Ceiling Fan(s), Fireplace
- Level: First
- Dimensions: 18 x 16
Kitchen
- Features: Breakfast Bar, Built-in Features
- Level: First
- Dimensions: 20 x 11
Laundry
- Features: Built-in Features
- Level: First
- Dimensions: 8 x 7
Living room
- Level: First
- Dimensions: 18 x 10
Sunroom
- Features: Ceiling Fan(s)
- Level: First
- Dimensions: 15 x 11
Heating
- Central, Fireplace(s), Solar
Cooling
- Central Air, Ceiling Fan(s)
Appliances
- Included: Dishwasher, Electric Cooktop, Electric Oven, Disposal, Microwave, Refrigerator
Features
- Built-in Features, High Speed Internet, Open Floorplan, Cable TV, Vaulted Ceiling(s)
- Has basement: No
- Number of fireplaces: 1
- Fireplace features: Family Room, Insert
Interior area
- Total interior livable area: 1,932 sqft
Video & virtual tour
Property
Parking
- Total spaces: 2
- Parking features: Additional Parking, Door-Single, Driveway, Garage, Garage Door Opener, Garage Faces Side, Boat, RV Access/Parking
- Attached garage spaces: 2
Accessibility
- Accessibility features: Accessible Full Bath, Grip-Accessible Features, Accessible Entrance
Features
- Levels: One
- Stories: 1
- Patio & porch: Covered
- Exterior features: Storage
- Pool features: None
- Fencing: Back Yard,Gate,Partial,Wood
- Has view: Yes
- View description: Park/Greenbelt
Lot
- Size: 0.3 Acres
- Features: Back Yard, Cul-De-Sac, Backs to Greenbelt/Park, Lawn, Level, Sprinkler System, Few Trees
Details
- Additional structures: Garage(s), Shed(s), Storage
- Parcel number: 155353
Construction
Type & style
- Home type: SingleFamily
- Architectural style: Detached
- Property subtype: Single Family Residence
- Attached to another structure: Yes
Condition
- Year built: 1967
Utilities & green energy
- Sewer: Public Sewer
- Water: Public
- Utilities for property: Sewer Available, Water Available, Cable Available
Community & HOA
Community
- Subdivision: Turtle Creek N Add
HOA
- Has HOA: No
Location
- Region: Sherman
Financial & listing details
- Price per square foot: $160/sqft
- Tax assessed value: $348,252
- Annual tax amount: $7,638
- Date on market: 1/19/2026
- Cumulative days on market: 197 days
Estimated market value
Not available
Estimated sales range
Not available
Not available
Price history
| Date | Event | Price |
|---|---|---|
| 5/12/2026 | Price change | $309,900-1.6%$160/sqft |
Source: NTREIS #21157792 Report a problem | ||
| 1/19/2026 | Listed for sale | $314,900-7.4%$163/sqft |
Source: NTREIS #21157792 Report a problem | ||
| 10/1/2024 | Listing removed | $340,000$176/sqft |
Source: NTREIS #20667687 Report a problem | ||
| 8/22/2024 | Price change | $340,000-2.9%$176/sqft |
Source: NTREIS #20667687 Report a problem | ||
| 7/9/2024 | Listed for sale | $350,000+48.9%$181/sqft |
Source: NTREIS #20667687 Report a problem | ||
| 11/21/2019 | Listing removed | $235,000$122/sqft |
Source: Trinity Realty Group #14149697 Report a problem | ||
| 8/29/2019 | Price change | $235,000-2.5%$122/sqft |
Source: Trinity Realty Group #14149697 Report a problem | ||
| 8/23/2019 | Price change | $241,000-1.2%$125/sqft |
Source: Trinity Realty Group #14149697 Report a problem | ||
| 8/9/2019 | Price change | $244,000-0.4%$126/sqft |
Source: Trinity Realty Group #14149697 Report a problem | ||
| 8/1/2019 | Price change | $245,000-3.9%$127/sqft |
Source: Trinity Realty Group #14149697 Report a problem | ||
| 7/27/2019 | Listed for sale | $255,000$132/sqft |
Source: Trinity Realty Group #14149697 Report a problem | ||
| 4/4/2018 | Sold | -- |
Source: Agent Provided Report a problem | ||
| 7/3/2012 | Sold | -- |
Source: Agent Provided Report a problem | ||
Public tax history
| Year | Property taxes | Tax assessment |
|---|---|---|
| 2025 | $1,792 +0% | $348,252 +7.1% |
| 2024 | $1,792 | $325,299 +10% |
| 2023 | $1,792 -43.5% | $295,726 +10% |
| 2022 | $3,171 -5.1% | $268,842 +10% |
| 2021 | $3,342 | $244,402 +10% |
| 2020 | -- | $222,184 +7.2% |
| 2019 | $2,359 -4.9% | $207,246 +4.6% |
| 2018 | $2,482 | $198,224 +14.1% |
| 2017 | $2,482 | $173,675 +1.8% |
| 2016 | $2,482 -5.5% | $170,574 +13.8% |
| 2015 | $2,626 | $149,889 +9% |
| 2014 | $2,626 | $137,500 |
| 2013 | -- | $137,500 +27.3% |
| 2012 | -- | $107,994 +12.4% |
| 2011 | -- | $96,099 |
| 2010 | -- | $96,099 +0.5% |
| 2009 | -- | $95,588 |
| 2008 | -- | $95,588 -4.5% |
| 2007 | -- | $100,062 |
| 2006 | -- | $100,062 |
| 2005 | -- | $100,062 |
| 2004 | -- | $100,062 -10.7% |
| 2002 | -- | $112,093 +19.1% |
| 2001 | -- | $94,098 +10% |
| 2000 | -- | $85,544 |
Find assessor info on the county website
Monthly payment
Est. payment
Payment breakdown
Explore the cost of this home by adjusting the details. Changes won't be saved.Climate risks
Neighborhood: 75092
Nearby schools
GreatSchools rating
- 2/10Percy W Neblett Elementary SchoolGrades: K-5Distance: 2 mi
- 4/10Sherman MiddleGrades: 6-8Distance: 3 mi
- 5/10Sherman High SchoolGrades: 9-12Distance: 4.2 mi
Schools provided by the listing agent
- Elementary: Fairview
- Middle: Piner
- High: Sherman
- District: Sherman ISD
Source: NTREIS. This data may not be complete. We recommend contacting the local school district to confirm school assignments for this home.
- $296,900-- bd-- ba1.8k sqft1405 Greenbrier Dr, Sherman, TX 75092Off Market
- $234,100-- bd-- ba1.7k sqft1402 Lakewood Dr, Sherman, TX 75092Off Market
- $73,988-- bd-- ba-- sqftGreenbrier Dr, Sherman, TX 75092Off Market
- $56,376-- bd-- ba-- sqft1409 Greenbrier Dr, Sherman, TX 75092Off Market
- $--4 bd3 ba2.2k sqft1406 Greenbrier Dr, Sherman, TX 75092Sold
- $283,4004 bd2 ba2.1k sqft1402 Greenbrier Dr, Sherman, TX 75092Off Market
- $220,500-- bd-- ba1.8k sqft1406 Lakewood Dr, Sherman, TX 75092Off Market
- $308,2004 bd2 ba2.1k sqft1410 Greenbrier Dr, Sherman, TX 75092Off Market
A local agent can set up tours, give advice and negotiate with sellers.
Similar homes
- $325,0004 bd3 ba2.2k sqft2505 Meadows Ln, Sherman, TX 75092For Sale
 MLS ID #21290993, Stephen Harrison. NTREIS
 - $334,0003 bd3 ba2.2k sqft2430 Turtle Creek Dr, Sherman, TX 75092For Sale
 MLS ID #21297604, Ashley Patton. NTREIS
 - $315,0003 bd2 ba1.6k sqft3347 Carriage Cir, Sherman, TX 75092For Sale
 MLS ID #21247501, Kimberly Hudgins. NTREIS
 - $339,1313 bd3 ba2.4k sqft2312 San Miguel St, Sherman, TX 75092For Sale
 MLS ID #21298133, Richard Hunter. NTREIS
 - $314,9004 bd3 ba1.9k sqft1510 W McGee St, Sherman, TX 75092For SaleMLS ID #21282647, Scott Lathrop. NTREIS
- $210,0003 bd2 ba1.8k sqft2507 N Shannon St, Sherman, TX 75092For SaleMLS ID #21345939, Monica Bronson. NTREIS
- $275,0003 bd2 ba1.6k sqft2704 Rex Cruse Dr, Sherman, TX 75092For SaleMLS ID #21317320, Kimberly Hudgins. NTREIS
- $280,0003 bd2 ba1.5k sqft2705 N Woods St, Sherman, TX 75092For SaleMLS ID #21226669, Kristine Crawford. NTREIS
- $315,0003 bd2 ba1.5k sqft4805 Park Ave, Sherman, TX 75092For SaleMLS ID #21161620, Rene Birchall. NTREIS
- $265,0003 bd2 ba2k sqft1712 Oakhill Dr, Sherman, TX 75092For SaleMLS ID #21313776, Cory Meals. NTREIS
- $395,0004 bd3 ba2.2k sqft633 N McKown Ave, Sherman, TX 75092For SaleMLS ID #21339893, Glenn Whitaker. NTREIS
- $219,0003 bd2 ba1.3k sqft513 Talley Dr, Sherman, TX 75092For SaleMLS ID #21339611, Evan Martin. NTREIS
- $389,9005 bd4 ba2.6k sqft123 Valley Ranch Rd, Sherman, TX 75092For SaleMLS ID #21346483, Tina Jones. NTREIS
- $224,8003 bd2 ba1.2k sqft2325 N Ricketts St, Sherman, TX 75092For SaleMLS ID #21247266, Toni Evans Morrow. NTREIS
- $260,0003 bd2 ba1.6k sqft311 W Scott St, Sherman, TX 75092For SaleMLS ID #21023336, Christie Carmichael. NTREIS
- $279,7003 bd2 ba1.9k sqft813 S Andrews St, Sherman, TX 75090For SaleMLS ID #21251272, Simone Belmonte. NTREIS
- $199,9003 bd2 ba1.4k sqft1718 N Shannon St, Sherman, TX 75092For SaleMLS ID #21314228, Stephanie Hinds. NTREIS
- $189,9003 bd2 ba1.3k sqft411 W Taylor St, Sherman, TX 75092For SaleMLS ID #21317292, Chris Vogelsang. NTREIS
- $239,5003 bd2 ba1.5k sqft842 Starlight Dr, Sherman, TX 75090For SaleMLS ID #21291255, Anastasia Riley. NTREIS
- $309,0003 bd2 ba2.4k sqft1701 S Lillis Ln, Denison, TX 75020For SaleMLS ID #21148447, Alex Little. NTREIS
