LOTS OF ROOM in this Large 4 Bedroom, 3 Bath Home, with STUDY or Media Room PLUS an EXTRA Bonus FLEX Room on 1.24 Acres with WORKSHOP, SOLAR, Chicken Coop, Large DOG Pen and Room to Breath FRESH AIR, Grow a Garden and SEE the STARS!! You will never have to Paint or re-Stain the sturdy, Wood Composite Deck, which gets ample shade in the summer.
Must see in person! Fabulous Features of this Property include Durable Metal Roof, Windows are only 4 years old!!, Built in Gun Safe, On Demand or Tankless Water Heater, Walk-in Spa Tub with Television, 32 Panel Solar System allows for ~$40 Summer Electricity Bills, even with 2 AC units!! Storm Shelter! 3 Car Carport PLUS a 26 X 30 Workshop! Workshop has Sprayfoam Insulation, Compressor, & Gas Heater! It has its own Restroom, Electric Meter and Septic System! DID you see the beautiful WOOD STAINED CABINETS in the Kitchen, along with the Large Granite Island? Additional Flex Room can be used as GAME or FAMILY Room, another Bedroom or Living Area. Lots of Built in Shelving and Storage. Crafters and Quilters, you will love this place! FIND the HIDDEN IRONING BOARD!! Come on TODAY and see YOUR NEW HOME!!
Pending
$389,900
123 Valley Ranch Rd, Sherman, TX 75092
4beds
2,651sqft
Single Family Residence
Built in 1992
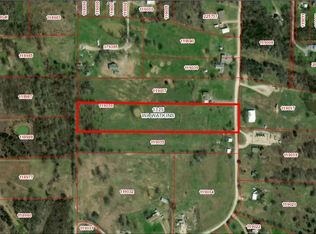
1.24 Acres Lot
$377,300 Zestimate®
$147/sqft
$-- HOA
What's special
Chicken coopBuilt in gun safeHidden ironing boardLarge granite islandLarge dog penExtra bonus flex roomStudy or media room
- 70 days
- 120
- 4
Zillow last checked:
Listing updated:
Listed by:
Tina Jones 0732007 940-668-8523,
THE REAL ESTATE COMPANY 940-668-8523
Source: NTREIS,MLS#: 21346483
Facts & features
Interior
Bedrooms & bathrooms
- Bedrooms: 4
- Bathrooms: 4
- Full bathrooms: 3
- 1/2 bathrooms: 1
Primary bedroom
- Level: First
- Dimensions: 10 x 10
Bedroom
- Level: First
- Dimensions: 12 x 12
Game room
- Features: Ceiling Fan(s)
Living room
- Level: First
- Dimensions: 12 x 12
Office
- Features: Built-in Features, Ceiling Fan(s), Other
Utility room
- Features: Built-in Features
Heating
- Active Solar, Central, Electric, Heat Pump, Solar
Cooling
- Central Air, Electric
Appliances
- Included: Dishwasher, Electric Cooktop, Electric Oven, Disposal, Tankless Water Heater
- Laundry: Laundry in Utility Room
Features
- Granite Counters, High Speed Internet, In-Law Floorplan, Open Floorplan, Cable TV
- Flooring: Carpet, Ceramic Tile, Luxury Vinyl Plank
- Windows: Bay Window(s)
- Has basement: No
- Has fireplace: No
Interior area
- Total interior livable area: 2,651 sqft
Video & virtual tour
Property
Parking
- Total spaces: 6
- Parking features: Carport, Garage, Heated Garage, Storage
- Garage spaces: 3
- Carport spaces: 3
- Covered spaces: 4
Features
- Levels: One
- Stories: 1
- Patio & porch: Deck
- Exterior features: Dog Run, Garden
- Pool features: None
- Body of water: Texoma
Lot
- Size: 1.24 Acres
- Features: Acreage, Cleared, Few Trees
Details
- Additional structures: Workshop
- Parcel number: 119039
- Other equipment: Compressor, List Available, TV Antenna
Construction
Type & style
- Home type: SingleFamily
- Architectural style: Detached,Farmhouse
- Property subtype: Single Family Residence
Materials
- Foundation: Pillar/Post/Pier
- Roof: Metal
Condition
- Resale
- Year built: 1992
Utilities & green energy
- Sewer: Aerobic Septic
- Water: Public
- Utilities for property: Septic Available, Water Available, Cable Available
Green energy
- Energy generation: Solar
Community & HOA
Community
- Features: Curbs
- Security: Prewired, Security System
- Subdivision: Watkins
HOA
- Has HOA: No
Location
- Region: Sherman
Financial & listing details
- Price per square foot: $147/sqft
- Tax assessed value: $440,787
- Annual tax amount: $4,299
- Date on market: 7/31/2026
- Cumulative days on market: 61 days
Estimated market value
$377,300
$358,000 - $396,000
$3,015/mo
Price history
| Date | Event | Price |
|---|---|---|
| 9/17/2026 | Pending sale | $389,900$147/sqft |
Source: NTREIS #21346483 Report a problem | ||
| 9/7/2026 | Contingent | $389,900$147/sqft |
Source: NTREIS #21346483 Report a problem | ||
| 7/31/2026 | Listed for sale | $389,900$147/sqft |
Source: NTREIS #21346483 Report a problem | ||
| 7/29/2026 | Listing removed | $389,900$147/sqft |
Source: NTREIS #21179079 Report a problem | ||
| 7/11/2026 | Price change | $389,900-2.4%$147/sqft |
Source: NTREIS #21179079 Report a problem | ||
| 7/5/2026 | Price change | $399,500-0.1%$151/sqft |
Source: NTREIS #21179079 Report a problem | ||
| 6/4/2026 | Price change | $399,900-5.9%$151/sqft |
Source: NTREIS #21179079 Report a problem | ||
| 5/20/2026 | Price change | $424,900-10.5%$160/sqft |
Source: NTREIS #21179079 Report a problem | ||
| 4/6/2026 | Price change | $474,900-5%$179/sqft |
Source: NTREIS #21179079 Report a problem | ||
| 3/10/2026 | Price change | $499,900-4.8%$189/sqft |
Source: NTREIS #21179079 Report a problem | ||
| 2/20/2026 | Listed for sale | $524,900$198/sqft |
Source: NTREIS #21179079 Report a problem | ||
Public tax history
| Year | Property taxes | Tax assessment |
|---|---|---|
| 2025 | $1,979 -32.7% | $440,787 +5.3% |
| 2024 | $2,941 -8.1% | $418,549 -2.4% |
| 2023 | $3,201 -6% | $428,759 +45.1% |
| 2022 | $3,407 -4.4% | $295,418 +19.1% |
| 2021 | $3,562 | $248,086 +2.2% |
| 2020 | -- | $242,653 +2.6% |
| 2019 | $3,614 | $236,524 +15.7% |
| 2018 | -- | $204,408 +10.3% |
| 2017 | $2,334 | $185,378 +18.5% |
| 2016 | $2,334 -4.2% | $156,421 +10.7% |
| 2015 | $2,437 | $141,260 +1.1% |
| 2014 | $2,437 | $139,774 +0.9% |
| 2013 | -- | $138,540 -2.6% |
| 2012 | -- | $142,233 0% |
| 2011 | -- | $142,289 +5.5% |
| 2007 | -- | $134,871 |
| 2006 | -- | $134,871 +226.6% |
| 2002 | -- | $41,296 +10% |
| 2001 | -- | $37,542 |
| 2000 | -- | $37,542 |
Find assessor info on the county website
Monthly payment
Est. payment
Payment breakdown
Explore the cost of this home by adjusting the details. Changes won't be saved.Climate risks
Neighborhood: 75092
Nearby schools
Schools provided by the listing agent
- Elementary: S And S
- Middle: S And S
- High: S And S
- District: S and S Cons ISD
Source: NTREIS. This data may not be complete. We recommend contacting the local school district to confirm school assignments for this home.
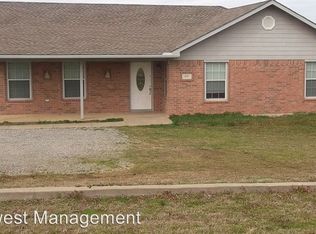
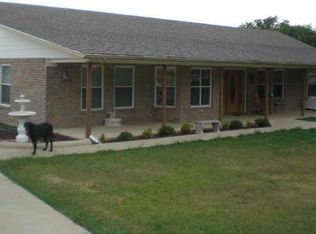
Similar homes
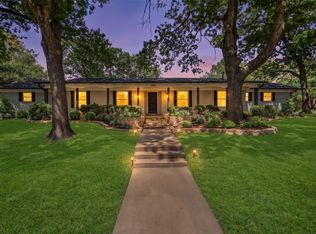
- $369,0004 bd3 ba2.8k sqft1507 Greenbrier Dr, Sherman, TX 75092For Sale
 MLS ID #21357861, Nick Good. NTREIS
 - $375,0004 bd3 ba2.9k sqft325 Arapaho E, Sherman, TX 75092For Sale
 MLS ID #21234333, Amanda Phillips. NTREIS
 - $360,0004 bd3 ba3k sqft1814 Sandra Dr, Sherman, TX 75092For Sale
 MLS ID #21358158, ROBIN PHILLIPS. NTREIS
 - $379,0004 bd2 ba2.6k sqft720 Blanton Dr, Sherman, TX 75092For Sale
 MLS ID #21196619, Sara Jerome. NTREIS
