Offering 10K in seller concessions! Nestled on a beautifully landscaped corner lot of nearly half an acre, this custom-built 3-bedroom, 2.5-bath home offers exceptional space, comfort, and timeless appeal in a prestigious neighborhood. Meticulously maintained and in excellent condition, this property features a versatile floorplan and a 2-car garage. Natural light fills the welcoming interior, highlighted by thoughtful architectural details throughout. The inviting main living area showcases a beamed vaulted ceiling and a wood-burning fireplace, creating a warm and comfortable gathering space. The eat-in kitchen is designed for both everyday living and entertaining, offering a breakfast bar with seating, a center island, built-in appliances, ample storage and prep space, and a bright breakfast nook. A formal dining room provides additional flexibility for hosting and special occasions. The peaceful primary suite serves as a private retreat with an ensuite bath featuring dual sinks and a walk-in closet. Spacious secondary bedrooms offer comfort and versatility for a variety of needs. Skylights in the kitchen, office, and primary bath! Outdoor living is equally impressive with a large patio overlooking the expansive backyard, don't miss the land beyond the gate. Mature trees, established landscaping, and a picturesque creek-side setting create a serene environment to enjoy throughout the seasons. Located on a quiet cul-de-sac with no HOA, this property combines privacy, generous outdoor space, and a highly desirable location. A rare opportunity to own a custom home on a nearly half-acre creek-front lot with room to live, work, entertain, and enjoy. 3D tour available online!
For sale
Price cut: $4K (8/5)
$330,000
2430 Turtle Creek Dr, Sherman, TX 75092
3beds
2,268sqft
:
Get pre-qualified$2,381/mo
Single Family Residence
Built in 1983
0.49 Acres Lot
$-- Zestimate®
$146/sqft
$-- HOA
What's special
Wood-burning fireplaceBuilt-in appliancesFormal dining roomBright breakfast nookGenerous outdoor spaceEat-in kitchenBeamed vaulted ceiling
- 57 days |
- 762 |
- 47 |
Likely to sell faster than
Zillow last checked:
Listing updated:
Listed by:
Ashley Patton 0779504 972-954-4791,
Redfin Corporation 972-954-4791
Source: NTREIS,MLS#: 21297604
Facts & features
Interior
Bedrooms & bathrooms
- Bedrooms: 3
- Bathrooms: 3
- Full bathrooms: 2
- 1/2 bathrooms: 1
Primary bedroom
- Features: En Suite Bathroom, Sitting Area in Primary, Walk-In Closet(s)
- Level: First
- Dimensions: 16 x 15
Bedroom
- Level: First
- Dimensions: 13 x 14
Bedroom
- Level: First
- Dimensions: 11 x 10
Primary bathroom
- Features: Built-in Features, Dual Sinks, Granite Counters, Separate Shower
- Level: First
- Dimensions: 19 x 11
Breakfast room nook
- Level: First
- Dimensions: 8 x 13
Dining room
- Level: First
- Dimensions: 10 x 15
Other
- Level: First
- Dimensions: 8 x 7
Half bath
- Level: First
- Dimensions: 4 x 6
Kitchen
- Features: Breakfast Bar, Eat-in Kitchen, Kitchen Island
- Level: First
- Dimensions: 16 x 13
Laundry
- Level: First
- Dimensions: 6 x 6
Living room
- Level: First
- Dimensions: 17 x 26
Office
- Level: First
- Dimensions: 10 x 14
Heating
- Central
Cooling
- Central Air
Appliances
- Included: Double Oven, Dishwasher, Electric Oven, Electric Range, Electric Water Heater, Disposal, Microwave
Features
- Eat-in Kitchen, Kitchen Island, Walk-In Closet(s)
- Flooring: Carpet, Laminate, Tile
- Windows: Skylight(s), Shutters
- Has basement: No
- Number of fireplaces: 1
- Fireplace features: Insert, Wood Burning
Interior area
- Total interior livable area: 2,268 sqft
Video & virtual tour
Property
Parking
- Total spaces: 2
- Parking features: Garage
- Attached garage spaces: 2
Features
- Levels: One
- Stories: 1
- Pool features: None
- On waterfront: Yes
- Waterfront features: Creek
Lot
- Size: 0.49 Acres
Details
- Parcel number: 155509
Construction
Type & style
- Home type: SingleFamily
- Architectural style: Traditional,Detached
- Property subtype: Single Family Residence
Materials
- Brick
- Foundation: Slab
- Roof: Composition
Condition
- Year built: 1983
Utilities & green energy
- Sewer: Public Sewer
- Water: Public
- Utilities for property: Electricity Available, Electricity Connected, Overhead Utilities, Sewer Available, Separate Meters, Water Available
Community & HOA
Community
- Security: Smoke Detector(s)
- Subdivision: Turtle Creek S Add Sec 3
HOA
- Has HOA: No
Location
- Region: Sherman
Financial & listing details
- Price per square foot: $146/sqft
- Tax assessed value: $329,552
- Annual tax amount: $7,228
- Date on market: 6/12/2026
- Cumulative days on market: 57 days
- Listing terms: Cash,Conventional,FHA,VA Loan
Estimated market value
Not available
Estimated sales range
Not available
Not available
Price history
| Date | Event | Price |
|---|---|---|
| 8/5/2026 | Price change | $330,000-1.2%$146/sqft |
Source: NTREIS #21297604 Report a problem | ||
| 7/21/2026 | Price change | $334,000-1.5%$147/sqft |
Source: NTREIS #21297604 Report a problem | ||
| 6/12/2026 | Listed for sale | $339,000+47.5%$149/sqft |
Source: NTREIS #21297604 Report a problem | ||
| 2/7/2019 | Listing removed | $229,875$101/sqft |
Source: VIRGINIA COOK REALTORS-SHERMAN #13995792 Report a problem | ||
| 1/15/2019 | Pending sale | $229,875$101/sqft |
Source: VIRGINIA COOK REALTORS-SHERMAN #13995792 Report a problem | ||
| 1/3/2019 | Listed for sale | $229,875$101/sqft |
Source: VIRGINIA COOK REALTORS-SHERMAN #13995792 Report a problem | ||
| 11/26/2018 | Sold | -- |
Source: Public Record Report a problem | ||
| 7/20/2018 | Listed for sale | -- |
Source: Auction.com Report a problem | ||
Public tax history
| Year | Property taxes | Tax assessment |
|---|---|---|
| 2025 | $2,196 -33.6% | $329,552 -1.9% |
| 2024 | $3,307 -0.1% | $336,036 +10% |
| 2023 | $3,311 -29% | $305,487 +10% |
| 2022 | $4,665 -0.3% | $277,715 +10% |
| 2021 | $4,679 | $252,468 +10% |
| 2020 | -- | $229,516 +5% |
| 2019 | $5,259 +78.9% | $218,638 +19.1% |
| 2018 | $2,939 +0% | $183,595 +3.7% |
| 2017 | $2,938 | $177,028 -6.5% |
| 2016 | $2,938 -4.7% | $189,353 +19.6% |
| 2015 | $3,082 | $158,367 |
| 2014 | $3,082 | $158,367 -3.7% |
| 2013 | -- | $164,396 +3.8% |
| 2012 | -- | $158,367 |
| 2011 | -- | $158,367 -4.8% |
| 2010 | -- | $166,337 +12.4% |
| 2009 | -- | $147,997 -2.6% |
| 2008 | -- | $151,936 |
| 2007 | -- | $151,936 |
| 2006 | -- | $151,936 |
| 2005 | -- | $151,936 |
| 2004 | -- | $151,936 +11.7% |
| 2002 | -- | $136,080 |
| 2001 | -- | $136,080 +8.9% |
| 2000 | -- | $125,000 |
Find assessor info on the county website
Monthly payment
Est. payment
Payment breakdown
Explore the cost of this home by adjusting the details. Changes won't be saved.Climate risks
Neighborhood: 75092
Nearby schools
GreatSchools rating
- 7/10Fairview Elementary SchoolGrades: K-5Distance: 0.8 mi
- 5/10Piner Middle SchoolGrades: 6-8Distance: 2 mi
- 5/10Sherman High SchoolGrades: 9-12Distance: 4.1 mi
Schools provided by the listing agent
- Elementary: Fairview
- Middle: Piner
- High: Sherman
- District: Sherman ISD
Source: NTREIS. This data may not be complete. We recommend contacting the local school district to confirm school assignments for this home.
- $353,600-- bd-- ba2.3k sqft2424 Turtle Creek Dr, Sherman, TX 75092Off Market
- $302,4004 bd3 ba2.4k sqft2502 Turtle Creek Dr, Sherman, TX 75092Off Market
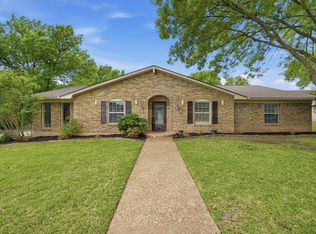
- $364,500-- bd-- ba2.5k sqft1602 Lamberth Rd, Sherman, TX 75092Off Market
- $402,100-- bd-- ba2.3k sqft2417 Turtle Creek Dr, Sherman, TX 75092Off Market
- $317,800-- bd-- ba2k sqft2421 Turtle Creek Dr, Sherman, TX 75092Off Market
- $487,700-- bd-- ba3.2k sqft2418 Turtle Creek Dr, Sherman, TX 75092Off Market
- $368,100-- bd-- ba2.5k sqft2413 Turtle Creek Dr, Sherman, TX 75092Off Market
- $417,400-- bd-- ba2.5k sqft1702 W Lamberth Rd, Sherman, TX 75092Off Market
A local agent can set up tours, give advice and negotiate with sellers.
Similar homes
- $329,1313 bd3 ba2.4k sqft2312 San Miguel St, Sherman, TX 75092For Sale
 MLS ID #21298133, Richard Hunter. NTREIS
 - $315,0003 bd2 ba1.6k sqft3212 N Haven Dr, Sherman, TX 75092For Sale
 MLS ID #21344578, STACEY OLMSTEAD. NTREIS
 - $309,9003 bd2 ba1.9k sqft1401 Greenbrier Dr, Sherman, TX 75092For Sale
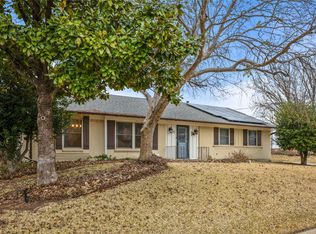 MLS ID #21157792, Theodor Jacobsen. NTREIS
 - $329,0004 bd3 ba2.7k sqft1601 Yarborough Dr, Sherman, TX 75092For Sale
 MLS ID #21286883, Johnathan McLeod. NTREIS
 - $275,0003 bd3 ba2.1k sqft513 W Easy St, Sherman, TX 75092For SaleMLS ID #21302419, Tomi Yeary. NTREIS
- $314,9004 bd3 ba1.9k sqft1510 W McGee St, Sherman, TX 75092For SaleMLS ID #21282647, Scott Lathrop. NTREIS
- $299,9003 bd2 ba1.8k sqft703 N Holly Ave, Sherman, TX 75092For SaleMLS ID #21336332, Amber Carter. NTREIS
- $299,0003 bd2 ba1.5k sqft701 W Lamberth Rd, Sherman, TX 75092For SaleMLS ID #21296523, Jackson Fox. NTREIS
- $340,0004 bd3 ba2.8k sqft1505 Timberline Ct, Sherman, TX 75092For SaleMLS ID #21238445, Khing Win. NTREIS
- $375,0004 bd3 ba2.9k sqft325 Arapaho E, Sherman, TX 75092For SaleMLS ID #21234333, Amanda Phillips. NTREIS
- $329,0003 bd2 ba1.4k sqft5022 Mesquite Ridge Trl, Sherman, TX 75092For SaleMLS ID #21257488, DEBBIE HUDNALL. NTREIS
- $399,0005 bd3 ba2.9k sqft1814 Oak Creek Dr, Sherman, TX 75092For SaleMLS ID #21268015, ROBIN PHILLIPS. NTREIS
- $265,0003 bd2 ba1.6k sqft2704 Rex Cruse Dr, Sherman, TX 75092For SaleMLS ID #21317320, Kimberly Hudgins. NTREIS
- $280,0003 bd2 ba1.5k sqft2705 N Woods St, Sherman, TX 75092For SaleMLS ID #21226669, Kristine Crawford. NTREIS
- $464,9005 bd4 ba3k sqft2208 Turtle Creek Dr, Sherman, TX 75092For SaleMLS ID #21280427, Lucy Turner. NTREIS
- $292,4003 bd3 ba2k sqft1908 Ridgecrest Ln, Sherman, TX 75092For SaleMLS ID #21277220, Jacob Kennedy. NTREIS
- $210,0003 bd2 ba1.8k sqft2507 N Shannon St, Sherman, TX 75092For SaleMLS ID #21345939, Monica Bronson. NTREIS
- $375,0004 bd3 ba3k sqft425 W Belden St, Sherman, TX 75092For SaleMLS ID #21188100, Stephen Harrison. NTREIS
- $330,0003 bd2 ba1.4k sqft4930 Dry Creek Rd, Sherman, TX 75092For SaleMLS ID #21345458, Natalie Lara. NTREIS
- $330,0003 bd2 ba1.8k sqft538 Lakewood Rd, Denison, TX 75020For SaleMLS ID #21120228, DEBBIE HUDNALL. NTREIS
