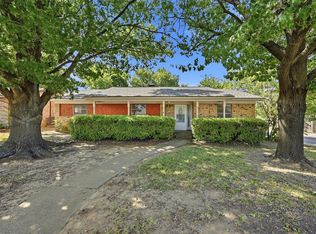
Situated on a spacious corner lot in northwest Sherman, this versatile home offers the flexibility of three or four bedrooms to suit your lifestyle. Priced to provide an excellent opportunity, it’s the perfect choice for buyers ready to add their personal touch with fresh paint and updates.
The true highlight of this property is the expansive, shaded backyard—an inviting outdoor retreat with plenty of room to relax, entertain, or play. Another standout feature is the exceptional parking. In addition to the two-car garage, you’ll have dedicated space for a boat, RV, or additional vehicles. The garage also includes a generous 4’ x 10’ storage closet for all your tools and seasonal items.
Inside, you’ll find both a cozy breakfast nook for casual meals and a separate dining area for larger gatherings. The flexible bonus room can easily serve as a fourth bedroom, home office, playroom, media room, or hobby space, adapting to your family’s changing needs. Measurements are approximate, rounded up or down. HVAC units newly installed 2025. Roof is about 3 years old. Water heater is fairly new.
For sale
$210,000
2507 N Shannon St, Sherman, TX 75092
3beds
1,820sqft
Single Family Residence
Built in 1963
0.3 Acres Lot
$204,300 Zestimate®
$115/sqft
$-- HOA
What's special
Two-car garageInviting outdoor retreatExpansive shaded backyardSpacious corner lotSeparate dining areaCozy breakfast nook
- 39 days
- 2,362
- 180
Likely to sell faster than
Zillow last checked:
Listing updated:
Listed by:
Monica Bronson 0588360 903-357-1777,
Better Homes & Gardens, Winans 903-357-1777
Source: NTREIS,MLS#: 21345939
Facts & features
Interior
Bedrooms & bathrooms
- Bedrooms: 3
- Bathrooms: 2
- Full bathrooms: 2
Primary bedroom
- Level: First
- Dimensions: 15 x 11
Bedroom
- Level: First
- Dimensions: 15 x 12
Bedroom
- Level: First
- Dimensions: 11 x 12
Family room
- Level: First
- Dimensions: 27 x 12
Kitchen
- Level: First
- Dimensions: 19 x 10
Living room
- Level: First
- Dimensions: 26 x 17
Heating
- Central
Cooling
- Central Air, Ceiling Fan(s), Electric
Appliances
- Included: Dishwasher, Electric Cooktop, Electric Oven, Electric Water Heater, Tankless Water Heater
Features
- Eat-in Kitchen, Pantry, Cable TV
- Flooring: Laminate, Tile
- Has basement: No
- Has fireplace: No
Interior area
- Total interior livable area: 1,820 sqft
Video & virtual tour
Property
Parking
- Total spaces: 2
- Parking features: Additional Parking, Asphalt, Concrete, Driveway, Garage, Garage Door Opener
- Attached garage spaces: 2
Features
- Levels: One
- Stories: 1
- Patio & porch: Deck
- Pool features: None
- Fencing: Back Yard,Fenced,Wood
Lot
- Size: 0.3 Acres
- Features: Corner Lot, Landscaped, Level, Few Trees
Details
- Parcel number: 156489
Construction
Type & style
- Home type: SingleFamily
- Architectural style: Ranch,Detached
- Property subtype: Single Family Residence
Materials
- Brick
- Foundation: Slab
- Roof: Composition
Condition
- Year built: 1963
Utilities & green energy
- Sewer: Public Sewer
- Water: Public
- Utilities for property: Electricity Connected, Sewer Available, Water Available, Cable Available
Community & HOA
Community
- Subdivision: Clarksonrplt Moorman Blk1
HOA
- Has HOA: No
Location
- Region: Sherman
Financial & listing details
- Price per square foot: $115/sqft
- Tax assessed value: $275,080
- Annual tax amount: $6,033
- Date on market: 7/30/2026
- Cumulative days on market: 40 days
- Listing terms: Cash,Conventional,1031 Exchange,FHA 203(k)
Estimated market value
$204,300
$194,000 - $215,000
$1,688/mo
Price history
| Date | Event | Price |
|---|---|---|
| 7/30/2026 | Listed for sale | $210,000$115/sqft |
Source: NTREIS #21345939 Report a problem | ||
Public tax history
| Year | Property taxes | Tax assessment |
|---|---|---|
| 2025 | $6,033 -2.1% | $275,080 -2.1% |
| 2024 | $6,160 +17% | $280,848 +17.1% |
| 2023 | $5,267 +0.4% | $239,872 +7.2% |
| 2022 | $5,245 +18.1% | $223,803 +21.4% |
| 2021 | $4,441 | $184,388 +4.1% |
| 2020 | -- | $177,177 +11.3% |
| 2019 | $4,180 +66.5% | $159,258 +40% |
| 2018 | $2,510 +8.4% | $113,744 +13.7% |
| 2017 | $2,316 | $100,059 +4.2% |
| 2016 | $2,316 -2.3% | $96,029 +3% |
| 2015 | $2,371 | $93,219 -2.3% |
| 2014 | $2,371 | $95,430 -4.8% |
| 2013 | -- | $100,278 +0.2% |
| 2012 | -- | $100,036 |
| 2011 | -- | $100,036 +1.8% |
| 2010 | -- | $98,302 |
| 2009 | -- | $98,302 +0.7% |
| 2008 | -- | $97,662 +24.4% |
| 2007 | -- | $78,534 |
| 2006 | -- | $78,534 |
| 2005 | -- | $78,534 +4.1% |
| 2004 | -- | $75,458 +21% |
| 2002 | -- | $62,362 +10% |
| 2001 | -- | $56,693 +21% |
| 2000 | -- | $46,854 |
Find assessor info on the county website
Monthly payment
Est. payment
Payment breakdown
Explore the cost of this home by adjusting the details. Changes won't be saved.Climate risks
Neighborhood: 75092
Nearby schools
Schools provided by the listing agent
- Elementary: Fairview
- Middle: Piner
- High: Sherman
- District: Sherman ISD
Source: NTREIS. This data may not be complete. We recommend contacting the local school district to confirm school assignments for this home.

Similar homes
- $219,0003 bd2 ba1.3k sqft513 Talley Dr, Sherman, TX 75092For Sale
 MLS ID #21339611, Evan Martin. NTREIS
 - $209,9003 bd2 ba2k sqft1118 W McGee St, Sherman, TX 75092For Sale
 MLS ID #21294870, Angela Key. NTREIS
 - $225,0003 bd2 ba1.8k sqft1214 Glasgow Dr, Sherman, TX 75092For Sale
 MLS ID #21367377, Kimberly Hudgins. NTREIS
 - $219,6233 bd2 ba1.2k sqft2325 N Ricketts St, Sherman, TX 75092For Sale
 MLS ID #21247266, Toni Evans Morrow. NTREIS
