Welcome to 605 S Ricketts in Sherman, TX. This well-maintained 3-bedroom, 2-bath home offers a comfortable layout and thoughtful updates, making it an excellent option for first-time home buyers or those looking to downsize without sacrificing convenience. The updated kitchen features granite countertops and provides plenty of space for meal preparation and everyday living.
Recent improvements include updated electrical in 2017, new insulation, and new windows, helping improve efficiency and peace of mind. Enjoy your morning coffee on the covered front porch complete with roll-down shades for added comfort and sun protection. The covered back porch and backyard pergola create additional outdoor living space perfect for relaxing or entertaining.
Situated on a 0.220-acre lot, the property offers a spacious yard with room to enjoy outdoor activities, gardening, or pets. The half bath includes a wide doorway and wall-mounted grab handles, providing enhanced accessibility. Conveniently located near shopping, dining, schools, and major thoroughfares, this home combines practical updates, accessibility features, and everyday comfort in one attractive package.
Pending
$199,800
605 S Ricketts St, Sherman, TX 75092
3beds
1,230sqft
Single Family Residence
Built in 1965
9,583 Square Feet Lot
$192,800 Zestimate®
$162/sqft
$-- HOA
What's special
Backyard pergolaSpacious yardGranite countertopsCovered front porchCovered back porchUpdated kitchen
- 122 days
- 67
- 5
Zillow last checked:
Listing updated:
Listed by:
Eli Ersch 0742003 903-224-5171,
Easy Life Realty 903-224-5171
Source: NTREIS,MLS#: 21302612
Facts & features
Interior
Bedrooms & bathrooms
- Bedrooms: 3
- Bathrooms: 2
- Full bathrooms: 1
- 1/2 bathrooms: 1
Primary bedroom
- Level: First
- Dimensions: 0 x 0
Bedroom
- Level: First
- Dimensions: 0 x 0
Bedroom
- Level: First
- Dimensions: 0 x 0
Other
- Level: First
- Dimensions: 0 x 0
Half bath
- Level: First
- Dimensions: 0 x 0
Kitchen
- Level: First
- Dimensions: 8 x 20
Laundry
- Level: First
- Dimensions: 0 x 0
Living room
- Level: First
- Dimensions: 15 x 24
Workshop
- Level: First
- Dimensions: 15 x 11
Heating
- Central, Natural Gas
Cooling
- Central Air, Electric
Appliances
- Included: Dishwasher, Gas Range, Gas Water Heater, Microwave, Refrigerator
- Laundry: Washer Hookup, Dryer Hookup, ElectricDryer Hookup, Laundry in Utility Room
Features
- Decorative/Designer Lighting Fixtures, Granite Counters, High Speed Internet, Pantry, Cable TV
- Flooring: Carpet, Luxury Vinyl Plank
- Windows: Window Coverings
- Has basement: No
- Has fireplace: No
Interior area
- Total interior livable area: 1,230 sqft
Video & virtual tour
Property
Parking
- Total spaces: 1
- Parking features: Concrete, Covered, Carport
- Carport spaces: 1
Accessibility
- Accessibility features: Accessible Full Bath, Accessible Bedroom, Accessible Kitchen, Accessible Doors
Features
- Levels: One
- Stories: 1
- Patio & porch: Awning(s), Rear Porch, Front Porch, Patio, See Remarks, Covered
- Exterior features: Rain Gutters
- Pool features: None
- Fencing: Back Yard,Fenced,Privacy,Wood
Lot
- Size: 9,583 Square Feet
- Features: Interior Lot, Few Trees
- Residential vegetation: Grassed
Details
- Additional structures: Pergola, Workshop
- Parcel number: 163099
Construction
Type & style
- Home type: SingleFamily
- Architectural style: Traditional,Detached
- Property subtype: Single Family Residence
Materials
- Vinyl Siding
- Foundation: Slab
- Roof: Shingle
Condition
- Resale
- Year built: 1965
Utilities & green energy
- Sewer: Public Sewer
- Water: Public
- Utilities for property: Sewer Available, Water Available, Cable Available
Community & HOA
Community
- Security: Smoke Detector(s)
- Subdivision: G-0056
HOA
- Has HOA: No
Location
- Region: Sherman
Financial & listing details
- Price per square foot: $162/sqft
- Tax assessed value: $132,912
- Annual tax amount: $2,915
- Date on market: 6/16/2026
- Cumulative days on market: 110 days
- Listing terms: Cash,Conventional,FHA,VA Loan
- Road surface type: Asphalt
Estimated market value
$192,800
$183,000 - $202,000
$1,384/mo
Price history
| Date | Event | Price |
|---|---|---|
| 10/4/2026 | Pending sale | $199,800$162/sqft |
Source: NTREIS #21302612 Report a problem | ||
| 9/24/2026 | Contingent | $199,800$162/sqft |
Source: NTREIS #21302612 Report a problem | ||
| 7/16/2026 | Price change | $199,800-8.3%$162/sqft |
Source: NTREIS #21302612 Report a problem | ||
| 6/16/2026 | Listed for sale | $218,000$177/sqft |
Source: NTREIS #21302612 Report a problem | ||
Public tax history
| Year | Property taxes | Tax assessment |
|---|---|---|
| 2025 | $2,915 +2035% | $132,912 +68.2% |
| 2024 | $137 | $79,015 +10% |
| 2023 | $137 +10.6% | $71,832 +10% |
| 2022 | $123 -9.6% | $65,302 +10% |
| 2021 | $137 | $59,365 +10% |
| 2020 | -- | $53,968 +10% |
| 2019 | $137 | $49,062 +7.9% |
| 2018 | $137 | $45,468 +1.6% |
| 2017 | $137 | $44,762 +3.1% |
| 2016 | $137 -38.8% | $43,430 -6.6% |
| 2015 | $223 | $46,514 -0.5% |
| 2014 | $223 | $46,754 -0.5% |
| 2013 | -- | $46,994 -0.6% |
| 2012 | -- | $47,283 +18% |
| 2011 | -- | $40,084 -3.5% |
| 2010 | -- | $41,542 |
| 2009 | -- | $41,542 |
| 2008 | -- | $41,542 +30.7% |
| 2006 | -- | $31,787 |
| 2005 | -- | $31,787 |
| 2004 | -- | $31,787 |
| 2002 | -- | $31,787 -4.9% |
| 2001 | -- | $33,436 +3.5% |
| 2000 | -- | $32,300 |
Find assessor info on the county website
Monthly payment
Est. payment
Payment breakdown
Explore the cost of this home by adjusting the details. Changes won't be saved.Climate risks
Neighborhood: 75092
Nearby schools
Schools provided by the listing agent
- Elementary: Fairview
- Middle: Piner
- High: Sherman
- District: Sherman ISD
Source: NTREIS. This data may not be complete. We recommend contacting the local school district to confirm school assignments for this home.
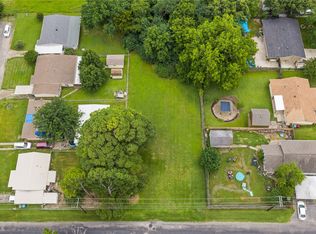
Similar homes
- $199,0003 bd3 ba1.4k sqft213 N Holly Ave, Sherman, TX 75092For Sale
 MLS ID #21359161, Mohammad Dellawar. NTREIS
 - $190,0003 bd2 ba1.4k sqft1411 Robin Dr, Sherman, TX 75092For Sale
 MLS ID #21288647, Elizabeth Ali. NTREIS
 - $189,0003 bd2 ba1.2k sqft1710 W College St, Sherman, TX 75092For Sale
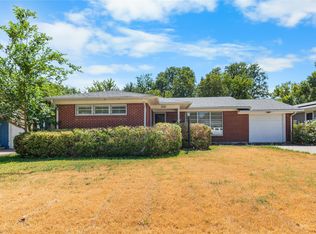 MLS ID #21389574, Amanda Phillips. NTREIS
 - $194,0003 bd1 ba1.4k sqft1425 E Cherry St, Sherman, TX 75090For Sale
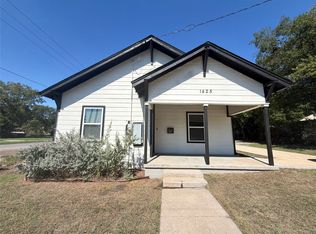 MLS ID #21410206, Amber Broadway. NTREIS
