This beautifully remodeled 3-bedroom, 1-bathroom home at 911 N Branch St. offers 1,008 square feet of completely refreshed, worry-free living space just minutes from downtown Sherman. Every major system has been addressed, providing the perfect mix of high-end finishes for modern families and low-maintenance longevity for investors. Major structural upgrades include certified foundation repair, a new roof, and updated under-home sewer plumbing, ensuring peace of mind for years to come. Step inside to a bright, functional floor plan featuring fresh interior paint and durable, brand-new luxury vinyl plank (LVP) flooring—ideal for busy families or low-turnover rental use. The heart of the home is a fully remodeled kitchen boasting gorgeous new granite countertops, brand-new cabinetry, a new deep sink, a new garbage disposal, a stove, and a dishwasher. The bathroom has been completely transformed with a new tub, custom shower tile, and modern plumbing fixtures. Outside, you will find crisp exterior paint, new window screens, and a large, fenced backyard that sits directly adjacent to a local park, giving kids and pets a built-in playground right outside their door. Within minutes to Hwy. 75, retail, and shopping, this location is perfect and in the heart of the growing Sherman area. Schedule your tour today!
For sale
Price cut: $6K (9/26)
$189,000
911 N Branch St, Sherman, TX 75090
3beds
1,008sqft
Single Family Residence
Built in 1940
5,619 Square Feet Lot
$184,500 Zestimate®
$188/sqft
$-- HOA
What's special
Modern plumbing fixturesFresh interior paintNew garbage disposalBright functional floor planNew tubGorgeous new granite countertopsBeautifully remodeled
- 92 days
- 128
- 5
Zillow last checked:
Listing updated:
Listed by:
Mark Stevens 0758688 972-971-4016,
The Agency Frisco 469-971-3464
Source: NTREIS,MLS#: 21334155
Facts & features
Interior
Bedrooms & bathrooms
- Bedrooms: 3
- Bathrooms: 1
- Full bathrooms: 1
Primary bedroom
- Level: First
- Dimensions: 0 x 0
Bedroom
- Level: First
- Dimensions: 0 x 0
Bedroom
- Level: First
- Dimensions: 0 x 0
Other
- Level: First
- Dimensions: 0 x 0
Living room
- Level: First
- Dimensions: 0 x 0
Cooling
- Ceiling Fan(s), Electric
Appliances
- Included: Dishwasher, Electric Cooktop
- Laundry: Washer Hookup, Dryer Hookup
Features
- High Speed Internet
- Flooring: Luxury Vinyl Plank
- Has basement: No
- Has fireplace: No
Interior area
- Total interior livable area: 1,008 sqft
Video & virtual tour
Property
Parking
- Parking features: On Street
Features
- Levels: One
- Stories: 1
- Patio & porch: Front Porch
- Pool features: None
Lot
- Size: 5,619 Square Feet
Details
- Parcel number: 160164
Construction
Type & style
- Home type: SingleFamily
- Architectural style: Traditional,Detached
- Property subtype: Single Family Residence
Condition
- Resale
- Year built: 1940
Utilities & green energy
- Sewer: Public Sewer
- Water: Public
- Utilities for property: Sewer Available, Water Available
Community & HOA
Community
- Subdivision: Hall & Jones Add
HOA
- Has HOA: No
Location
- Region: Sherman
Financial & listing details
- Price per square foot: $188/sqft
- Tax assessed value: $91,463
- Annual tax amount: $2,006
- Date on market: 7/18/2026
- Cumulative days on market: 93 days
- Listing terms: Cash,Conventional,FHA,Other,VA Loan
Estimated market value
$184,500
$175,000 - $194,000
$1,172/mo
Price history
| Date | Event | Price |
|---|---|---|
| 9/26/2026 | Price change | $189,000-3.1%$188/sqft |
Source: NTREIS #21334155 Report a problem | ||
| 8/30/2026 | Price change | $195,000-1.5%$193/sqft |
Source: NTREIS #21334155 Report a problem | ||
| 7/18/2026 | Listed for sale | $198,000+80.1%$196/sqft |
Source: NTREIS #21334155 Report a problem | ||
| 3/17/2025 | Listing removed | $1,475$1/sqft |
Source: Zillow Rentals Report a problem | ||
| 2/20/2025 | Listed for rent | $1,475$1/sqft |
Source: Zillow Rentals Report a problem | ||
| 12/20/2024 | Sold | -- |
Source: NTREIS #20633226 Report a problem | ||
| 12/13/2024 | Pending sale | $109,950$109/sqft |
Source: NTREIS #20633226 Report a problem | ||
| 12/13/2024 | Listed for sale | $109,950$109/sqft |
Source: NTREIS #20633226 Report a problem | ||
| 11/13/2024 | Listing removed | $109,950$109/sqft |
Source: NTREIS #20633226 Report a problem | ||
| 11/13/2024 | Pending sale | $109,950$109/sqft |
Source: NTREIS #20633226 Report a problem | ||
| 11/7/2024 | Contingent | $109,950$109/sqft |
Source: NTREIS #20633226 Report a problem | ||
| 11/6/2024 | Listed for sale | $109,950$109/sqft |
Source: NTREIS #20633226 Report a problem | ||
| 11/1/2024 | Contingent | $109,950$109/sqft |
Source: NTREIS #20633226 Report a problem | ||
| 10/23/2024 | Price change | $109,950-14.4%$109/sqft |
Source: NTREIS #20633226 Report a problem | ||
| 10/21/2024 | Listed for sale | $128,500$127/sqft |
Source: NTREIS #20633226 Report a problem | ||
| 10/9/2024 | Contingent | $128,500$127/sqft |
Source: NTREIS #20633226 Report a problem | ||
| 9/18/2024 | Price change | $128,500-3.7%$127/sqft |
Source: NTREIS #20633226 Report a problem | ||
| 9/4/2024 | Price change | $133,500-3.6%$132/sqft |
Source: NTREIS #20633226 Report a problem | ||
| 8/20/2024 | Price change | $138,500-2.5%$137/sqft |
Source: NTREIS #20633226 Report a problem | ||
| 8/12/2024 | Price change | $142,000+1.5%$141/sqft |
Source: NTREIS #20633226 Report a problem | ||
| 8/10/2024 | Listed for sale | $139,900$139/sqft |
Source: NTREIS #20633226 Report a problem | ||
| 7/22/2024 | Pending sale | $139,900$139/sqft |
Source: NTREIS #20633226 Report a problem | ||
| 7/13/2024 | Contingent | $139,900$139/sqft |
Source: NTREIS #20633226 Report a problem | ||
| 6/28/2024 | Price change | $139,900-3.5%$139/sqft |
Source: NTREIS #20633226 Report a problem | ||
| 6/1/2024 | Listed for sale | $144,900$144/sqft |
Source: NTREIS #20633226 Report a problem | ||
| 3/24/2021 | Listing removed | -- |
Source: Owner Report a problem | ||
Public tax history
| Year | Property taxes | Tax assessment |
|---|---|---|
| 2025 | $2,006 +1.9% | $91,463 +1.9% |
| 2024 | $1,969 +3.8% | $89,792 +3.9% |
| 2023 | $1,897 +3% | $86,414 +9.9% |
| 2022 | $1,842 +66.6% | $78,598 +39.3% |
| 2021 | $1,106 | $56,423 +27.9% |
| 2020 | -- | $44,125 +4.4% |
| 2019 | $1,110 +105.6% | $42,281 +6.6% |
| 2018 | $540 -26.2% | $39,662 +84.4% |
| 2017 | $731 | $21,512 +4.4% |
| 2016 | $731 +150.8% | $20,611 -30% |
| 2015 | $292 | $29,440 +37.4% |
| 2014 | $292 | $21,420 |
| 2013 | -- | $21,420 |
| 2012 | -- | $21,420 +2.7% |
| 2011 | -- | $20,860 -8.2% |
| 2010 | -- | $22,715 |
| 2009 | -- | $22,715 |
| 2008 | -- | $22,715 |
| 2007 | -- | $22,715 |
| 2006 | -- | $22,715 -6.1% |
| 2005 | -- | $24,200 +120.7% |
| 2004 | -- | $10,965 |
| 2002 | -- | $10,965 |
| 2001 | -- | $10,965 |
| 2000 | -- | $10,965 |
Find assessor info on the county website
Monthly payment
Est. payment
Payment breakdown
Explore the cost of this home by adjusting the details. Changes won't be saved.Climate risks
Neighborhood: 75090
Nearby schools
Schools provided by the listing agent
- Elementary: Percy W Neblett
- Middle: Sherman
- High: Sherman
- District: Sherman ISD
Source: NTREIS. This data may not be complete. We recommend contacting the local school district to confirm school assignments for this home.

Similar homes
- $194,0003 bd1 ba1.4k sqft1425 E Cherry St, Sherman, TX 75090For Sale
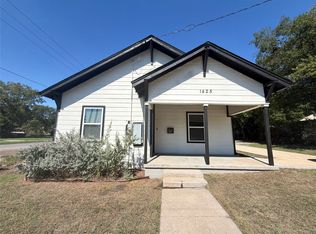 MLS ID #21410206, Amber Broadway. NTREIS
 - $200,0004 bd2 ba1.3k sqft808 N Montgomery St, Sherman, TX 75090For Sale
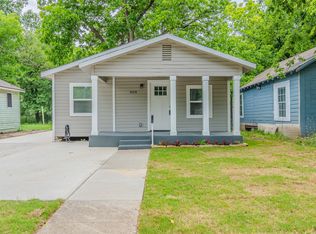 MLS ID #21228891, Ana Cecilia Miranda. NTREIS
 - $190,0003 bd2 ba1.1k sqft1325 E Jones St, Sherman, TX 75090For Sale
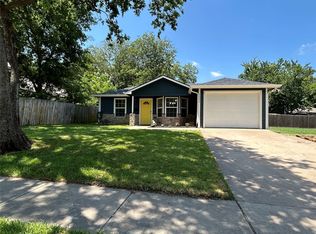 MLS ID #21342394, Jeff Robillard. NTREIS
 - $159,9993 bd2 ba1k sqft920 E Chaffin St, Sherman, TX 75090For Sale
 MLS ID #21402113, Bernard Bell. NTREIS
