Gorgeous home just steps from Fairview Park and the highly rated Fairview Elementary School! This beautifully updated home features a thoughtful open floor plan filled with natural light. Recent updates include a granite breakfast bar, recessed can lighting, stainless steel appliances, subway tile backsplash, premium commercial-grade laminate flooring with spill-guard, ceiling fans, remodeled bathrooms, designer paint, and beautifully refurbished hardwood floors. The layout offers two living rooms, a dining room, three bedrooms, a full bath, and a half bath. Washer and dryer hookups are located in the garage. Outside, enjoy the front porch swing and also the backyard covered deck with lighting and peaceful views of the shaded yard. Convenient storage shed. Walk to the new and exemplary Fairview Elementary School, and an easy walk to Fairview Park — complete with playgrounds, swimming pool, Aquatic Center, tennis courts, pickleball, basketball, sand volleyball, dog park, soccer and baseball fields, walking trails, and pavilions. Perfect for everyday living, both inside and out!
For sale
Price cut: $15K (7/24)
$189,900
411 W Taylor St, Sherman, TX 75092
3beds
1,300sqft
Single Family Residence
Built in 1952
7,492 Square Feet Lot
$-- Zestimate®
$146/sqft
$-- HOA
What's special
Designer paintRemodeled bathroomsDining roomStainless steel appliancesCeiling fansBeautifully refurbished hardwood floorsThree bedrooms
- 109 days
- 725
- 102
Zillow last checked:
Listing updated:
Listed by:
Chris Vogelsang 0599028 972-974-5055,
Keller Williams Realty DPR 972-732-6000
Source: NTREIS,MLS#: 21317292
Facts & features
Interior
Bedrooms & bathrooms
- Bedrooms: 3
- Bathrooms: 2
- Full bathrooms: 1
- 1/2 bathrooms: 1
Primary bedroom
- Level: First
- Dimensions: 13 x 12
Bedroom
- Level: First
- Dimensions: 11 x 10
Bedroom
- Features: En Suite Bathroom, Split Bedrooms, Walk-In Closet(s)
- Level: First
- Dimensions: 10 x 9
Dining room
- Level: First
- Dimensions: 11 x 8
Other
- Features: Linen Closet
- Level: First
- Dimensions: 0 x 0
Half bath
- Level: First
- Dimensions: 0 x 0
Kitchen
- Features: Breakfast Bar, Built-in Features, Granite Counters
- Level: First
- Dimensions: 12 x 10
Living room
- Features: Ceiling Fan(s)
- Level: First
- Dimensions: 16 x 15
Living room
- Features: Ceiling Fan(s), Fireplace
- Level: First
- Dimensions: 18 x 14
Utility room
- Level: First
- Dimensions: 0 x 0
Heating
- Central, Natural Gas
Cooling
- Central Air, Electric
Appliances
- Included: Dishwasher, Electric Cooktop, Electric Oven, Disposal, Gas Water Heater, Microwave, Refrigerator
- Laundry: Washer Hookup, Dryer Hookup, ElectricDryer Hookup, In Garage
Features
- Granite Counters, High Speed Internet, Open Floorplan, Cable TV, Walk-In Closet(s)
- Flooring: Laminate, Wood
- Has basement: No
- Number of fireplaces: 1
- Fireplace features: Family Room, Masonry, Wood Burning
Interior area
- Total interior livable area: 1,300 sqft
Video & virtual tour
Property
Parking
- Total spaces: 1
- Parking features: Garage Faces Front, Garage
- Attached garage spaces: 1
Features
- Levels: One
- Stories: 1
- Patio & porch: Covered, Deck
- Exterior features: Deck, Lighting, Rain Gutters
- Pool features: None
- Fencing: Back Yard,Chain Link,Fenced
Lot
- Size: 7,492 Square Feet
- Dimensions: 150 x 50
- Features: Back Yard, Lawn, Landscaped, Many Trees
Details
- Parcel number: 157833
Construction
Type & style
- Home type: SingleFamily
- Architectural style: Traditional,Detached
- Property subtype: Single Family Residence
Materials
- Aluminum Siding
- Foundation: Pillar/Post/Pier
- Roof: Composition
Condition
- Year built: 1952
Utilities & green energy
- Sewer: Public Sewer
- Water: Public
- Utilities for property: Electricity Available, Natural Gas Available, Sewer Available, Separate Meters, Water Available, Cable Available
Community & HOA
Community
- Features: Curbs, Sidewalks
- Subdivision: Northwood Heights Add
HOA
- Has HOA: No
Location
- Region: Sherman
Financial & listing details
- Price per square foot: $146/sqft
- Tax assessed value: $151,245
- Annual tax amount: $3,317
- Date on market: 7/2/2026
- Cumulative days on market: 84 days
- Road surface type: Asphalt
Estimated market value
Not available
Estimated sales range
Not available
Not available
Price history
| Date | Event | Price |
|---|---|---|
| 9/29/2026 | Price change | $1,475-6.3%$1/sqft |
Source: Zillow Rentals Report a problem | ||
| 9/1/2026 | Listed for rent | $1,575+10.5%$1/sqft |
Source: Zillow Rentals Report a problem | ||
| 7/24/2026 | Price change | $189,900-7.3%$146/sqft |
Source: NTREIS #21317292 Report a problem | ||
| 7/2/2026 | Listed for sale | $204,900+38.5%$158/sqft |
Source: NTREIS #21317292 Report a problem | ||
| 5/18/2026 | Listing removed | $1,425$1/sqft |
Source: Zillow Rentals Report a problem | ||
| 4/30/2026 | Listed for rent | $1,425-5%$1/sqft |
Source: Zillow Rentals Report a problem | ||
| 7/22/2024 | Listing removed | -- |
Source: Zillow Rentals Report a problem | ||
| 7/2/2024 | Listed for rent | $1,500+7.1%$1/sqft |
Source: Zillow Rentals Report a problem | ||
| 1/24/2023 | Listing removed | -- |
Source: Zillow Rentals Report a problem | ||
| 1/13/2023 | Listed for rent | $1,400$1/sqft |
Source: Zillow Rentals Report a problem | ||
| 8/20/2021 | Sold | -- |
Source: Agent Provided Report a problem | ||
| 7/23/2021 | Pending sale | $147,900$114/sqft |
Source: NTREIS #14607987 Report a problem | ||
| 7/1/2021 | Listed for sale | $147,900$114/sqft |
Source: NTREIS #14607987 Report a problem | ||
Public tax history
| Year | Property taxes | Tax assessment |
|---|---|---|
| 2025 | $3,317 -1.7% | $151,245 -1.7% |
| 2024 | $3,374 +8.7% | $153,852 +8.8% |
| 2023 | $3,105 -1% | $141,432 +5.6% |
| 2022 | $3,138 +47% | $133,902 +30.3% |
| 2021 | $2,135 | $102,740 +20.6% |
| 2020 | -- | $85,181 +16.6% |
| 2019 | $410 | $73,042 +0.4% |
| 2018 | $410 0% | $72,772 +13.4% |
| 2017 | $410 | $64,178 +11.2% |
| 2016 | $410 -26% | $57,709 +15.7% |
| 2015 | $554 | $49,888 +0.6% |
| 2014 | $554 | $49,594 |
| 2013 | -- | $49,594 -7.1% |
| 2012 | -- | $53,382 |
| 2011 | -- | $53,382 +7.6% |
| 2010 | -- | $49,607 |
| 2009 | -- | $49,607 +3% |
| 2008 | -- | $48,171 -5.8% |
| 2007 | -- | $51,120 |
| 2006 | -- | $51,120 |
| 2005 | -- | $51,120 +5.9% |
| 2004 | -- | $48,291 +21% |
| 2002 | -- | $39,910 |
| 2001 | -- | $39,910 +19.3% |
| 2000 | -- | $33,441 |
Find assessor info on the county website
Monthly payment
Est. payment
Payment breakdown
Explore the cost of this home by adjusting the details. Changes won't be saved.Climate risks
Neighborhood: 75092
Nearby schools
Schools provided by the listing agent
- Elementary: Fairview
- Middle: Piner
- High: Sherman
- District: Sherman ISD
Source: NTREIS. This data may not be complete. We recommend contacting the local school district to confirm school assignments for this home.

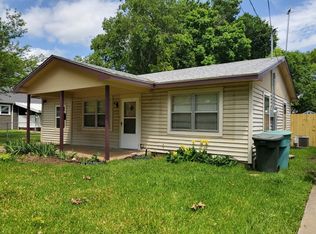
Similar homes
- $180,0003 bd2 ba1.4k sqft1718 N Shannon St, Sherman, TX 75092For Sale
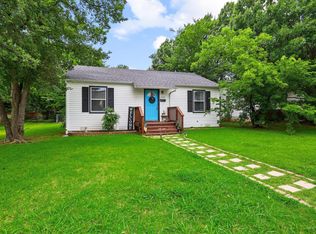 MLS ID #21314228, Stephanie Hinds. NTREIS
 - $189,0003 bd2 ba1.2k sqft1710 W College St, Sherman, TX 75092For Sale
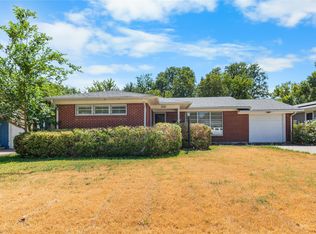 MLS ID #21389574, Amanda Phillips. NTREIS
 - $190,0003 bd2 ba1.4k sqft1411 Robin Dr, Sherman, TX 75092For Sale
 MLS ID #21288647, Elizabeth Ali. NTREIS
 - $159,9002 bd2 ba1.1k sqft219 W Taylor St, Sherman, TX 75092For Sale
 MLS ID #21350463, Stephen Taylor. NTREIS
