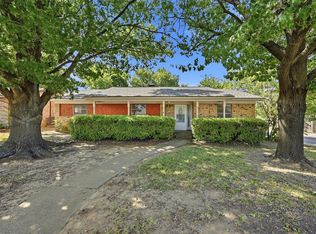
Well-maintained, beautifully updated and MOVE-IN ready 3-bedroom, 2-bath home ready for its new owner. This home offers a functional layout with a spacious living area, updated flooring throughout, and neutral finishes that create a clean, modern feel.
The kitchen features ample counter space, and a practical layout that opens to the dining and living areas—ideal for both daily living and entertaining. The bedrooms have good closet space and natural light throughout.
Both bathrooms have been updated with contemporary touches, including a refreshed primary bath with a walk-in shower. Additional interior features include updated lighting, ceiling fans, and a comfortable, easy-flow floor plan.
Step outside to a large backyard with mature trees providing shade and privacy. New french drains just installed! The covered patio creates a great space for outdoor dining, relaxing, or entertaining guests.
This property offers a great combination of comfort, updates, and location! Could be a fabulous starter home.
Conveniently located near shopping, dining, and major roadways, this home offers comfort, style, and accessibility all in one. Ideally situated near New Fairview School, this property also offers easy access to Fairview Park—great for enjoying outdoor activities and weekend outings. The upcoming Early Childhood Center, projected to open Fall 2027, further enhances the neighborhood’s appeal.
For sale
Price cut: $5.2K (8/8)
$219,623
2325 N Ricketts St, Sherman, TX 75092
3beds
1,276sqft
Single Family Residence
Built in 1966
7,143 Square Feet Lot
$216,700 Zestimate®
$172/sqft
$-- HOA
What's special
Clean modern feelBeautifully updatedUpdated lightingUpdated flooring throughoutNatural light throughoutCeiling fansComfortable easy-flow floor plan
- 137 days
- 267
- 18
Zillow last checked:
Listing updated:
Listed by:
Toni Evans Morrow 0635105 972-396-9100,
RE/MAX Four Corners 972-396-9100
Source: NTREIS,MLS#: 21247266
Facts & features
Interior
Bedrooms & bathrooms
- Bedrooms: 3
- Bathrooms: 2
- Full bathrooms: 2
Primary bedroom
- Features: Ceiling Fan(s), En Suite Bathroom
- Level: First
- Dimensions: 11 x 11
Bedroom
- Features: Ceiling Fan(s)
- Level: First
- Dimensions: 11 x 11
Bedroom
- Features: Ceiling Fan(s)
- Level: First
- Dimensions: 11 x 10
Living room
- Features: Ceiling Fan(s)
- Level: First
- Dimensions: 15 x 11
Heating
- Central
Cooling
- Central Air
Appliances
- Included: Refrigerator
Features
- Eat-in Kitchen, Open Floorplan
- Has basement: No
- Has fireplace: No
Interior area
- Total interior livable area: 1,276 sqft
Video & virtual tour
Property
Parking
- Total spaces: 2
- Parking features: Driveway, Garage
- Attached garage spaces: 2
Features
- Levels: One
- Stories: 1
- Patio & porch: Front Porch, Covered
- Exterior features: Rain Gutters
- Pool features: None
- Fencing: Chain Link
Lot
- Size: 7,143 Square Feet
Details
- Parcel number: 156152
Construction
Type & style
- Home type: SingleFamily
- Architectural style: Ranch,Detached
- Property subtype: Single Family Residence
Materials
- Brick
Condition
- Year built: 1966
Utilities & green energy
- Sewer: Public Sewer
- Water: Public
- Utilities for property: Sewer Available, Water Available
Community & HOA
Community
- Subdivision: Northwood Add
HOA
- Has HOA: No
Location
- Region: Sherman
Financial & listing details
- Price per square foot: $172/sqft
- Tax assessed value: $195,121
- Annual tax amount: $4,280
- Date on market: 4/22/2026
- Cumulative days on market: 132 days
- Listing terms: Cash,Conventional,FHA
Estimated market value
$216,700
$206,000 - $228,000
$1,324/mo
Price history
| Date | Event | Price |
|---|---|---|
| 8/8/2026 | Price change | $219,623-2.3%$172/sqft |
Source: NTREIS #21247266 Report a problem | ||
| 6/11/2026 | Price change | $224,8000%$176/sqft |
Source: NTREIS #21247266 Report a problem | ||
| 6/8/2026 | Price change | $224,900-10%$176/sqft |
Source: NTREIS #21247266 Report a problem | ||
| 4/22/2026 | Listed for sale | $249,900-3.8%$196/sqft |
Source: NTREIS #21247266 Report a problem | ||
| 1/5/2026 | Listing removed | $259,900$204/sqft |
Source: NTREIS #21008241 Report a problem | ||
| 8/3/2025 | Listed for sale | $259,900$204/sqft |
Source: NTREIS #21008241 Report a problem | ||
| 9/1/2011 | Sold | -- |
Source: Agent Provided Report a problem | ||
Public tax history
| Year | Property taxes | Tax assessment |
|---|---|---|
| 2025 | $4,280 +654.3% | $195,121 +4.9% |
| 2024 | $567 | $186,030 +10% |
| 2023 | $567 -50.9% | $169,118 +10% |
| 2022 | $1,156 | $153,744 +10% |
| 2021 | $1,156 | $139,767 +10% |
| 2020 | -- | $127,061 +2.9% |
| 2019 | $1,156 | $123,528 +9% |
| 2018 | $1,156 | $113,335 +8.8% |
| 2017 | $1,156 | $104,172 +8.4% |
| 2016 | $1,156 -9.9% | $96,065 +13.9% |
| 2015 | $1,284 | $84,371 +4.3% |
| 2014 | $1,284 | $80,904 +2.9% |
| 2013 | -- | $78,591 -6.2% |
| 2012 | -- | $83,794 -9.9% |
| 2011 | -- | $93,051 +1.1% |
| 2010 | -- | $92,065 |
| 2009 | -- | $92,065 -1.4% |
| 2008 | -- | $93,333 -4.6% |
| 2007 | -- | $97,854 |
| 2006 | -- | $97,854 +21% |
| 2005 | -- | $80,840 +10% |
| 2004 | -- | $73,491 +10% |
| 2002 | -- | $66,810 +6.6% |
| 2001 | -- | $62,686 +21% |
| 2000 | -- | $51,806 |
Find assessor info on the county website
Monthly payment
Est. payment
Payment breakdown
Explore the cost of this home by adjusting the details. Changes won't be saved.Climate risks
Neighborhood: 75092
Nearby schools
Schools provided by the listing agent
- Elementary: Fairview
- Middle: Piner
- High: Sherman
- District: Sherman ISD
Source: NTREIS. This data may not be complete. We recommend contacting the local school district to confirm school assignments for this home.


Similar homes
- $220,0003 bd2 ba1.3k sqft420 W Anita St, Sherman, TX 75092For Sale
 MLS ID #21300829, Lauren Swanson. NTREIS
 - $219,0003 bd2 ba1.3k sqft513 Talley Dr, Sherman, TX 75092For Sale
 MLS ID #21339611, Evan Martin. NTREIS
 - $210,0003 bd2 ba1.8k sqft2507 N Shannon St, Sherman, TX 75092For Sale
 MLS ID #21345939, Monica Bronson. NTREIS
 - $225,0003 bd2 ba1.8k sqft1214 Glasgow Dr, Sherman, TX 75092For Sale
 MLS ID #21367377, Kimberly Hudgins. NTREIS
