Beautiful, move-in ready 4-bedroom, 2.5-bath home in the heart of Sherman with a convenient location and easy access to Highway 75. This updated home features an open floorplan with luxury vinyl plank and tile flooring throughout. The split-bedroom layout offers added privacy and flexibility. The primary bedroom features a private en suite bath, while a second bedroom has its own en suite half bath, making it a great option for guests, extended family, or a home office. Two additional bedrooms provide even more flexible space. The kitchen offers granite countertops and stainless steel appliances, with the refrigerator, washer, and dryer included. An electric fireplace in the dining area adds warmth and character. Outside, mature trees and a fully fenced backyard provide a private and enjoyable space for relaxing or entertaining. Thoughtfully updated throughout, this home is ready for its new owners!
For sale
$224,900
604 E Summit St, Sherman, TX 75090
4beds
1,482sqft
Single Family Residence
Built in 1960
6,969 Square Feet Lot
$215,400 Zestimate®
$152/sqft
$-- HOA
What's special
Thoughtfully updated throughoutOpen floorplanUpdated homeStainless steel appliancesGranite countertopsMature trees
- 32 days
- 355
- 44
Likely to sell faster than
Zillow last checked:
Listing updated:
Listed by:
Angie Hackett 0737658 903-200-5550,
RE/MAX Signature Properties 903-200-5550
Source: NTREIS,MLS#: 21389353
Facts & features
Interior
Bedrooms & bathrooms
- Bedrooms: 4
- Bathrooms: 3
- Full bathrooms: 2
- 1/2 bathrooms: 1
Primary bedroom
- Features: Ceiling Fan(s), En Suite Bathroom
- Level: First
- Dimensions: 14 x 12
Bedroom
- Features: Ceiling Fan(s)
- Level: First
- Dimensions: 11 x 10
Bedroom
- Features: Ceiling Fan(s), En Suite Bathroom
- Level: First
- Dimensions: 11 x 11
Bedroom
- Features: Ceiling Fan(s)
- Level: First
- Dimensions: 11 x 10
Dining room
- Level: First
- Dimensions: 11 x 10
Kitchen
- Features: Built-in Features, Eat-in Kitchen, Stone Counters
- Level: First
- Dimensions: 11 x 11
Living room
- Features: Fireplace
- Level: First
- Dimensions: 13 x 12
Utility room
- Features: Utility Room
- Level: First
- Dimensions: 7 x 5
Appliances
- Included: Dishwasher, Electric Range, Disposal, Microwave
- Laundry: Washer Hookup, Electric Dryer Hookup, Laundry in Utility Room
Features
- Decorative/Designer Lighting Fixtures, Eat-in Kitchen, Granite Counters, Kitchen Island, Open Floorplan
- Flooring: Luxury Vinyl Plank, Tile
- Has basement: No
- Number of fireplaces: 1
- Fireplace features: Electric, Living Room
Interior area
- Total interior livable area: 1,482 sqft
Video & virtual tour
Property
Parking
- Parking features: Driveway
Features
- Levels: One
- Stories: 1
- Pool features: None
- Fencing: Wood
Lot
- Size: 6,969 Square Feet
Details
- Parcel number: 165744
Construction
Type & style
- Home type: SingleFamily
- Architectural style: Detached
- Property subtype: Single Family Residence
Materials
- Brick
- Foundation: Slab
- Roof: Composition
Condition
- Resale
- Year built: 1960
Utilities & green energy
- Sewer: Public Sewer
- Water: Public
- Utilities for property: Electricity Connected, Sewer Available, Water Available
Community & HOA
Community
- Subdivision: Live Oak Add.
HOA
- Has HOA: No
Location
- Region: Sherman
Financial & listing details
- Price per square foot: $152/sqft
- Tax assessed value: $239,900
- Annual tax amount: $5,262
- Date on market: 9/17/2026
- Cumulative days on market: 32 days
- Listing terms: Cash,Conventional,FHA,VA Loan
Estimated market value
$215,400
$205,000 - $226,000
$1,676/mo
Price history
| Date | Event | Price |
|---|---|---|
| 9/17/2026 | Listed for sale | $224,900-10%$152/sqft |
Source: NTREIS #21389353 Report a problem | ||
| 8/2/2024 | Sold | -- |
Source: NTREIS #20659535 Report a problem | ||
| 7/26/2024 | Pending sale | $249,900$169/sqft |
Source: NTREIS #20659535 Report a problem | ||
| 7/12/2024 | Contingent | $249,900$169/sqft |
Source: NTREIS #20659535 Report a problem | ||
| 7/6/2024 | Price change | $249,900-2%$169/sqft |
Source: NTREIS #20659535 Report a problem | ||
| 7/1/2024 | Price change | $254,900-1.9%$172/sqft |
Source: NTREIS #20659535 Report a problem | ||
| 6/28/2024 | Listed for sale | $259,900$175/sqft |
Source: NTREIS #20659535 Report a problem | ||
Public tax history
| Year | Property taxes | Tax assessment |
|---|---|---|
| 2025 | $5,262 | $239,900 +75.4% |
| 2024 | -- | $136,754 +38.3% |
| 2023 | -- | $98,849 +10% |
| 2022 | $1,456 +1.3% | $89,863 +10% |
| 2021 | $1,438 | $81,694 +10% |
| 2020 | -- | $74,267 +4.3% |
| 2019 | $1,423 +31.3% | $71,238 +9.1% |
| 2018 | $1,084 +9.6% | $65,311 +9.3% |
| 2017 | $989 | $59,740 +7.9% |
| 2016 | $989 -8.9% | $55,357 -2.1% |
| 2015 | $1,086 | $56,540 +3.6% |
| 2014 | $1,086 | $54,562 |
| 2013 | -- | $54,562 -4.7% |
| 2012 | -- | $57,239 +0.4% |
| 2011 | -- | $57,032 -6.4% |
| 2010 | -- | $60,923 |
| 2009 | -- | $60,923 |
| 2008 | -- | $60,923 |
| 2007 | -- | $60,923 +59.2% |
| 2006 | -- | $38,275 -3.6% |
| 2005 | -- | $39,706 +10.5% |
| 2004 | -- | $35,918 |
| 2002 | -- | $35,918 |
| 2001 | -- | $35,918 |
| 2000 | -- | $35,918 |
Find assessor info on the county website
Monthly payment
Est. payment
Payment breakdown
Explore the cost of this home by adjusting the details. Changes won't be saved.Climate risks
Neighborhood: 75090
Nearby schools
Schools provided by the listing agent
- Elementary: Crutchfield
- Middle: Sherman
- High: Sherman
- District: Sherman ISD
Source: NTREIS. This data may not be complete. We recommend contacting the local school district to confirm school assignments for this home.
Similar homes
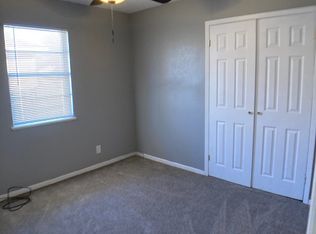
- $240,0003 bd2 ba1.4k sqft1109 S Valentine Dr, Sherman, TX 75090For Sale
 MLS ID #21395397, Neil Bowie Jr.. NTREIS
 - $229,9003 bd2 ba1.1k sqft214 E Arkansas St, Sherman, TX 75090For Sale
 MLS ID #21369717, Leslie Schmidtke. NTREIS
 - $194,0003 bd1 ba1.4k sqft1425 E Cherry St, Sherman, TX 75090For Sale
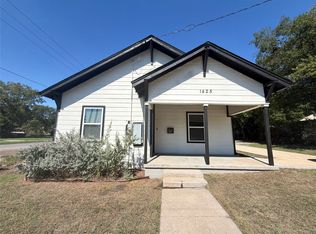 MLS ID #21410206, Amber Broadway. NTREIS
 - $225,0003 bd2 ba1.4k sqft1617 N Binkley, Sherman, TX 75020For Sale
 MLS ID #21405676, Kimberly Uselton. NTREIS
