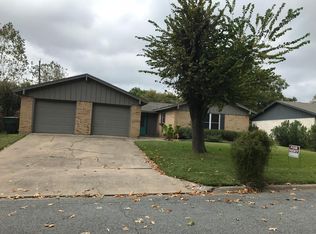
Tastefully updated and move-in ready, this charming 3-bedroom, 1.5-bath home offers the perfect blend of comfort and functionality in a convenient Sherman location. The open floor plan creates an inviting space for everyday living and entertaining, while the cozy second living area with a fireplace provides the perfect spot to relax at the end of the day. The beautifully updated interior is complemented by a spacious laundry and pantry area that offers exceptional storage and convenience. Outside, enjoy the large, fenced backyard with plenty of room for pets, play, gardening, or weekend gatherings. Located just minutes from Fairview Park, the community pool, walking trails, and other outdoor recreation, you'll love having some of Sherman's favorite amenities right around the corner. If you're looking for an updated home with character, flexible living spaces, and a fantastic location, this one is a must see!
For sale
$219,000
513 Talley Dr, Sherman, TX 75092
3beds
1,378sqft
:
Get pre-qualified$1,594/mo
Single Family Residence
Built in 1967
8,015 Square Feet Lot
$-- Zestimate®
$159/sqft
$-- HOA
What's special
Tastefully updatedOpen floor planBeautifully updated interiorExceptional storage and convenienceLarge fenced backyard
- 3 days |
- 393 |
- 41 |
Likely to sell faster than
Zillow last checked:
Listing updated:
Listed by:
Evan Martin 0624403 903-818-5744,
Real Broker, LLC 855-450-0442
Source: NTREIS,MLS#: 21339611
Facts & features
Interior
Bedrooms & bathrooms
- Bedrooms: 3
- Bathrooms: 2
- Full bathrooms: 1
- 1/2 bathrooms: 1
Primary bedroom
- Features: En Suite Bathroom
- Level: First
- Dimensions: 0 x 0
Bedroom
- Level: First
- Dimensions: 0 x 0
Bedroom
- Level: First
- Dimensions: 0 x 0
Dining room
- Level: First
- Dimensions: 0 x 0
Other
- Level: First
- Dimensions: 0 x 0
Kitchen
- Features: Breakfast Bar, Granite Counters
- Level: First
- Dimensions: 0 x 0
Living room
- Level: First
- Dimensions: 0 x 0
Living room
- Level: First
- Dimensions: 0 x 0
Utility room
- Features: Utility Room
- Level: First
- Dimensions: 0 x 0
Heating
- Central, Natural Gas
Cooling
- Central Air, Ceiling Fan(s), Electric
Appliances
- Included: Dishwasher, Electric Range, Microwave
- Laundry: Washer Hookup, Dryer Hookup, ElectricDryer Hookup, Laundry in Utility Room
Features
- Decorative/Designer Lighting Fixtures, Granite Counters, High Speed Internet, Open Floorplan, Vaulted Ceiling(s)
- Flooring: Ceramic Tile, Laminate
- Has basement: No
- Number of fireplaces: 1
- Fireplace features: Masonry, Wood Burning
Interior area
- Total interior livable area: 1,378 sqft
Video & virtual tour
Property
Parking
- Total spaces: 2
- Parking features: Direct Access, Door-Single, Driveway, Garage Faces Front, Garage, Garage Door Opener
- Attached garage spaces: 2
Features
- Levels: One
- Stories: 1
- Patio & porch: Rear Porch, Front Porch, Covered
- Exterior features: Rain Gutters
- Pool features: None
- Fencing: Chain Link
Lot
- Size: 8,015 Square Feet
- Features: Back Yard, Interior Lot, Lawn, Landscaped
Details
- Parcel number: 155179
Construction
Type & style
- Home type: SingleFamily
- Architectural style: Traditional,Detached
- Property subtype: Single Family Residence
- Attached to another structure: Yes
Materials
- Brick
- Foundation: Slab
- Roof: Composition
Condition
- Year built: 1967
Utilities & green energy
- Sewer: Public Sewer
- Water: Public
- Utilities for property: Natural Gas Available, Overhead Utilities, Sewer Available, Separate Meters, Underground Utilities, Water Available
Community & HOA
Community
- Subdivision: Windsor Place Add Rep
HOA
- Has HOA: No
Location
- Region: Sherman
Financial & listing details
- Price per square foot: $159/sqft
- Tax assessed value: $175,824
- Annual tax amount: $2,021
- Date on market: 7/23/2026
- Listing terms: Cash,Conventional,FHA,USDA Loan
- Exclusions: WASHER, DRYER, FRIDGE IN KITCHEN, RING CAMERA ON PORCH, ALL MOUNTED TV'S AND TV WALL MOUNTS
Estimated market value
Not available
Estimated sales range
Not available
Not available
Price history
| Date | Event | Price |
|---|---|---|
| 7/23/2026 | Listed for sale | $219,000+51.1%$159/sqft |
Source: NTREIS #21339611 Report a problem | ||
| 3/28/2019 | Sold | -- |
Source: Agent Provided Report a problem | ||
| 3/6/2019 | Pending sale | $144,900$105/sqft |
Source: Tracy Realty #14020821 Report a problem | ||
| 2/24/2019 | Price change | $144,900-6.5%$105/sqft |
Source: Tracy Realty #14020821 Report a problem | ||
| 2/14/2019 | Listed for sale | $154,900$112/sqft |
Source: Tracy Realty #14020821 Report a problem | ||
| 8/16/2017 | Sold | -- |
Source: Agent Provided Report a problem | ||
Public tax history
| Year | Property taxes | Tax assessment |
|---|---|---|
| 2025 | $2,021 -34.9% | $175,824 -13.6% |
| 2024 | $3,105 +14.6% | $203,510 +9.6% |
| 2023 | $2,710 -17% | $185,749 +10% |
| 2022 | $3,266 +8% | $168,863 +10% |
| 2021 | $3,025 | $153,512 +10% |
| 2020 | -- | $139,556 +27.6% |
| 2019 | $2,870 +55.7% | $109,339 +2.3% |
| 2018 | $1,844 +102.8% | $106,883 +0% |
| 2017 | $909 | $106,873 +8.4% |
| 2016 | $909 -13.7% | $98,605 +30% |
| 2015 | $1,053 | $75,828 +4.2% |
| 2014 | $1,053 | $72,776 +2.9% |
| 2013 | -- | $70,742 -6.9% |
| 2012 | -- | $75,971 |
| 2011 | -- | $75,971 +1.5% |
| 2010 | -- | $74,848 +4.9% |
| 2009 | -- | $71,353 |
| 2008 | -- | $71,353 |
| 2007 | -- | $71,353 |
| 2006 | -- | $71,353 +8.2% |
| 2005 | -- | $65,954 +10% |
| 2004 | -- | $59,958 +21% |
| 2002 | -- | $49,552 |
| 2001 | -- | $49,552 +2.2% |
| 2000 | -- | $48,503 |
Find assessor info on the county website
Monthly payment
Est. payment
Payment breakdown
Explore the cost of this home by adjusting the details. Changes won't be saved.Climate risks
Neighborhood: 75092
Nearby schools
GreatSchools rating
- 7/10Fairview Elementary SchoolGrades: K-5Distance: 0.5 mi
- 4/10Sherman MiddleGrades: 6-8Distance: 2.6 mi
- 5/10Sherman High SchoolGrades: 9-12Distance: 4.3 mi
Schools provided by the listing agent
- Elementary: Parker
- Middle: Sherman
- High: Sherman
- District: Sherman ISD
Source: NTREIS. This data may not be complete. We recommend contacting the local school district to confirm school assignments for this home.
- $202,200-- bd2 ba1.4k sqft509 Talley Dr, Sherman, TX 75092Off Market
- $229,8003 bd2 ba1.4k sqft517 Talley Dr, Sherman, TX 75092Off Market
- $225,800-- bd-- ba1.5k sqft514 Talley Dr, Sherman, TX 75092Off Market
- $202,000-- bd2 ba1.4k sqft520 W McLain Dr, Sherman, TX 75092Off Market
- $163,3003 bd1 ba1.1k sqft505 Talley Dr, Sherman, TX 75092Off Market
- $202,100-- bd-- ba1.4k sqft510 Talley Dr, Sherman, TX 75092Off Market
- $206,700-- bd-- ba1.6k sqft520 Talley Dr, Sherman, TX 75092Off Market
- $234,600-- bd2 ba1.6k sqft601 Talley Dr, Sherman, TX 75092Off Market
A local agent can set up tours, give advice and negotiate with sellers.
Similar homes
- $228,0003 bd2 ba1.4k sqft615 Oxford Dr, Sherman, TX 75092For Sale
 MLS ID #21306652, Rachel Wang. NTREIS
 - $229,9003 bd2 ba1.3k sqft420 W Anita St, Sherman, TX 75092For Sale
 MLS ID #21300829, Lauren Swanson. NTREIS
 - $224,9004 bd2 ba1.9k sqft429 W Lamberth Rd, Sherman, TX 75092For Sale
 MLS ID #21287617, Samuel Holloway. NTREIS
 - $224,8003 bd2 ba1.2k sqft2325 N Ricketts St, Sherman, TX 75092For Sale
 MLS ID #21247266, Toni Evans Morrow. NTREIS
 - $209,0003 bd2 ba1.3k sqft413 Oxford Dr, Sherman, TX 75092For SaleMLS ID #21252801, Stacie Lopez. NTREIS
- $189,0003 bd2 ba1.2k sqft2206 N Shannon St, Sherman, TX 75092For SaleMLS ID #21326150, Gary Lowell. NTREIS
- $219,9003 bd2 ba1.6k sqft1414 N Binkley St, Sherman, TX 75092For SaleMLS ID #21314918, Kimberly Mejia. NTREIS
- $234,9003 bd2 ba1.4k sqft425 Oxford Dr, Sherman, TX 75092For SaleMLS ID #21167807, Debbie Boaen. NTREIS
- $190,0003 bd2 ba1.1k sqft2604 N Hickory St, Sherman, TX 75092For SaleMLS ID #21312454, Raheema Ashfaq. NTREIS
- $218,9003 bd2 ba2k sqft1118 W McGee St, Sherman, TX 75092For SaleMLS ID #21294870, Angela Key. NTREIS
- $205,0003 bd2 ba1.3k sqft1212 N Grant Dr, Sherman, TX 75092For SaleMLS ID #21326840, Jessica Orr. NTREIS
- $229,0002 bd2 ba1.2k sqft3118 Richelieu St, Sherman, TX 75090For SaleMLS ID #21340120, PAULA CLOUD. NTREIS
- $225,0003 bd2 ba1.6k sqft1803 N Alexander St, Sherman, TX 75092For SaleMLS ID #21204869, Makayla Riley. NTREIS
- $210,0003 bd2 ba1.4k sqft1718 N Shannon St, Sherman, TX 75092For SaleMLS ID #21314228, Stephanie Hinds. NTREIS
- $219,0003 bd2 ba1.5k sqft1032 N Lockhart St, Sherman, TX 75092For SaleMLS ID #21255941, Cristi Perkins. NTREIS
- $159,9003 bd2 ba1.7k sqft3009 Canterbury Cir, Sherman, TX 75092For SaleMLS ID #21317216, Homero Corona. NTREIS
- $199,0003 bd2 ba1.5k sqft2321 N Shannon St, Sherman, TX 75092For SaleMLS ID #21094704, Drew Thorpe. NTREIS
- $227,4003 bd2 ba1.4k sqft3205 Northpoint Rd, Sherman, TX 75090For SaleMLS ID #21332380, Morgan Stone. NTREIS
- $196,9003 bd2 ba1.2k sqft1119 W McGee St, Sherman, TX 75092For SaleMLS ID #21274774, Rene Birchall. NTREIS
- $189,9003 bd2 ba1.3k sqft411 W Taylor St, Sherman, TX 75092For SaleMLS ID #21317292, Chris Vogelsang. NTREIS
