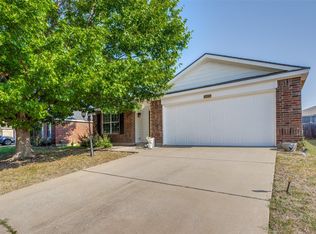
Beautifully remodeled and move-in ready, this home features wood flooring throughout with no carpet, fresh modern finishes, and a bright open-concept layout perfect for everyday living and entertaining. The spacious living area with a cozy fireplace flows seamlessly into the updated kitchen and dining space, while the primary suite offers a private retreat with an updated bath and walk-in shower. Additional bedrooms provide flexibility for family, guests, or a home office. Enjoy a private backyard and the convenience of an attached two-car garage, all ideally located near shopping, dining, parks, schools, and major commuter routes.
For sale
Price cut: $8K (8/1)
$220,000
615 Oxford Dr, Sherman, TX 75092
3beds
1,482sqft
:
Get pre-qualified$1,601/mo
Single Family Residence
Built in 1969
0.26 Acres Lot
$215,200 Zestimate®
$148/sqft
$-- HOA
What's special
Cozy fireplaceFresh modern finishesDining spacePrivate backyardUpdated bathWood flooring throughoutAttached two-car garage
- 48 days |
- 458 |
- 39 |
Likely to sell faster than
Zillow last checked:
Listing updated:
Listed by:
Rachel Wang 0681345,
ROOMD LLC 469-396-6570
Source: NTREIS,MLS#: 21306652
Facts & features
Interior
Bedrooms & bathrooms
- Bedrooms: 3
- Bathrooms: 2
- Full bathrooms: 2
Primary bedroom
- Level: First
- Dimensions: 0 x 0
Bedroom
- Level: First
- Dimensions: 0 x 0
Bedroom
- Level: First
- Dimensions: 0 x 0
Living room
- Level: First
- Dimensions: 0 x 0
Heating
- Central, Fireplace(s)
Cooling
- Central Air
Appliances
- Included: Dishwasher, Electric Cooktop, Gas Oven, Microwave, Refrigerator
- Laundry: Laundry in Utility Room
Features
- Open Floorplan
- Has basement: No
- Number of fireplaces: 1
- Fireplace features: Living Room
Interior area
- Total interior livable area: 1,482 sqft
Video & virtual tour
Property
Parking
- Total spaces: 2
- Parking features: Garage, Garage Door Opener, Garage Faces Side
- Attached garage spaces: 2
Features
- Levels: One
- Stories: 1
- Pool features: None
Lot
- Size: 0.26 Acres
Details
- Parcel number: 155206
Construction
Type & style
- Home type: SingleFamily
- Architectural style: Detached
- Property subtype: Single Family Residence
Materials
- Brick
- Foundation: Slab
- Roof: Asphalt
Condition
- Year built: 1969
Utilities & green energy
- Sewer: Public Sewer
- Water: Public
- Utilities for property: Sewer Available, Water Available
Community & HOA
Community
- Subdivision: Windsor Place Add Rep
HOA
- Has HOA: No
Location
- Region: Sherman
Financial & listing details
- Price per square foot: $148/sqft
- Tax assessed value: $162,500
- Annual tax amount: $1,737
- Date on market: 6/19/2026
- Cumulative days on market: 47 days
- Listing terms: Cash,Conventional,FHA
Estimated market value
$215,200
$204,000 - $226,000
$1,953/mo
Price history
| Date | Event | Price |
|---|---|---|
| 8/1/2026 | Price change | $220,000-3.5%$148/sqft |
Source: NTREIS #21306652 Report a problem | ||
| 7/3/2026 | Price change | $228,000-4.2%$154/sqft |
Source: NTREIS #21306652 Report a problem | ||
| 6/19/2026 | Listed for sale | $238,000$161/sqft |
Source: NTREIS #21306652 Report a problem | ||
Public tax history
| Year | Property taxes | Tax assessment |
|---|---|---|
| 2025 | $1,737 +191.4% | $162,500 -7.6% |
| 2024 | $596 | $175,872 -11.2% |
| 2023 | $596 -50.8% | $197,973 +10% |
| 2022 | $1,211 | $179,975 +10% |
| 2021 | $1,211 | $163,614 +10% |
| 2020 | -- | $148,740 +10% |
| 2019 | $1,211 | $135,218 +2.6% |
| 2018 | $1,211 | $131,745 +8.2% |
| 2017 | $1,211 | $121,786 +8.3% |
| 2016 | $1,211 -10.6% | $112,426 +21.7% |
| 2015 | $1,355 | $92,355 -0.4% |
| 2014 | $1,355 | $92,690 +2.9% |
| 2013 | -- | $90,113 -2.1% |
| 2012 | -- | $92,046 |
| 2011 | -- | $92,046 +2.8% |
| 2010 | -- | $89,514 +4.9% |
| 2009 | -- | $85,361 |
| 2008 | -- | $85,361 |
| 2007 | -- | $85,361 |
| 2006 | -- | $85,361 +13.5% |
| 2005 | -- | $75,186 +10% |
| 2004 | -- | $68,351 +21% |
| 2002 | -- | $56,488 |
| 2001 | -- | $56,488 -2.8% |
| 2000 | -- | $58,110 |
Find assessor info on the county website
Monthly payment
Est. payment
Payment breakdown
Explore the cost of this home by adjusting the details. Changes won't be saved.Climate risks
Neighborhood: 75092
Nearby schools
GreatSchools rating
- 2/10Percy W Neblett Elementary SchoolGrades: K-5Distance: 1.6 mi
- 4/10Sherman MiddleGrades: 6-8Distance: 2.8 mi
- 5/10Sherman High SchoolGrades: 9-12Distance: 4.4 mi
Schools provided by the listing agent
- Elementary: Percy W Neblett
- Middle: Sherman
- High: Sherman
- District: Sherman ISD
Source: NTREIS. This data may not be complete. We recommend contacting the local school district to confirm school assignments for this home.
- $218,900-- bd2 ba1.8k sqft619 Oxford Dr, Sherman, TX 75092Off Market
- $245,000-- bd-- ba1.7k sqft611 Oxford Dr, Sherman, TX 75092Off Market
- $247,000-- bd-- ba2k sqft2909 Yorkshire Dr, Sherman, TX 75092Off Market
- $212,700-- bd-- ba1.3k sqft2905 Yorkshire Dr, Sherman, TX 75092Off Market
- $281,9004 bd2 ba2.5k sqft609 Oxford Dr, Sherman, TX 75092Off Market
- $233,6003 bd2 ba1.3k sqft623 Oxford Dr, Sherman, TX 75092Off Market
- $253,300-- bd2 ba2.3k sqft614 Oxford Dr, Sherman, TX 75092Off Market
- $230,300-- bd2 ba1.8k sqft618 Oxford Dr, Sherman, TX 75092Off Market
A local agent can set up tours, give advice and negotiate with sellers.
Similar homes
- $210,0003 bd2 ba1.8k sqft2507 N Shannon St, Sherman, TX 75092For Sale
 MLS ID #21345939, Monica Bronson. NTREIS
 - $224,8003 bd2 ba1.2k sqft2325 N Ricketts St, Sherman, TX 75092For Sale
 MLS ID #21247266, Toni Evans Morrow. NTREIS
 - $215,0003 bd1 ba1.3k sqft1516 E Peyton St, Sherman, TX 75090For Sale
 MLS ID #21313049, Ethan Yonas. NTREIS
 - $250,0003 bd2 ba1.9k sqft4507 Falcon Dr, Sherman, TX 75092For Sale
 MLS ID #21349569, Michael Ripperger. NTREIS
 - $250,0003 bd2 ba1.3k sqft1407 Robin Dr, Sherman, TX 75092For SaleMLS ID #21169167, Wayne Bartley JR. NTREIS
- $249,9003 bd2 ba1.9k sqft1704 W Birge St, Sherman, TX 75092For SaleMLS ID #21318590, Lisa Carson. NTREIS
- $210,0003 bd2 ba1.5k sqft805 Lasalle Dr, Sherman, TX 75090For SaleMLS ID #21169142, Wayne Bartley JR. NTREIS
- $265,0003 bd2 ba2k sqft1712 Oakhill Dr, Sherman, TX 75092For SaleMLS ID #21313776, Cory Meals. NTREIS
- $260,0003 bd2 ba1.6k sqft311 W Scott St, Sherman, TX 75092For SaleMLS ID #21023336, Christie Carmichael. NTREIS
- $309,9003 bd2 ba1.9k sqft1401 Greenbrier Dr, Sherman, TX 75092For SaleMLS ID #21157792, Theodor Jacobsen. NTREIS
- $199,9003 bd2 ba1.2k sqft816 S Burdette Ave, Sherman, TX 75090For SaleMLS ID #21332856, Don McGrath. NTREIS
- $264,9003 bd2 ba1.8k sqft4804 Hara Ln, Sherman, TX 75092For SaleMLS ID #21310952, Jessica Orr. NTREIS
- $200,0003 bd2 ba1.7k sqft219 W Wilson Ave, Sherman, TX 75090For SaleMLS ID #21314941, Kathleen Tredwell. NTREIS
- $274,9004 bd2 ba1.7k sqft1413 Blanton Pl, Sherman, TX 75092For SaleMLS ID #21259474, Rebecca Cucovatz. NTREIS
- $160,0002 bd1 ba1.3k sqft1313 E Lamar St, Sherman, TX 75090For SaleMLS ID #21350648, Colby Meals. NTREIS
- $315,0003 bd2 ba1.6k sqft3347 Carriage Cir, Sherman, TX 75092For SaleMLS ID #21247501, Kimberly Hudgins. NTREIS
- $200,0003 bd2 ba1.8k sqft925 Holiday Dr, Sherman, TX 75090For SaleMLS ID #21291232, Angela Key. NTREIS
- $265,0003 bd2 ba1.6k sqft702 Madison Pl, Sherman, TX 75092For SaleMLS ID #21276703, Carmen Dutton. NTREIS
- $198,0003 bd1 ba1k sqft911 N Branch St, Sherman, TX 75090For SaleMLS ID #21334155, Mark Stevens. NTREIS
- $279,0003 bd2 ba1.5k sqft4810 Hilre Dr, Sherman, TX 75092For SaleMLS ID #21310058, Simone Belmonte. NTREIS
