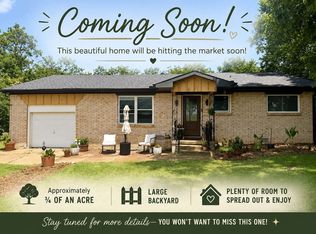
Move-in ready and filled with recent improvements, this charming one-story brick home offers 3 bedrooms, 2 full baths and a convenient location near from Hawn Park. Major updates include a new roof, new HVAC system, new garage door, fresh interior and exterior paint, and new ceiling fans. Inside, beautiful hardwood flooring extends through the spacious living area and bedrooms, while ceramic tile provides easy maintenance in the kitchen, dining area and bathrooms. The welcoming living room is highlighted by a gas-log fireplace, creating a comfortable gathering space. Outside, enjoy the covered rear deck and large fenced backyard with plenty of room for outdoor living, pets, gardening or entertaining. The attached two-car garage provides additional parking and storage. Hawn Park offers a walking trail, playground, pavilion, skate park and spray ground just steps from the front door. No HOA and conveniently located near downtown Sherman, Austin College, shopping, dining and major commuter routes.
For sale
$199,900
816 S Burdette Ave, Sherman, TX 75090
3beds
1,257sqft
:
Get pre-qualified$1,469/mo
Single Family Residence
Built in 1962
8,015 Square Feet Lot
$198,600 Zestimate®
$159/sqft
$-- HOA
What's special
Gas-log fireplaceBeautiful hardwood flooringCharming one-story brick homeAttached two-car garageNew garage doorLarge fenced backyardNew ceiling fans
- 8 days |
- 388 |
- 38 |
Likely to sell faster than
Zillow last checked:
Listing updated:
Listed by:
Don McGrath 0602731 972-897-1017,
Lovejoy Homes Realty, LLC. 972-897-1017
Source: NTREIS,MLS#: 21332856
Facts & features
Interior
Bedrooms & bathrooms
- Bedrooms: 3
- Bathrooms: 2
- Full bathrooms: 2
Primary bedroom
- Features: Ceiling Fan(s), En Suite Bathroom
- Level: First
- Dimensions: 12 x 12
Bedroom
- Features: Ceiling Fan(s)
- Level: First
- Dimensions: 11 x 13
Bedroom
- Features: Ceiling Fan(s)
- Level: First
- Dimensions: 11 x 11
Primary bathroom
- Features: En Suite Bathroom
- Level: First
- Dimensions: 6 x 8
Dining room
- Level: First
- Dimensions: 14 x 10
Other
- Level: First
- Dimensions: 10 x 5
Kitchen
- Features: Built-in Features, Eat-in Kitchen
- Level: First
- Dimensions: 11 x 9
Laundry
- Features: Built-in Features
- Level: First
- Dimensions: 9 x 10
Living room
- Features: Ceiling Fan(s), Fireplace
- Level: First
- Dimensions: 18 x 12
Heating
- Central, Natural Gas
Cooling
- Central Air, Ceiling Fan(s), Electric
Appliances
- Included: Some Gas Appliances, Dishwasher, Disposal, Gas Range, Gas Water Heater, Microwave, Plumbed For Gas
- Laundry: Washer Hookup, Dryer Hookup, ElectricDryer Hookup, Laundry in Utility Room
Features
- Eat-in Kitchen, High Speed Internet, Open Floorplan, Smart Home, Cable TV, Wired for Sound
- Flooring: Ceramic Tile, Hardwood
- Has basement: No
- Number of fireplaces: 1
- Fireplace features: Gas, Gas Log, Gas Starter, Living Room
Interior area
- Total interior livable area: 1,257 sqft
Video & virtual tour
Property
Parking
- Total spaces: 2
- Parking features: Door-Single, Garage Faces Front, Garage, Garage Door Opener
- Attached garage spaces: 2
Features
- Levels: One
- Stories: 1
- Patio & porch: Covered
- Pool features: None
- Fencing: Back Yard,Wood
Lot
- Size: 8,015 Square Feet
- Features: Back Yard, Interior Lot, Lawn, Subdivision, Few Trees
Details
- Additional structures: Shed(s)
- Parcel number: 164888
Construction
Type & style
- Home type: SingleFamily
- Architectural style: Ranch,Traditional,Detached
- Property subtype: Single Family Residence
Materials
- Brick
- Foundation: Pillar/Post/Pier
- Roof: Composition
Condition
- Year built: 1962
Utilities & green energy
- Sewer: Public Sewer
- Water: Public
- Utilities for property: Electricity Connected, Natural Gas Available, Phone Available, Sewer Available, Separate Meters, Water Available, Cable Available
Community & HOA
Community
- Features: Curbs
- Security: Smoke Detector(s)
- Subdivision: Casa Linda 2nd Add
HOA
- Has HOA: No
Location
- Region: Sherman
Financial & listing details
- Price per square foot: $159/sqft
- Tax assessed value: $208,927
- Annual tax amount: $4,582
- Date on market: 7/20/2026
- Cumulative days on market: 9 days
- Listing terms: Cash,Conventional,FHA,VA Loan
Estimated market value
$198,600
$189,000 - $209,000
$1,389/mo
Price history
| Date | Event | Price |
|---|---|---|
| 7/28/2026 | Listed for rent | $1,595$1/sqft |
Source: Zillow Rentals Report a problem | ||
| 7/20/2026 | Listed for sale | $199,900-4.8%$159/sqft |
Source: NTREIS #21332856 Report a problem | ||
| 3/15/2022 | Sold | -- |
Source: NTREIS #14757094 Report a problem | ||
| 2/21/2022 | Pending sale | $209,900$167/sqft |
Source: NTREIS #14757094 Report a problem | ||
| 2/14/2022 | Price change | $209,900+74.9%$167/sqft |
Source: NTREIS #14757094 Report a problem | ||
| 1/2/2020 | Pending sale | $120,000$95/sqft |
Source: Keller Williams NO. Collin Cty #14235228 Report a problem | ||
| 12/3/2019 | Listed for sale | $120,000$95/sqft |
Source: Keller Williams NO. Collin Cty #14235228 Report a problem | ||
| 9/30/2016 | Sold | -- |
Source: Agent Provided Report a problem | ||
Public tax history
| Year | Property taxes | Tax assessment |
|---|---|---|
| 2025 | $4,582 +1% | $208,927 +1% |
| 2024 | $4,535 -0.8% | $206,779 -0.7% |
| 2023 | $4,572 +88.4% | $208,219 +56.3% |
| 2022 | $2,427 -22.2% | $133,230 +10% |
| 2021 | $3,120 | $121,118 -2.7% |
| 2020 | -- | $124,475 +14.9% |
| 2019 | $2,844 +15.9% | $108,357 -3% |
| 2018 | $2,453 +72.2% | $111,678 +14.2% |
| 2017 | $1,425 | $97,766 +2.6% |
| 2016 | $1,425 -6.4% | $95,281 +19.1% |
| 2015 | $1,521 | $79,996 +2.5% |
| 2014 | $1,521 | $78,007 -0.7% |
| 2013 | -- | $78,531 -0.7% |
| 2012 | -- | $79,061 |
| 2011 | -- | $79,061 +16.4% |
| 2010 | -- | $67,923 +7.4% |
| 2009 | -- | $63,239 -3.6% |
| 2008 | -- | $65,610 |
| 2007 | -- | $65,610 |
| 2006 | -- | $65,610 +29.6% |
| 2005 | -- | $50,633 +10.7% |
| 2004 | -- | $45,745 +21% |
| 2002 | -- | $37,805 |
| 2001 | -- | $37,805 -17.7% |
| 2000 | -- | $45,929 |
Find assessor info on the county website
Monthly payment
Est. payment
Payment breakdown
Explore the cost of this home by adjusting the details. Changes won't be saved.Climate risks
Neighborhood: 75090
Nearby schools
GreatSchools rating
- 4/10Crutchfield Elementary SchoolGrades: K-5Distance: 0.2 mi
- 4/10Sherman MiddleGrades: 6-8Distance: 0.8 mi
- 5/10Sherman High SchoolGrades: 9-12Distance: 3.8 mi
Schools provided by the listing agent
- Elementary: Crutchfield
- Middle: Sherman
- High: Sherman
- District: Sherman ISD
Source: NTREIS. This data may not be complete. We recommend contacting the local school district to confirm school assignments for this home.
- $179,800-- bd-- ba1.2k sqft812 S Burdette Ave, Sherman, TX 75090Off Market
- $158,600-- bd-- ba1k sqft900 S Burdette Ave, Sherman, TX 75090Off Market
- $178,300-- bd-- ba1.3k sqft808 S Burdette Ave, Sherman, TX 75090Off Market
- $154,800-- bd1 ba1k sqft904 S Burdette Ave, Sherman, TX 75090Off Market
- $221,400-- bd2 ba2k sqft817 S Burdette Ave, Sherman, TX 75090Off Market
- $178,000-- bd2 ba1.4k sqft821 S Burdette Ave, Sherman, TX 75090Off Market
- $180,1003 bd2 ba1.5k sqft804 S Burdette Ave, Sherman, TX 75090Off Market
- $--3 bd2 ba1.8k sqft908 S Burdette Ave, Sherman, TX 75090Sold
A local agent can set up tours, give advice and negotiate with sellers.
Similar homes
- $225,0003 bd2 ba1.6k sqft1609 E Thomas St, Sherman, TX 75090For Sale
 MLS ID #21341409, Amber Gonzales. NTREIS
 - $199,0003 bd2 ba1.1k sqft1325 E Jones St, Sherman, TX 75090For Sale
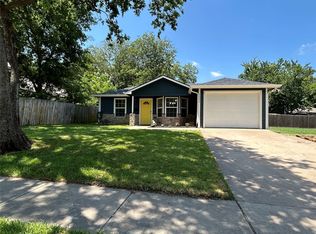 MLS ID #21342394, Jeff Robillard. NTREIS
 - $200,0003 bd2 ba1.8k sqft925 Holiday Dr, Sherman, TX 75090For Sale
 MLS ID #21291232, Angela Key. NTREIS
 - $179,0003 bd1 ba1k sqft2028 E Jones St, Sherman, TX 75090For Sale
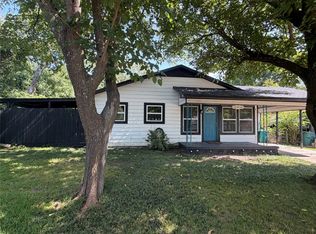 MLS ID #21338763, Joseph Korte. NTREIS
 - $174,9003 bd1 ba1k sqft417 N Burdette Ave, Sherman, TX 75090For SaleMLS ID #21341070, Cindy Wilson. NTREIS
- $--3 bd1 ba1.4k sqft2122 E Chaffin St, Sherman, TX 75090AuctionAuction.com 2
- $240,0003 bd2 ba1.5k sqft1509 Fairway Dr, Sherman, TX 75090For SaleMLS ID #21341248, Sharon Bartlett. NTREIS
- $235,0003 bd2 ba1k sqft745 Holiday Dr, Sherman, TX 75090For SaleMLS ID #21293626, Margarita Resto. NTREIS
- $200,0003 bd2 ba1.7k sqft219 W Wilson Ave, Sherman, TX 75090For SaleMLS ID #21314941, Kathleen Tredwell. NTREIS
- $198,0003 bd1 ba1k sqft911 N Branch St, Sherman, TX 75090For SaleMLS ID #21334155, Mark Stevens. NTREIS
- $205,0003 bd2 ba1.1k sqft1905 S Walnut St, Sherman, TX 75090For SaleMLS ID #21324773, Michele Smith. NTREIS
- $205,0003 bd2 ba1.2k sqft1122 S Hazelwood St, Sherman, TX 75090For SaleMLS ID #21150600, Kimberly Mejia. NTREIS
- $199,8003 bd2 ba1.2k sqft605 S Ricketts St, Sherman, TX 75092For SaleMLS ID #21302612, Eli Ersch. NTREIS
- $169,0003 bd1 ba1.1k sqft1529 E King St, Sherman, TX 75090For SaleMLS ID #21206702, Sara Ramos. NTREIS
- $188,5002 bd2 ba1.1k sqft406 N Burdette Ave, Sherman, TX 75090For SaleMLS ID #21228611, Katie Griffin. NTREIS
- $215,0003 bd1 ba1.3k sqft1516 E Peyton St, Sherman, TX 75090For SaleMLS ID #21313049, Ethan Yonas. NTREIS
- $165,0003 bd1 ba1k sqft1215 S Vaden St, Sherman, TX 75090For SaleMLS ID #21307948, Haiyan Zhan. NTREIS
- $199,0002 bd2 ba1.1k sqft1115 W Lamar St, Sherman, TX 75092For SaleMLS ID #21329818, Malissa Hidalgo. NTREIS
- $--3 bd2 ba1.3k sqft2225 E Tuck St, Sherman, TX 75090AuctionServiceLink Auction
- $145,0003 bd2 ba923 sqft2110 Duchess Dr, Sherman, TX 75090For SaleMLS ID #21343201, Ji Wang. NTREIS
