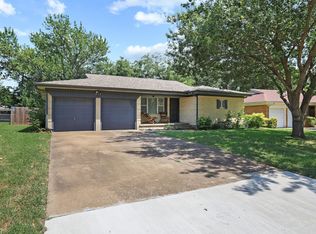
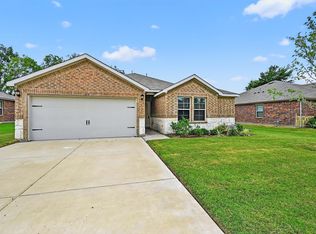
Comfort, convenience, and everyday functionality come together in this inviting 3-bedroom, 2-bath home offering approximately 1,542 square feet of living space. The thoughtfully designed floor plan provides comfortable living areas with plenty of room to relax, work, or entertain. The kitchen offers ample cabinet and counter space and flows easily into the dining and living areas, creating a layout that fits today's lifestyle. The primary suite features a private bath, while two additional bedrooms provide flexibility for guests, a home office, or hobbies. An attached two-car garage adds convenience, and the backyard offers space to enjoy outdoor living, gardening, or weekend gatherings. Ideally located with easy access to shopping, dining, schools, parks, and major roadways, this home provides a convenient location for commuting and everyday errands. Whether you're searching for your first home, looking to downsize, or adding to your investment portfolio, this Sherman property is ready for its next chapter. Schedule your private showing today! Seller requires property to be listed in MLS for a minimum of 7 days prior to any offer acceptance. If you have questions about this home, please contact the listing agents Sharon Bartlett or Charles Honeycutt at Seeto Realty.
For sale
$240,000
1509 Fairway Dr, Sherman, TX 75090
3beds
1,542sqft
:
Get pre-qualified$1,764/mo
Single Family Residence
Built in 2020
7,143 Square Feet Lot
$235,100 Zestimate®
$156/sqft
$-- HOA
What's special
Attached two-car garageThoughtfully designed floor plan
- 10 days |
- 186 |
- 18 |
Likely to sell faster than
Zillow last checked:
Listing updated:
Listed by:
Sharon Bartlett 0684103 972-509-7100,
Seeto Realty 972-509-7100,
Michael Hancock 0678986 425-894-0226,
Seeto Realty
Source: NTREIS,MLS#: 21341248
Facts & features
Interior
Bedrooms & bathrooms
- Bedrooms: 3
- Bathrooms: 2
- Full bathrooms: 2
Primary bedroom
- Level: First
- Dimensions: 12 x 16
Bedroom
- Level: First
- Dimensions: 11 x 10
Bedroom
- Level: First
- Dimensions: 11 x 10
Kitchen
- Features: Pantry, Stone Counters
- Level: First
- Dimensions: 12 x 12
Living room
- Level: First
- Dimensions: 15 x 18
Heating
- Central, Electric
Cooling
- Central Air, Electric, Gas
Appliances
- Included: Dishwasher, Electric Range, Disposal, Microwave
- Laundry: Washer Hookup, Dryer Hookup, Laundry in Utility Room
Features
- High Speed Internet, Cable TV, Walk-In Closet(s)
- Flooring: Luxury Vinyl Plank
- Has basement: No
- Has fireplace: No
Interior area
- Total interior livable area: 1,542 sqft
Video & virtual tour
Property
Parking
- Total spaces: 2
- Parking features: Driveway, Garage Faces Front, Garage
- Attached garage spaces: 2
Features
- Levels: One
- Stories: 1
- Pool features: None
- Fencing: Wood
Lot
- Size: 7,143 Square Feet
- Features: Cul-De-Sac
Details
- Parcel number: 122394
Construction
Type & style
- Home type: SingleFamily
- Architectural style: Ranch,Traditional,Detached
- Property subtype: Single Family Residence
Materials
- Brick
- Foundation: Slab
- Roof: Composition
Condition
- Year built: 2020
Utilities & green energy
- Sewer: Public Sewer
- Water: Public
- Utilities for property: Electricity Connected, Sewer Available, Water Available, Cable Available
Community & HOA
Community
- Security: Smoke Detector(s)
- Subdivision: Diamond Tee Estates
HOA
- Has HOA: No
Location
- Region: Sherman
Financial & listing details
- Price per square foot: $156/sqft
- Tax assessed value: $245,216
- Annual tax amount: $5,378
- Date on market: 7/27/2026
- Listing terms: Cash,Conventional,FHA,USDA Loan,VA Loan
Estimated market value
$235,100
$223,000 - $247,000
$1,828/mo
Price history
| Date | Event | Price |
|---|---|---|
| 7/27/2026 | Listed for sale | $240,000$156/sqft |
Source: NTREIS #21341248 Report a problem | ||
| 6/30/2026 | Listing removed | $1,449$1/sqft |
Source: Zillow Rentals Report a problem | ||
| 6/26/2026 | Price change | $1,449-3.3%$1/sqft |
Source: Zillow Rentals Report a problem | ||
| 6/18/2026 | Price change | $1,499-1.1%$1/sqft |
Source: Zillow Rentals Report a problem | ||
| 6/17/2026 | Price change | $1,515-2.2%$1/sqft |
Source: Zillow Rentals Report a problem | ||
| 6/12/2026 | Price change | $1,549-2.3%$1/sqft |
Source: Zillow Rentals Report a problem | ||
| 6/4/2026 | Price change | $1,585-0.9%$1/sqft |
Source: Zillow Rentals Report a problem | ||
| 5/28/2026 | Price change | $1,599-2.8%$1/sqft |
Source: Zillow Rentals Report a problem | ||
| 5/21/2026 | Listed for rent | $1,645-3.2%$1/sqft |
Source: Zillow Rentals Report a problem | ||
| 5/12/2026 | Listing removed | $1,699$1/sqft |
Source: Zillow Rentals Report a problem | ||
| 5/7/2026 | Price change | $1,699-2.9%$1/sqft |
Source: Zillow Rentals Report a problem | ||
| 5/4/2026 | Price change | $1,749-4.2%$1/sqft |
Source: Zillow Rentals Report a problem | ||
| 4/30/2026 | Price change | $1,825-3.9%$1/sqft |
Source: Zillow Rentals Report a problem | ||
| 4/28/2026 | Listed for rent | $1,899+16.1%$1/sqft |
Source: Zillow Rentals Report a problem | ||
| 3/6/2026 | Listing removed | $1,635$1/sqft |
Source: Zillow Rentals Report a problem | ||
| 2/25/2026 | Listed for rent | $1,635$1/sqft |
Source: Zillow Rentals Report a problem | ||
| 1/24/2025 | Listing removed | $1,635$1/sqft |
Source: Zillow Rentals Report a problem | ||
| 12/24/2024 | Price change | $1,635-0.9%$1/sqft |
Source: Zillow Rentals Report a problem | ||
| 12/5/2024 | Price change | $1,650-1.5%$1/sqft |
Source: Zillow Rentals Report a problem | ||
| 11/18/2024 | Price change | $1,675-2%$1/sqft |
Source: Zillow Rentals Report a problem | ||
| 11/15/2024 | Price change | $1,710-4.7%$1/sqft |
Source: Zillow Rentals Report a problem | ||
| 11/12/2024 | Price change | $1,795-3.5%$1/sqft |
Source: Zillow Rentals Report a problem | ||
| 10/22/2024 | Listed for rent | $1,860+9.1%$1/sqft |
Source: Zillow Rentals Report a problem | ||
| 10/15/2024 | Listing removed | $1,705$1/sqft |
Source: Zillow Rentals Report a problem | ||
| 10/12/2024 | Listed for rent | $1,705$1/sqft |
Source: Zillow Rentals Report a problem | ||
Public tax history
| Year | Property taxes | Tax assessment |
|---|---|---|
| 2025 | $5,378 +3.4% | $245,216 +3.4% |
| 2024 | $5,199 -7.4% | $237,042 -7.3% |
| 2023 | $5,614 +17.7% | $255,701 +25.6% |
| 2022 | $4,770 +2795% | $203,534 +30.6% |
| 2021 | $165 | $155,789 +2269.8% |
| 2020 | -- | $6,574 |
| 2019 | -- | $6,574 +45.1% |
| 2018 | -- | $4,530 |
| 2017 | -- | $4,530 |
| 2016 | -- | $4,530 |
| 2015 | -- | $4,530 |
| 2014 | -- | $4,530 |
| 2013 | -- | $4,530 |
| 2012 | -- | $4,530 |
| 2011 | -- | $4,530 -34.6% |
| 2010 | -- | $6,930 |
| 2009 | -- | $6,930 |
| 2008 | -- | $6,930 |
| 2007 | -- | $6,930 |
| 2006 | -- | $6,930 |
| 2005 | -- | $6,930 |
| 2004 | -- | $6,930 +59.9% |
| 2002 | -- | $4,333 |
| 2001 | -- | $4,333 |
| 2000 | -- | $4,333 |
Find assessor info on the county website
Monthly payment
Est. payment
Payment breakdown
Explore the cost of this home by adjusting the details. Changes won't be saved.Climate risks
Neighborhood: 75090
Nearby schools
GreatSchools rating
- 4/10Crutchfield Elementary SchoolGrades: K-5Distance: 0.7 mi
- 4/10Sherman MiddleGrades: 6-8Distance: 1.1 mi
- 5/10Sherman High SchoolGrades: 9-12Distance: 3.8 mi
Schools provided by the listing agent
- Elementary: Jefferson
- Middle: Piner
- High: Sherman
- District: Sherman ISD
Source: NTREIS. This data may not be complete. We recommend contacting the local school district to confirm school assignments for this home.
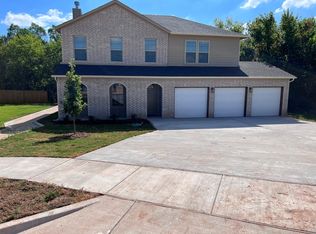
- $345,0004 bd3 ba2.6k sqft1505 S Fairway Dr, Sherman, TX 75090Off Market
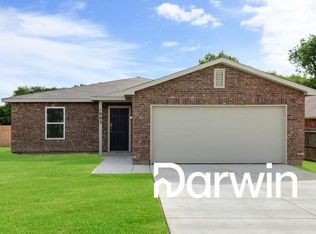
- $240,5003 bd2 ba1.5k sqft1603 Linda Dr, Sherman, TX 75090Off Market
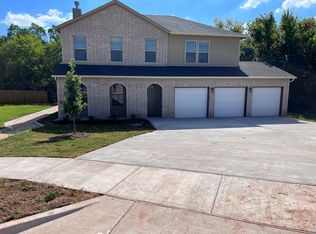
- $396,1004 bd3 ba2.6k sqft1505 Fairway Dr, Sherman, TX 75090Off Market
- $383,9004 bd3 ba2.6k sqft1500 Fairway Dr, Sherman, TX 75090Off Market
- $286,7003 bd2 ba1.7k sqft1607 Linda Dr, Sherman, TX 75090Off Market
- $322,2004 bd2 ba2k sqft1501 Fairway Dr, Sherman, TX 75090Off Market
- $299,400-- bd-- ba1.7k sqft1508 Fairway Dr, Sherman, TX 75090Off Market
- $256,6003 bd2 ba1.5k sqft1504 Fairway Dr, Sherman, TX 75090Off Market
A local agent can set up tours, give advice and negotiate with sellers.
Similar homes
- $239,5003 bd2 ba1.5k sqft842 Starlight Dr, Sherman, TX 75090For Sale
 MLS ID #21291255, Anastasia Riley. NTREIS
 - $250,0003 bd2 ba1.9k sqft4507 Falcon Dr, Sherman, TX 75092For Sale
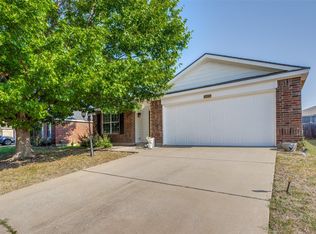 MLS ID #21349569, Michael Ripperger. NTREIS
 - $279,7003 bd2 ba1.9k sqft813 S Andrews St, Sherman, TX 75090For Sale
 MLS ID #21251272, Simone Belmonte. NTREIS
 - $225,0003 bd2 ba1.4k sqft414 Goliad Dr, Sherman, TX 75090For Sale
 MLS ID #20990177, Dawn Hershberger. NTREIS
 - $215,0003 bd1 ba1.3k sqft1516 E Peyton St, Sherman, TX 75090For SaleMLS ID #21313049, Ethan Yonas. NTREIS
- $210,0004 bd2 ba1.6k sqft904 S Gribble St, Sherman, TX 75090For SaleMLS ID #21091089, Steve Ritchey. NTREIS
- $260,0004 bd2 ba1.6k sqft3310 Sweetwater Way, Sherman, TX 75090For SaleMLS ID #21281408, Denton Aguam. NTREIS
- $240,0003 bd2 ba1.4k sqft946 W Laurel St, Sherman, TX 75092For SaleMLS ID #21271024, Jamie Stephens. NTREIS
- $198,0003 bd1 ba1k sqft911 N Branch St, Sherman, TX 75090For SaleMLS ID #21334155, Mark Stevens. NTREIS
- $235,0003 bd1 ba1.3k sqft636 Kessler Blvd, Sherman, TX 75092For SaleMLS ID #21278025, Wayne Bartley JR. NTREIS
- $210,0003 bd2 ba1.5k sqft805 Lasalle Dr, Sherman, TX 75090For SaleMLS ID #21169142, Wayne Bartley JR. NTREIS
- from $253,4903 bd2 ba1.3k sqftAbbot Plan, Sweetwater Springs, Sherman, TX 75090New ConstructionDR Horton
- $245,9903 bd2 ba1.4k sqft921 Jefferson Way, Sherman, TX 75090New ConstructionNTREIS
- $243,9903 bd2 ba1.3k sqft913 Jefferson Way, Sherman, TX 75090New ConstructionNTREIS
- $200,0004 bd2 ba1.3k sqft808 N Montgomery St, Sherman, TX 75090For SaleMLS ID #21228891, Ana Cecilia Miranda. NTREIS
- $265,0003 bd2 ba1.6k sqft702 Madison Pl, Sherman, TX 75092For SaleMLS ID #21276703, Carmen Dutton. NTREIS
- $188,5002 bd2 ba1.1k sqft406 N Burdette Ave, Sherman, TX 75090For SaleMLS ID #21228611, Katie Griffin. NTREIS
- $305,0003 bd2 ba1.4k sqft95 Tate Cir, Sherman, TX 75090For SaleMLS ID #21233342, Evan Martin. NTREIS
- $252,4904 bd2 ba1.7k sqft3408 Spur Run, Sherman, TX 75090New ConstructionNTREIS
- $224,8003 bd2 ba1.2k sqft2325 N Ricketts St, Sherman, TX 75092For SaleMLS ID #21247266, Toni Evans Morrow. NTREIS
