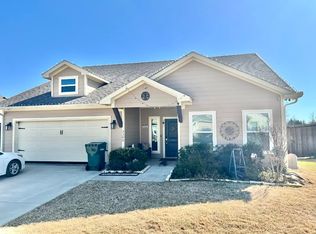
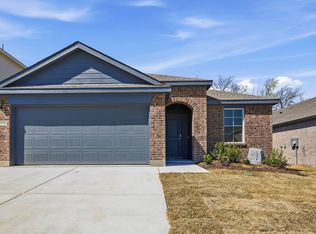
Move-in ready, this charming 4-bedroom, 2-bath home offers 1,646 square feet of comfortable living space, making it a great opportunity for first-time buyers, investors, or anyone looking for a home with room to grow. The thoughtfully designed open floor plan features a spacious living area, a functional kitchen with ample cabinet storage, and a separate laundry room for added convenience. Large primary bedroom with en suite bath and his & hers walk in closets. 3 secondary bedrooms - great opportunities with flex space for an office, playroom or work out room. Laminate flooring runs throughout the common areas. Step outside to a generously sized backyard with a covered patio and plenty of space for entertaining, play, gardening, or future improvements. Solar panels for amazing savings on your utilities. Seller would like the Buyer to qualify and take over loan payments. Whether you're looking to personalize the space over time or simply enjoy it as-is, this home offers a wonderful combination of comfort, functionality, and value.
Under contract
Price cut: $5K (7/8)
$260,000
3310 Sweetwater Way, Sherman, TX 75090
4beds
1,646sqft
Single Family Residence
Built in 2019
6,534 Square Feet Lot
$254,700 Zestimate®
$158/sqft
$-- HOA
What's special
Covered patioGenerously sized backyard
- 98 days
- 155
- 19
Zillow last checked:
Listing updated:
Listed by:
Denton Aguam 0496115 972-599-7000,
Keller Williams Legacy 972-599-7000,
Tyler Smelcer 0764269 463-331-2750,
Keller Williams Legacy
Source: NTREIS,MLS#: 21281408
Facts & features
Interior
Bedrooms & bathrooms
- Bedrooms: 4
- Bathrooms: 2
- Full bathrooms: 2
Primary bedroom
- Features: Dual Sinks, Separate Shower, Walk-In Closet(s)
- Level: First
- Dimensions: 16 x 12
Bedroom
- Level: First
- Dimensions: 0 x 0
Bedroom
- Level: First
- Dimensions: 0 x 0
Bedroom
- Level: First
- Dimensions: 0 x 0
Dining room
- Level: First
- Dimensions: 0 x 0
Living room
- Features: Ceiling Fan(s)
- Level: First
- Dimensions: 0 x 0
Heating
- Central
Cooling
- Central Air
Appliances
- Included: Dishwasher, Electric Oven, Electric Range, Electric Water Heater, Disposal, Ice Maker, Microwave, Refrigerator
- Laundry: Washer Hookup, Electric Dryer Hookup, Laundry in Utility Room
Features
- Double Vanity, High Speed Internet, Pantry, Cable TV, Walk-In Closet(s)
- Flooring: Carpet, Laminate
- Windows: Window Coverings
- Has basement: No
- Has fireplace: No
Interior area
- Total interior livable area: 1,646 sqft
Video & virtual tour
Property
Parking
- Total spaces: 2
- Parking features: Door-Single, Driveway, Garage Faces Front, Garage, Garage Door Opener, On Street
- Attached garage spaces: 2
Features
- Levels: One
- Stories: 1
- Patio & porch: Covered
- Pool features: None
- Fencing: Wood
Lot
- Size: 6,534 Square Feet
- Features: Sprinkler System, Few Trees
Details
- Parcel number: 390921
Construction
Type & style
- Home type: SingleFamily
- Architectural style: Detached
- Property subtype: Single Family Residence
Materials
- Foundation: Slab
- Roof: Composition
Condition
- Resale
- Year built: 2019
Utilities & green energy
- Sewer: Public Sewer
- Water: Public
- Utilities for property: Sewer Available, Water Available, Cable Available
Green energy
- Energy generation: Solar
Community & HOA
Community
- Features: Curbs
- Security: Smoke Detector(s)
- Subdivision: Sweetwater Spgs Sub
HOA
- Has HOA: No
Location
- Region: Sherman
Financial & listing details
- Price per square foot: $158/sqft
- Tax assessed value: $234,293
- Annual tax amount: $5,139
- Date on market: 6/4/2026
- Cumulative days on market: 99 days
- Listing terms: Cash,Conventional,FHA,Other,VA Loan
Estimated market value
$254,700
$242,000 - $267,000
$1,941/mo
Price history
| Date | Event | Price |
|---|---|---|
| 8/31/2026 | Contingent | $260,000$158/sqft |
Source: NTREIS #21281408 Report a problem | ||
| 7/8/2026 | Price change | $260,000-1.9%$158/sqft |
Source: NTREIS #21281408 Report a problem | ||
| 6/4/2026 | Listed for sale | $265,000$161/sqft |
Source: NTREIS #21281408 Report a problem | ||
| 8/31/2025 | Listing removed | $265,000$161/sqft |
Source: NTREIS #20856552 Report a problem | ||
| 7/20/2025 | Price change | $265,000-3.6%$161/sqft |
Source: NTREIS #20856552 Report a problem | ||
| 4/17/2025 | Price change | $275,000-3.5%$167/sqft |
Source: NTREIS #20856552 Report a problem | ||
| 3/1/2025 | Listed for sale | $285,000+35.8%$173/sqft |
Source: NTREIS #20856552 Report a problem | ||
| 8/26/2020 | Listing removed | $209,900$128/sqft |
Source: Sherman Office #14214813 Report a problem | ||
| 8/12/2020 | Pending sale | $209,900$128/sqft |
Source: Sherman Office #14214813 Report a problem | ||
| 7/10/2020 | Price change | $209,900-3.7%$128/sqft |
Source: Sherman Office #14214813 Report a problem | ||
| 6/1/2020 | Listed for sale | $217,900$132/sqft |
Source: Sherman #14214813 Report a problem | ||
Public tax history
| Year | Property taxes | Tax assessment |
|---|---|---|
| 2025 | $3,049 -23.8% | $234,293 -8.4% |
| 2024 | $3,998 -2.8% | $255,675 -2.5% |
| 2023 | $4,113 -11.3% | $262,137 +10% |
| 2022 | $4,637 -75% | $238,306 +17.8% |
| 2021 | $18,525 | $202,288 +7.9% |
| 2020 | -- | $187,393 +1385.9% |
| 2019 | $331 | $12,611 +180057.1% |
| 2018 | -- | $7 |
Find assessor info on the county website
Monthly payment
Est. payment
Payment breakdown
Explore the cost of this home by adjusting the details. Changes won't be saved.Climate risks
Neighborhood: 75090
Nearby schools
Schools provided by the listing agent
- Elementary: Perrin
- Middle: Sherman
- High: Sherman
- District: Sherman ISD
Source: NTREIS. This data may not be complete. We recommend contacting the local school district to confirm school assignments for this home.

Similar homes
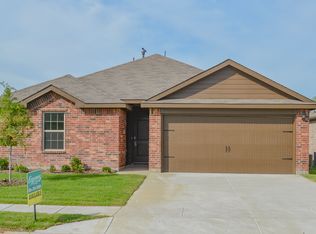
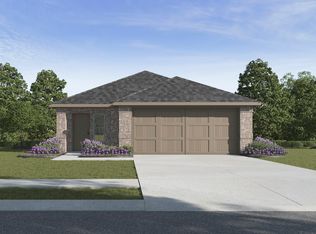
- $258,1803 bd2 ba1.4k sqft921 Jefferson Way, Sherman, TX 75090New Construction
 NTREIS
 - $256,1803 bd2 ba1.3k sqft913 Jefferson Way, Sherman, TX 75090New Construction
 NTREIS
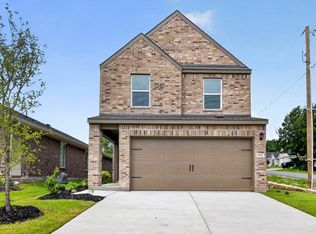
 - $279,9904 bd3 ba1.8k sqft900 Jefferson Way, Sherman, TX 75090New Construction
 NTREIS
 - from $253,4903 bd2 ba1.3k sqftAbbot Plan, Sweetwater Springs, Sherman, TX 75090New Construction
 DR Horton
