Centrally located near Austin College, this charming three-bedroom, two-bath home features an inviting open floor plan, perfect for modern living. The spacious backyard offers endless possibilities for entertaining, gardening, or relaxation. With its prime location and thoughtful layout, this home is an excellent choice for both comfort and convenience.
For sale
$245,999
716 N Harrison Ave, Sherman, TX 75090
3beds
1,304sqft
Single Family Residence
Built in 2019
7,884 Square Feet Lot
$236,800 Zestimate®
$189/sqft
$-- HOA
What's special
Spacious backyardInviting open floor plan
- 403 days
- 108
- 21
Zillow last checked:
Listing updated:
Listed by:
Nancy Torres 0656702 903-893-5188,
C-21 DEAN GILBERT, REALTORS 903-893-5188
Source: NTREIS,MLS#: 21053031
Facts & features
Interior
Bedrooms & bathrooms
- Bedrooms: 3
- Bathrooms: 2
- Full bathrooms: 2
Primary bedroom
- Level: First
- Dimensions: 0 x 0
Bedroom
- Level: First
- Dimensions: 0 x 0
Bedroom
- Level: First
- Dimensions: 0 x 0
Primary bathroom
- Level: First
- Dimensions: 0 x 0
Dining room
- Level: First
- Dimensions: 0 x 0
Other
- Level: First
- Dimensions: 0 x 0
Kitchen
- Level: First
- Dimensions: 0 x 0
Living room
- Level: First
- Dimensions: 0 x 0
Heating
- Electric
Cooling
- Central Air
Appliances
- Included: Electric Range, Microwave
Features
- Open Floorplan
- Flooring: Carpet, Vinyl
- Has basement: No
- Has fireplace: No
- Fireplace features: None
Interior area
- Total interior livable area: 1,304 sqft
Video & virtual tour
Property
Parking
- Parking features: Concrete, Driveway, No Garage
Features
- Levels: One
- Stories: 1
- Pool features: None
- Fencing: Fenced
Lot
- Size: 7,884 Square Feet
- Features: Back Yard, Lawn, Few Trees
Details
- Parcel number: 160395
Construction
Type & style
- Home type: SingleFamily
- Architectural style: Traditional,Detached
- Property subtype: Single Family Residence
Materials
- Stone Veneer
- Foundation: Slab
- Roof: Composition
Condition
- Year built: 2019
Utilities & green energy
- Sewer: Public Sewer
- Water: Public
- Utilities for property: Sewer Available, Water Available
Community & HOA
Community
- Subdivision: College Park Add
HOA
- Has HOA: No
Location
- Region: Sherman
Financial & listing details
- Price per square foot: $189/sqft
- Tax assessed value: $219,377
- Annual tax amount: $4,535
- Date on market: 9/6/2025
- Cumulative days on market: 605 days
- Listing terms: Cash,Conventional,FHA,VA Loan
Estimated market value
$236,800
$225,000 - $249,000
$1,427/mo
Price history
| Date | Event | Price |
|---|---|---|
| 10/22/2025 | Price change | $245,999-2%$189/sqft |
Source: NTREIS #21053031 Report a problem | ||
| 9/23/2025 | Price change | $250,999-1.6%$192/sqft |
Source: NTREIS #21053031 Report a problem | ||
| 9/6/2025 | Listed for sale | $254,999$196/sqft |
Source: NTREIS #21053031 Report a problem | ||
| 9/1/2025 | Listing removed | $254,999$196/sqft |
Source: NTREIS #20841027 Report a problem | ||
| 6/19/2025 | Price change | $254,999-3.8%$196/sqft |
Source: NTREIS #20841027 Report a problem | ||
| 5/14/2025 | Price change | $264,999-3.6%$203/sqft |
Source: NTREIS #20841027 Report a problem | ||
| 2/11/2025 | Listed for sale | $274,999$211/sqft |
Source: NTREIS #20841027 Report a problem | ||
| 10/4/2020 | Listing removed | $1,300$1/sqft |
Source: RE/MAX Four Corners #14433997 Report a problem | ||
| 9/14/2020 | Listed for rent | $1,300$1/sqft |
Source: RE/MAX Four Corners #14433997 Report a problem | ||
Public tax history
| Year | Property taxes | Tax assessment |
|---|---|---|
| 2025 | $4,812 +6.1% | $219,377 +6.1% |
| 2024 | $4,535 -1.9% | $206,769 -1.8% |
| 2023 | $4,622 +5% | $210,494 +12.1% |
| 2022 | $4,399 +18.6% | $187,719 +18.6% |
| 2021 | $3,709 | $158,275 +7% |
| 2020 | -- | $147,989 +1363.5% |
| 2019 | $265 | $10,112 +50.6% |
| 2018 | -- | $6,715 -40% |
| 2017 | $19 | $11,197 +3.1% |
| 2016 | $19 -93.1% | $10,859 -15.1% |
| 2015 | $282 | $12,785 +12.8% |
| 2014 | $282 | $11,331 |
| 2013 | -- | $11,331 -1.4% |
| 2012 | -- | $11,497 -53.4% |
| 2011 | -- | $24,651 +4% |
| 2010 | -- | $23,703 |
| 2009 | -- | $23,703 |
| 2008 | -- | $23,703 -0.1% |
| 2007 | -- | $23,735 |
| 2006 | -- | $23,735 +23.4% |
| 2005 | -- | $19,241 |
| 2004 | -- | $19,241 +12.5% |
| 2002 | -- | $17,096 |
| 2001 | -- | $17,096 |
| 2000 | -- | $17,096 |
Find assessor info on the county website
Monthly payment
Est. payment
Payment breakdown
Explore the cost of this home by adjusting the details. Changes won't be saved.Climate risks
Neighborhood: 75090
Nearby schools
Schools provided by the listing agent
- Elementary: Dillingham
- Middle: Sherman
- High: Sherman
- District: Sherman ISD
Source: NTREIS. This data may not be complete. We recommend contacting the local school district to confirm school assignments for this home.

Similar homes
- $242,0003 bd2 ba1.2k sqft515 N East St, Sherman, TX 75090For Sale
 MLS ID #21412173, Jeff Patterson. NTREIS
 - $194,0003 bd1 ba1.4k sqft1425 E Cherry St, Sherman, TX 75090For Sale
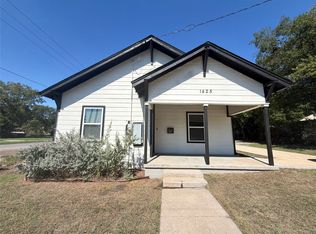 MLS ID #21410206, Amber Broadway. NTREIS
 - $229,9003 bd2 ba1.3k sqft3110 Normandy Dr, Sherman, TX 75090For Sale
 MLS ID #21316509, Jirapa Hou. NTREIS
 - $224,9004 bd3 ba1.4k sqft604 E Summit St, Sherman, TX 75090For Sale
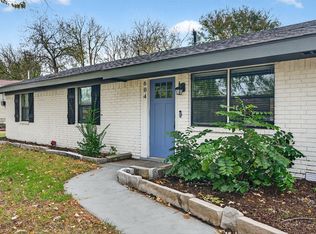 MLS ID #21389353, Angie Hackett. NTREIS
