Welcome home to this beautifully updated 3-bedroom, 2-bath home offering a comfortable and functional open-concept floor plan. The spacious living area flows seamlessly into the kitchen and dining spaces, creating an inviting layout perfect for everyday living and entertaining. The updated kitchen features crisp white cabinetry, granite countertops, and stainless steel appliances. The generously sized secondary bedrooms provide plenty of room for family, guests, or a home office. The primary suite offers a relaxing retreat with a large walk-in closet and a private bathroom featuring a separate shower and oversized soaking tub. Step outside to enjoy the fenced backyard, offering space for pets, play, gardening, or outdoor entertaining. The roof was replaced September 1, 2026, providing an added peace of mind for the new homeowner. Conveniently located just minutes from Sherman and Tom Bean with easy access to Highway 75, this home offers the perfect combination of modern updates, comfortable living, and convenient access to shopping, dining, schools, and major roadways. Don't miss the opportunity to make this move-in-ready home your own!
For sale
$224,900
3728 Luella Rd, Sherman, TX 75090
3beds
1,776sqft
Single Family Residence
Built in 1910
8,276 Square Feet Lot
$220,200 Zestimate®
$127/sqft
$-- HOA
What's special
Stainless steel appliancesGranite countertopsLarge walk-in closetCrisp white cabinetryGenerously sized secondary bedroomsUpdated kitchen
- 21 days
- 312
- 18
Likely to sell faster than
Zillow last checked:
Listing updated:
Listed by:
Samuel Holloway 0658270,
RangePoint Realty, LLC 903-821-3200,
Thomas Moore 0499924 903-821-1232,
RangePoint Realty, LLC
Source: NTREIS,MLS#: 21376739
Facts & features
Interior
Bedrooms & bathrooms
- Bedrooms: 3
- Bathrooms: 2
- Full bathrooms: 2
Primary bedroom
- Level: First
- Dimensions: 0 x 0
Bedroom
- Level: First
- Dimensions: 0 x 0
Primary bathroom
- Level: First
- Dimensions: 0 x 0
Bonus room
- Level: First
- Dimensions: 0 x 0
Dining room
- Level: First
- Dimensions: 0 x 0
Other
- Level: First
- Dimensions: 0 x 0
Kitchen
- Level: First
- Dimensions: 0 x 0
Laundry
- Level: First
- Dimensions: 0 x 0
Living room
- Level: First
- Dimensions: 0 x 0
Appliances
- Included: Dishwasher, Electric Range, Disposal, Microwave
- Laundry: Washer Hookup, Electric Dryer Hookup, Laundry in Utility Room
Features
- Eat-in Kitchen, Granite Counters, High Speed Internet, Open Floorplan, Walk-In Closet(s)
- Flooring: Wood
- Has basement: No
- Has fireplace: No
Interior area
- Total interior livable area: 1,776 sqft
Video & virtual tour
Property
Parking
- Parking features: No Garage, Off Street, Oversized
Features
- Levels: One
- Stories: 1
- Patio & porch: Deck
- Pool features: None
- Fencing: Wood
Lot
- Size: 8,276 Square Feet
- Features: Back Yard, Interior Lot, Lawn
Details
- Parcel number: 127224
Construction
Type & style
- Home type: SingleFamily
- Architectural style: Traditional,Detached
- Property subtype: Single Family Residence
- Attached to another structure: Yes
Materials
- Foundation: Other
- Roof: Composition
Condition
- Year built: 1910
Community & HOA
Community
- Security: Smoke Detector(s)
- Subdivision: G-1300 Williamson R M A-G1300, Acres .19
HOA
- Has HOA: No
Location
- Region: Sherman
Financial & listing details
- Price per square foot: $127/sqft
- Tax assessed value: $129,629
- Annual tax amount: $1,787
- Date on market: 9/2/2026
- Cumulative days on market: 22 days
- Listing terms: Cash,Conventional,1031 Exchange,FHA,VA Loan
Estimated market value
$220,200
$209,000 - $231,000
$1,872/mo
Price history
| Date | Event | Price |
|---|---|---|
| 9/2/2026 | Listed for sale | $224,900+49.9%$127/sqft |
Source: NTREIS #21376739 Report a problem | ||
| 11/26/2024 | Listing removed | $1,650$1/sqft |
Source: Zillow Rentals Report a problem | ||
| 11/6/2024 | Price change | $1,650-2.7%$1/sqft |
Source: Zillow Rentals Report a problem | ||
| 10/22/2024 | Listed for rent | $1,695-2.9%$1/sqft |
Source: Zillow Rentals Report a problem | ||
| 10/15/2024 | Listing removed | $1,745-2.8%$1/sqft |
Source: Zillow Rentals Report a problem | ||
| 9/20/2024 | Listed for rent | $1,795+2.6%$1/sqft |
Source: Zillow Rentals Report a problem | ||
| 9/30/2023 | Listing removed | -- |
Source: Zillow Rentals Report a problem | ||
| 8/25/2023 | Price change | $1,750-2.8%$1/sqft |
Source: Zillow Rentals Report a problem | ||
| 8/10/2023 | Listed for rent | $1,800+1.4%$1/sqft |
Source: Zillow Rentals Report a problem | ||
| 8/17/2022 | Listing removed | -- |
Source: Zillow Rental Network Premium Report a problem | ||
| 8/9/2022 | Price change | $1,775-4.1%$1/sqft |
Source: Zillow Rental Network Premium Report a problem | ||
| 7/28/2022 | Listed for rent | $1,850$1/sqft |
Source: Zillow Rental Network Premium Report a problem | ||
| 11/19/2021 | Sold | -- |
Source: NTREIS #14659990 Report a problem | ||
| 11/10/2021 | Pending sale | $150,000$84/sqft |
Source: NTREIS #14659990 Report a problem | ||
| 2/17/2006 | Sold | -- |
Source: Public Record Report a problem | ||
Public tax history
| Year | Property taxes | Tax assessment |
|---|---|---|
| 2025 | $1,787 0% | $129,629 |
| 2024 | $1,787 -5.5% | $129,629 -5.4% |
| 2023 | $1,892 -7.8% | $136,987 +6% |
| 2022 | $2,051 +68.4% | $129,185 +35.4% |
| 2021 | $1,218 | $95,383 +4.6% |
| 2020 | -- | $91,154 +0.3% |
| 2019 | $1,302 -10.5% | $90,851 -5.2% |
| 2018 | $1,455 | $95,809 +27.6% |
| 2017 | -- | $75,084 +80% |
| 2016 | -- | $41,709 +44.2% |
| 2015 | -- | $28,920 |
| 2014 | -- | $28,920 +1.2% |
| 2013 | -- | $28,589 |
| 2012 | -- | $28,589 +28.9% |
| 2011 | -- | $22,185 -10.2% |
| 2010 | -- | $24,701 -21.9% |
| 2009 | -- | $31,644 |
| 2008 | -- | $31,644 -3.5% |
| 2007 | -- | $32,808 |
| 2006 | -- | $32,808 +0.2% |
| 2005 | -- | $32,736 -13.8% |
| 2004 | -- | $37,959 +63.1% |
| 2002 | -- | $23,273 +1.1% |
| 2001 | -- | $23,026 |
| 2000 | -- | $23,026 |
Find assessor info on the county website
Monthly payment
Est. payment
Payment breakdown
Explore the cost of this home by adjusting the details. Changes won't be saved.Climate risks
Neighborhood: 75090
Nearby schools
Schools provided by the listing agent
- Elementary: Tom Bean
- Middle: Tom Bean
- High: Tom Bean
- District: Tom Bean ISD
Source: NTREIS. This data may not be complete. We recommend contacting the local school district to confirm school assignments for this home.
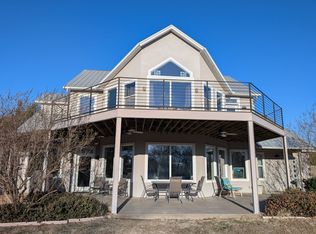
Similar homes
- $229,9003 bd2 ba1.3k sqft3110 Normandy Dr, Sherman, TX 75090For Sale
 MLS ID #21316509, Jirapa Hou. NTREIS
 - $195,0003 bd2 ba1.7k sqft219 W Wilson Ave, Sherman, TX 75090For Sale
 MLS ID #21314941, Kathleen Tredwell. NTREIS
 - $230,0003 bd2 ba1.7k sqft1841 Glenway Dr, Sherman, TX 75092For Sale
 MLS ID #21374520, Simone Belmonte. NTREIS
 - $269,0003 bd2 ba1.9k sqft813 S Andrews St, Sherman, TX 75090For Sale
 MLS ID #21362152, Simone Belmonte. NTREIS
