Welcome home to this beautifully updated 4-bedroom, 2-bathroom home with a 2-car garage, situated on an oversized lot with a spacious backyard and privacy fence. This property offers the perfect balance of comfort, style, and peaceful living. Inside, you’ll find modern LVP flooring throughout, an updated interior, and a bright, open feel. The kitchen features new stainless steel appliances, making it both stylish and functional for everyday living and entertaining. Each bedroom offers generous space, providing comfort and flexibility for families, guests, or a home office. The large backyard is ideal for outdoor gatherings, play, gardening, or simply relaxing in your own private retreat. Located close enough to town for convenient access to shopping, dining, and schools, yet far enough away to enjoy a quiet, relaxed lifestyle, this home is a perfect place to put down roots and create lasting memories.
For sale
$224,900
408 N Gowdy St, Whitewright, TX 75491
4beds
1,686sqft
Single Family Residence
Built in 1970
0.34 Acres Lot
$219,000 Zestimate®
$133/sqft
$-- HOA
What's special
Privacy fenceSpacious backyardUpdated interiorModern lvp flooring throughoutOversized lotBright open feel
- 126 days
- 278
- 34
Zillow last checked:
Listing updated:
Listed by:
Samuel Holloway 0658270,
RangePoint Realty, LLC 903-821-3200,
Thomas Moore 0499924 903-821-1232,
RangePoint Realty, LLC
Source: NTREIS,MLS#: 21298400
Facts & features
Interior
Bedrooms & bathrooms
- Bedrooms: 4
- Bathrooms: 2
- Full bathrooms: 2
Primary bedroom
- Level: First
- Dimensions: 0 x 0
Bedroom
- Level: First
- Dimensions: 0 x 0
Bedroom
- Level: First
- Dimensions: 0 x 0
Bedroom
- Level: First
- Dimensions: 0 x 0
Dining room
- Level: First
- Dimensions: 0 x 0
Other
- Level: First
- Dimensions: 0 x 0
Other
- Level: First
- Dimensions: 0 x 0
Kitchen
- Level: First
- Dimensions: 0 x 0
Living room
- Level: First
- Dimensions: 0 x 0
Utility room
- Level: First
- Dimensions: 0 x 0
Heating
- Central
Cooling
- Central Air, Ceiling Fan(s)
Appliances
- Included: Some Gas Appliances, Dishwasher, Disposal, Gas Range, Gas Water Heater, Plumbed For Gas
Features
- Built-in Features, Decorative/Designer Lighting Fixtures, Eat-in Kitchen, Granite Counters, High Speed Internet
- Flooring: Luxury Vinyl Plank
- Has basement: No
- Has fireplace: No
Interior area
- Total interior livable area: 1,686 sqft
Video & virtual tour
Property
Parking
- Total spaces: 2
- Parking features: Additional Parking, Driveway, Garage, Garage Door Opener, Garage Faces Side
- Attached garage spaces: 2
Features
- Levels: One
- Stories: 1
- Patio & porch: Rear Porch, Front Porch
- Pool features: None
- Fencing: Wood
Lot
- Size: 0.34 Acres
- Features: Back Yard, Interior Lot, Lawn
Details
- Parcel number: 170719
Construction
Type & style
- Home type: SingleFamily
- Architectural style: Traditional,Detached
- Property subtype: Single Family Residence
- Attached to another structure: Yes
Materials
- Brick
- Foundation: Slab
- Roof: Composition
Condition
- Year built: 1970
Utilities & green energy
- Sewer: Public Sewer
- Water: Public
- Utilities for property: Cable Available, Natural Gas Available, Sewer Available, Separate Meters, Water Available
Community & HOA
Community
- Security: Smoke Detector(s)
- Subdivision: Otp Whitewright
HOA
- Has HOA: No
Location
- Region: Whitewright
Financial & listing details
- Price per square foot: $133/sqft
- Tax assessed value: $151,570
- Annual tax amount: $2,919
- Date on market: 6/10/2026
- Cumulative days on market: 127 days
- Listing terms: Cash,Conventional,1031 Exchange,FHA,VA Loan
- Road surface type: Asphalt
Estimated market value
$219,000
$208,000 - $230,000
$2,027/mo
Price history
| Date | Event | Price |
|---|---|---|
| 7/6/2026 | Price change | $224,900-8.2%$133/sqft |
Source: NTREIS #21298400 Report a problem | ||
| 6/16/2026 | Price change | $244,9000%$145/sqft |
Source: NTREIS #21298400 Report a problem | ||
| 6/10/2026 | Listed for sale | $245,000+208.2%$145/sqft |
Source: NTREIS #21298400 Report a problem | ||
| 1/11/2024 | Sold | -- |
Source: NTREIS #20481045 Report a problem | ||
| 1/8/2024 | Pending sale | $79,500$47/sqft |
Source: NTREIS #20481045 Report a problem | ||
| 1/4/2024 | Contingent | $79,500$47/sqft |
Source: NTREIS #20481045 Report a problem | ||
| 12/26/2023 | Listed for sale | $79,500$47/sqft |
Source: NTREIS #20481045 Report a problem | ||
| 12/21/2023 | Contingent | $79,500$47/sqft |
Source: NTREIS #20481045 Report a problem | ||
| 11/21/2023 | Listed for sale | $79,500-9.4%$47/sqft |
Source: NTREIS #20481045 Report a problem | ||
| 3/10/2023 | Sold | -- |
Source: NTREIS #20241654 Report a problem | ||
| 1/27/2023 | Pending sale | $87,750$52/sqft |
Source: NTREIS #20241654 Report a problem | ||
| 1/18/2023 | Listed for sale | $87,750$52/sqft |
Source: NTREIS #20241654 Report a problem | ||
Public tax history
| Year | Property taxes | Tax assessment |
|---|---|---|
| 2025 | $2,919 +134.8% | $151,570 +133.2% |
| 2024 | $1,243 | $65,000 -16.4% |
| 2023 | -- | $77,794 +18.6% |
| 2022 | $1,399 +50.6% | $65,594 +33.1% |
| 2021 | $929 | $49,281 +23.3% |
| 2020 | -- | $39,960 +8.2% |
| 2019 | $918 | $36,945 +81.2% |
| 2018 | -- | $20,388 -1.5% |
| 2017 | -- | $20,693 +28.4% |
| 2016 | -- | $16,117 -9.8% |
| 2015 | -- | $17,862 +4% |
| 2014 | -- | $17,167 -26.1% |
| 2013 | -- | $23,224 |
| 2012 | -- | $23,224 +2.4% |
| 2011 | -- | $22,682 -6.8% |
| 2010 | -- | $24,344 -6.4% |
| 2009 | -- | $26,002 |
| 2008 | -- | $26,002 -6.3% |
| 2007 | -- | $27,738 +15.9% |
| 2006 | -- | $23,925 -56.6% |
| 2005 | -- | $55,146 |
| 2004 | -- | $55,146 +8.3% |
| 2002 | -- | $50,926 -4.8% |
| 2001 | -- | $53,490 +1.2% |
| 2000 | -- | $52,864 |
Find assessor info on the county website
Monthly payment
Est. payment
Payment breakdown
Explore the cost of this home by adjusting the details. Changes won't be saved.Climate risks
Neighborhood: 75491
Nearby schools
Schools provided by the listing agent
- Elementary: Whitewright
- Middle: Whitewright
- High: Whitewright
- District: Whitewright ISD
Source: NTREIS. This data may not be complete. We recommend contacting the local school district to confirm school assignments for this home.

Similar homes
- $314,9994 bd3 ba1.8k sqft704 E Grand St, Whitewright, TX 75491For Sale
 MLS ID #19805080, Christopher Dahl, Stag & Stone Realty LLC. HAR
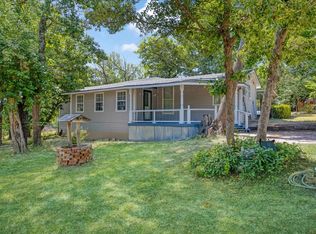
 - $320,0003 bd1 ba1.7k sqft1250 Garrett Rd, Whitewright, TX 75491For Sale
 MLS ID #21295346, Hillary Smart. NTREIS
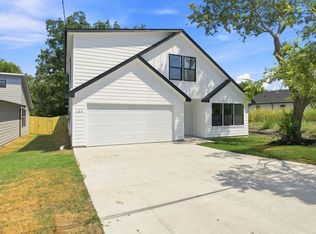
 - $299,9995 bd3 ba2.1k sqft106 E Miller St, Whitewright, TX 75491For Sale
 MLS ID #21377345, Jack McLemore. NTREIS
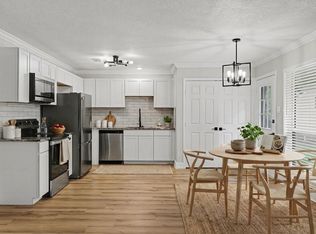
 - $244,9003 bd2 ba1.4k sqft100 Pecan Cir, Trenton, TX 75490For Sale
 MLS ID #21239409, Drew Burgess. NTREIS
