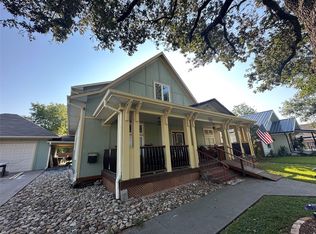
Well-maintained 3 bedroom, 2 bath home offering a comfortable layout, thoughtful updates, and plenty of flexibility for everyday living. In addition to the three bedrooms, the home features a versatile flex room that can be used as a home office, additional storage, or even converted into a spacious walk-in closet for the primary bedroom.
Situated on a spacious quarter-acre lot, the property offers plenty of room to enjoy both inside and out. Parking is convenient with a two-car garage plus an additional covered carport, providing extra space for vehicles, guests, or recreational needs.
The current owners have taken great care of the home and completed numerous updates throughout, including spray foam insulation and a durable metal roof, adding both comfort and functionality. The home has been thoughtfully maintained and is ready for its next owners to make it their own.
Conveniently located with easy access to Downtown Sherman and Highway 75, you'll be close to local shopping, dining, schools, and everything Sherman has to offer.
Well cared for, updated, and full of possibilities this home is ready for its next chapter. Schedule your showing today and come see it for yourself!
For sale
$225,000
1601 S Travis St, Sherman, TX 75090
3beds
1,326sqft
Single Family Residence
Built in 1910
0.26 Acres Lot
$219,800 Zestimate®
$170/sqft
$-- HOA
What's special
Two-car garageComfortable layoutVersatile flex roomSpray foam insulationThoughtful updatesSpacious quarter-acre lotDurable metal roof
- 13 days
- 436
- 54
Likely to sell faster than
Zillow last checked:
Listing updated:
Listed by:
Kimberly Mejia 0779165 903-819-5182,
Real Broker, LLC 855-450-0442
Source: NTREIS,MLS#: 21373767
Facts & features
Interior
Bedrooms & bathrooms
- Bedrooms: 3
- Bathrooms: 2
- Full bathrooms: 2
Primary bedroom
- Level: First
- Dimensions: 0 x 0
Bedroom
- Level: First
- Dimensions: 0 x 0
Bedroom
- Level: First
- Dimensions: 0 x 0
Dining room
- Level: First
- Dimensions: 0 x 0
Other
- Level: First
- Dimensions: 0 x 0
Other
- Level: First
- Dimensions: 0 x 0
Living room
- Level: First
- Dimensions: 0 x 0
Appliances
- Included: Gas Cooktop, Gas Water Heater, Refrigerator
Features
- Decorative/Designer Lighting Fixtures
- Has basement: No
- Has fireplace: No
Interior area
- Total interior livable area: 1,326 sqft
Video & virtual tour
Property
Parking
- Total spaces: 6
- Parking features: Carport, Door-Multi, Driveway
- Garage spaces: 2
- Carport spaces: 4
- Covered spaces: 6
Features
- Levels: One
- Stories: 1
- Pool features: None
Lot
- Size: 0.26 Acres
Details
- Parcel number: 166639
Construction
Type & style
- Home type: SingleFamily
- Architectural style: Detached
- Property subtype: Single Family Residence
Condition
- Year built: 1910
Utilities & green energy
- Sewer: Public Sewer
- Water: Public
- Utilities for property: Electricity Available, Electricity Connected, Sewer Available, Water Available
Community & HOA
Community
- Subdivision: G-2221
HOA
- Has HOA: No
Location
- Region: Sherman
Financial & listing details
- Price per square foot: $170/sqft
- Tax assessed value: $172,368
- Annual tax amount: $3,781
- Date on market: 9/11/2026
- Cumulative days on market: 224 days
- Listing terms: Cash,Conventional,FHA,VA Loan
Estimated market value
$219,800
$209,000 - $231,000
$1,436/mo
Price history
| Date | Event | Price |
|---|---|---|
| 9/11/2026 | Listed for sale | $225,000-8.2%$170/sqft |
Source: NTREIS #21373767 Report a problem | ||
| 8/19/2026 | Listing removed | $245,000$185/sqft |
Source: NTREIS #21159341 Report a problem | ||
| 4/16/2026 | Price change | $245,000-3.9%$185/sqft |
Source: NTREIS #21159341 Report a problem | ||
| 3/2/2026 | Price change | $255,000-1.9%$192/sqft |
Source: NTREIS #21159341 Report a problem | ||
| 1/20/2026 | Listed for sale | $260,000$196/sqft |
Source: NTREIS #21159341 Report a problem | ||
Public tax history
| Year | Property taxes | Tax assessment |
|---|---|---|
| 2025 | $3,781 -0.3% | $172,368 -0.3% |
| 2024 | $3,794 +0.9% | $172,968 +1% |
| 2023 | $3,761 +5.8% | $171,288 +12.9% |
| 2022 | $3,555 +35.2% | $151,681 +44.9% |
| 2021 | $2,629 | $104,655 -0.2% |
| 2020 | -- | $104,900 +22.1% |
| 2019 | $2,255 +127.7% | $85,929 +72.6% |
| 2018 | $991 +17% | $49,797 +26.1% |
| 2017 | $846 | $39,484 +9.2% |
| 2016 | $846 +15.1% | $36,166 +6.2% |
| 2015 | $735 | $34,070 +15.1% |
| 2014 | $735 | $29,589 |
| 2013 | -- | $29,589 -12.8% |
| 2012 | -- | $33,951 -0.8% |
| 2011 | -- | $34,240 -5.3% |
| 2010 | -- | $36,164 +15.7% |
| 2009 | -- | $31,254 |
| 2008 | -- | $31,254 -61.9% |
| 2007 | -- | $82,056 +423% |
| 2005 | -- | $15,688 |
| 2004 | -- | $15,688 -5.8% |
| 2002 | -- | $16,652 |
| 2001 | -- | $16,652 +1.2% |
| 2000 | -- | $16,449 |
Find assessor info on the county website
Monthly payment
Est. payment
Payment breakdown
Explore the cost of this home by adjusting the details. Changes won't be saved.Climate risks
Neighborhood: 75090
Nearby schools
Schools provided by the listing agent
- Elementary: Washington
- Middle: Piner
- High: Sherman
- District: Sherman ISD
Source: NTREIS. This data may not be complete. We recommend contacting the local school district to confirm school assignments for this home.
Similar homes
- $235,0003 bd2 ba1.3k sqft2210 Alamo Rd, Sherman, TX 75090For Sale
 MLS ID #21392846, Carly Medonich. NTREIS
 - $219,9002 bd2 ba1.4k sqft1713 E Mildred St, Sherman, TX 75090For Sale
 MLS ID #21369589, Rebecca Yavner. NTREIS
 - $195,0003 bd2 ba1.7k sqft219 W Wilson Ave, Sherman, TX 75090For Sale
 MLS ID #21314941, Kathleen Tredwell. NTREIS
 - $219,0003 bd2 ba1.2k sqft315 N Burdette Ave, Sherman, TX 75090For Sale
 MLS ID #21305376, Josh Korinek. NTREIS
