Step into the perfect blend of historic charm and modern comfort in this beautifully renovated 4-bedroom, 2-bath home. Originally built in 1900, this property showcases timeless craftsmanship while offering the updates today's buyers desire. From the moment you arrive, you'll appreciate the character and warmth that make this home truly special.
Inside, thoughtful renovations seamlessly complement the home's original appeal, creating inviting living spaces filled with charm and style. Every detail reflects a balance of classic architecture and contemporary convenience.
Situated on a generously sized lot, the outdoor space is equally impressive. Mature shade trees create a picturesque setting, while the expansive backyard offers endless possibilities for entertaining, gardening, play, or simply enjoying the peaceful surroundings. Whether you're relaxing under the canopy of established trees or hosting family and friends, this outdoor retreat is sure to impress.
Rarely do homes combine historic character, modern updates, and a large lot so effortlessly. This is your opportunity to own a truly gorgeous property filled with charm, craftsmanship, and timeless appeal.
All photos are virtually staged to give you a vision of what this beautiful home could look like. Furniture within the home belong to the occupants.
For sale
Price cut: $10K (8/10)
$240,000
216 N Ricketts St, Sherman, TX 75092
4beds
1,405sqft
Single Family Residence
Built in 1900
0.33 Acres Lot
$235,300 Zestimate®
$171/sqft
$-- HOA
What's special
Timeless craftsmanshipExpansive backyardOutdoor retreatGenerously sized lotMature shade trees
- 120 days
- 494
- 85
Zillow last checked:
Listing updated:
Listed by:
John Winfree 0789804 (817)600-0819,
INC Realty, LLC 972-351-1095
Source: NTREIS,MLS#: 21298943
Facts & features
Interior
Bedrooms & bathrooms
- Bedrooms: 4
- Bathrooms: 2
- Full bathrooms: 2
Primary bedroom
- Level: First
- Dimensions: 14 x 14
Bedroom
- Level: First
- Dimensions: 12 x 12
Bedroom
- Level: First
- Dimensions: 12 x 9
Bedroom
- Level: First
- Dimensions: 12 x 12
Living room
- Level: First
- Dimensions: 12 x 12
Heating
- Central, Natural Gas
Cooling
- Central Air, Ceiling Fan(s), Electric
Appliances
- Included: Dishwasher, Gas Oven, Gas Range, Microwave
- Laundry: Washer Hookup, Dryer Hookup
Features
- Built-in Features, High Speed Internet
- Has basement: No
- Has fireplace: No
Interior area
- Total interior livable area: 1,405 sqft
Video & virtual tour
Property
Parking
- Parking features: Concrete, Driveway
Features
- Levels: One
- Stories: 1
- Exterior features: Rain Gutters
- Pool features: None
Lot
- Size: 0.33 Acres
Details
- Parcel number: 162411
Construction
Type & style
- Home type: SingleFamily
- Architectural style: Detached
- Property subtype: Single Family Residence
Materials
- Foundation: Pillar/Post/Pier
- Roof: Shingle
Condition
- Year built: 1900
Utilities & green energy
- Sewer: Public Sewer
- Water: Public
- Utilities for property: Electricity Available, Natural Gas Available, Sewer Available, Separate Meters, Water Available
Community & HOA
Community
- Security: Carbon Monoxide Detector(s), Smoke Detector(s)
- Subdivision: Shannon R E & M Add
HOA
- Has HOA: No
Location
- Region: Sherman
Financial & listing details
- Price per square foot: $171/sqft
- Tax assessed value: $202,056
- Annual tax amount: $4,432
- Date on market: 6/17/2026
- Cumulative days on market: 108 days
- Listing terms: Cash,Conventional,FHA,VA Loan
Estimated market value
$235,300
$224,000 - $247,000
$1,790/mo
Price history
| Date | Event | Price |
|---|---|---|
| 8/10/2026 | Price change | $240,000-4%$171/sqft |
Source: NTREIS #21298943 Report a problem | ||
| 6/17/2026 | Listed for sale | $250,000+19.1%$178/sqft |
Source: NTREIS #21298943 Report a problem | ||
| 5/5/2022 | Sold | -- |
Source: NTREIS #14724572 Report a problem | ||
| 4/14/2022 | Pending sale | $209,900$149/sqft |
Source: NTREIS #14724572 Report a problem | ||
| 4/7/2022 | Contingent | $209,900$149/sqft |
Source: NTREIS #14724572 Report a problem | ||
| 4/6/2022 | Listed for sale | $209,900$149/sqft |
Source: NTREIS #14724572 Report a problem | ||
| 4/3/2022 | Contingent | $209,900$149/sqft |
Source: NTREIS #14724572 Report a problem | ||
| 4/1/2022 | Listed for sale | $209,900-4.5%$149/sqft |
Source: NTREIS #14724572 Report a problem | ||
| 1/21/2022 | Listing removed | $219,900$157/sqft |
Source: NTREIS #14724572 Report a problem | ||
| 1/19/2022 | Listed for sale | $219,900$157/sqft |
Source: NTREIS #14724572 Report a problem | ||
| 1/17/2022 | Contingent | $219,900$157/sqft |
Source: NTREIS #14724572 Report a problem | ||
| 1/6/2022 | Listed for sale | $219,900$157/sqft |
Source: NTREIS #14724572 Report a problem | ||
| 1/6/2022 | Pending sale | $219,900$157/sqft |
Source: NTREIS #14724572 Report a problem | ||
| 12/29/2021 | Contingent | $219,900$157/sqft |
Source: NTREIS #14724572 Report a problem | ||
| 12/12/2021 | Listed for sale | $219,900+0.5%$157/sqft |
Source: NTREIS #14724572 Report a problem | ||
| 6/29/2021 | Sold | -- |
Source: Ebby Halliday solds #14566194_75092 Report a problem | ||
| 5/27/2021 | Pending sale | $218,900$156/sqft |
Source:  Ebby Halliday Realtors #14566194 Report a problem Ebby Halliday Realtors #14566194 Report a problem | ||
| 5/13/2021 | Listed for sale | $218,900$156/sqft |
Source: Ebby Halliday Realtors #14566194 Report a problem | ||
Public tax history
| Year | Property taxes | Tax assessment |
|---|---|---|
| 2025 | $2,580 -15.7% | $202,056 +0.3% |
| 2024 | $3,062 -5.6% | $201,475 -4% |
| 2023 | $3,244 | $209,900 -1.8% |
| 2022 | -- | $213,838 +81.6% |
| 2021 | $2,298 | $117,776 +28.5% |
| 2020 | -- | $91,682 +23.1% |
| 2019 | $1,955 +34.5% | $74,490 +19.3% |
| 2018 | $1,454 +14.4% | $62,454 +7.8% |
| 2017 | $1,270 | $57,948 -1.9% |
| 2016 | $1,270 +1.2% | $59,043 +15.5% |
| 2015 | $1,256 | $51,141 +1.2% |
| 2014 | $1,256 | $50,544 -6.6% |
| 2013 | -- | $54,129 |
| 2012 | -- | $54,129 |
| 2011 | -- | $54,129 -1.9% |
| 2010 | -- | $55,171 |
| 2009 | -- | $55,171 |
| 2008 | -- | $55,171 |
| 2007 | -- | $55,171 -4.7% |
| 2006 | -- | $57,918 +34.6% |
| 2005 | -- | $43,031 +14.7% |
| 2004 | -- | $37,514 +17.8% |
| 2002 | -- | $31,852 +36.4% |
| 2001 | -- | $23,350 +0% |
| 2000 | -- | $23,343 |
Find assessor info on the county website
Monthly payment
Est. payment
Payment breakdown
Explore the cost of this home by adjusting the details. Changes won't be saved.Climate risks
Neighborhood: 75092
Nearby schools
Schools provided by the listing agent
- Elementary: Wakefield
- Middle: Piner
- High: Sherman
- District: Sherman ISD
Source: NTREIS. This data may not be complete. We recommend contacting the local school district to confirm school assignments for this home.
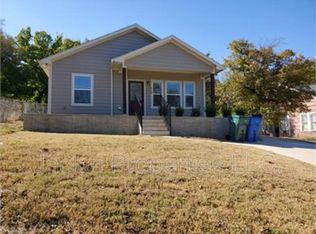
Similar homes
- $300,0004 bd2 ba1.6k sqft1401 N Highland Ave, Sherman, TX 75092For Sale
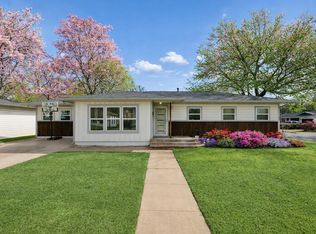 MLS ID #21411118, Lea Ochs. NTREIS
 - $235,0003 bd2 ba1.4k sqft1208 N Grant Dr, Sherman, TX 75092For Sale
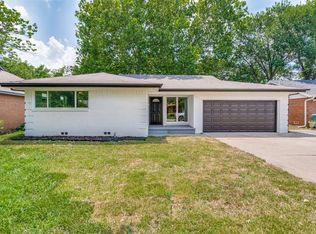 MLS ID #21375440, Troy Olson. NTREIS
 - $235,0003 bd2 ba1.4k sqft425 S Austin St, Sherman, TX 75090For Sale
 MLS ID #21344844, Monaz Karkaria. NTREIS
 - $256,0004 bd2 ba1.8k sqft1413 N Wharton St, Sherman, TX 75092For Sale
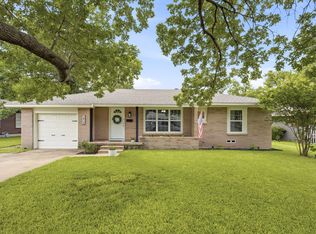 MLS ID #21320068, SHERRY SMITH. NTREIS
