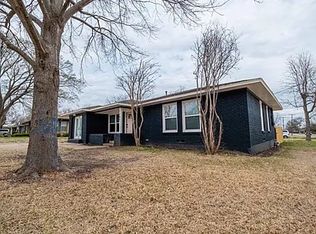
Modern charm is what you will find in this fully renovated 4 bedroom 2 bath home situated on a corner lot in West Sherman! Spacious open floor plan with plenty of natural light and beautiful vinyl floors throughout. This darling kitchen features classic white subway tile, shaker style cabinetry, granite countertops and stunning stainless steel appliances with space for a breakfast area. Directly off of the kitchen find your large backyard, featuring a courtyard patio area, outfitted with dreamy string lights which makes it perfect for entertaining! You will enter the home into a spacious combined living and dining area with the Master bedroom with ensuite and laundry off to your left. The remaining 3 bedrooms and full bath are just down the hall. This home is the perfect place to relax and enjoy your family and friends! Call your favorite Realtor for a private showing today!
For sale
$299,000
1701 W College St, Sherman, TX 75092
4beds
1,666sqft
Single Family Residence
Built in 1955
7,710 Square Feet Lot
$292,500 Zestimate®
$179/sqft
$-- HOA
What's special
Courtyard patio areaLarge backyardSpacious open floor planBeautiful vinyl floors throughoutGranite countertopsPlenty of natural lightMaster bedroom with ensuite
- 28 days
- 222
- 10
Zillow last checked:
Listing updated:
Listed by:
Ashley Ned 0779349 903-786-6063,
HBL, Realtors 903-786-6063
Source: NTREIS,MLS#: 20933077
Facts & features
Interior
Bedrooms & bathrooms
- Bedrooms: 4
- Bathrooms: 2
- Full bathrooms: 2
Primary bedroom
- Features: Ceiling Fan(s), En Suite Bathroom
- Level: First
- Dimensions: 22 x 11
Bedroom
- Features: Ceiling Fan(s)
- Level: First
- Dimensions: 15 x 11
Bedroom
- Features: Ceiling Fan(s)
- Level: First
- Dimensions: 12 x 10
Bedroom
- Features: Ceiling Fan(s)
- Level: First
- Dimensions: 11 x 10
Dining room
- Level: First
- Dimensions: 10 x 10
Living room
- Features: Ceiling Fan(s)
- Level: First
- Dimensions: 14 x 12
Heating
- Central, Natural Gas
Cooling
- Central Air, Ceiling Fan(s), Electric
Appliances
- Included: Some Gas Appliances, Dishwasher, Gas Cooktop, Disposal, Gas Oven, Gas Range, Microwave, Plumbed For Gas
- Laundry: Electric Dryer Hookup, Stacked
Features
- Decorative/Designer Lighting Fixtures, High Speed Internet
- Flooring: Vinyl
- Has basement: No
- Has fireplace: No
Interior area
- Total interior livable area: 1,666 sqft
Video & virtual tour
Property
Parking
- Parking features: Concrete, Driveway, No Garage
Features
- Levels: One
- Stories: 1
- Patio & porch: Patio
- Exterior features: Courtyard
- Pool features: None
- Fencing: Fenced,Wood
Lot
- Size: 7,710 Square Feet
- Features: Back Yard, Corner Lot, Lawn, Few Trees
Details
- Parcel number: 158978
Construction
Type & style
- Home type: SingleFamily
- Architectural style: Detached
- Property subtype: Single Family Residence
Materials
- Brick
- Foundation: Pillar/Post/Pier
- Roof: Composition
Condition
- Year built: 1955
Utilities & green energy
- Sewer: Public Sewer
- Water: Public
- Utilities for property: Electricity Available, Electricity Connected, Sewer Available, Water Available
Community & HOA
Community
- Security: Carbon Monoxide Detector(s), Fire Alarm
- Subdivision: Washington Park Add
HOA
- Has HOA: No
Location
- Region: Sherman
Financial & listing details
- Price per square foot: $179/sqft
- Tax assessed value: $260,945
- Annual tax amount: $5,889
- Date on market: 8/11/2026
- Cumulative days on market: 230 days
Estimated market value
$292,500
$278,000 - $307,000
$1,682/mo
Price history
| Date | Event | Price |
|---|---|---|
| 8/11/2026 | Listed for sale | $299,000$179/sqft |
Source: NTREIS #20933077 Report a problem | ||
| 12/1/2025 | Listing removed | $299,000$179/sqft |
Source: NTREIS #20933077 Report a problem | ||
| 8/28/2025 | Price change | $299,000-2.9%$179/sqft |
Source: NTREIS #20933077 Report a problem | ||
| 5/13/2025 | Listed for sale | $308,000+8.1%$185/sqft |
Source: NTREIS #20933077 Report a problem | ||
| 8/18/2023 | Sold | -- |
Source: NTREIS #20324202 Report a problem | ||
| 8/3/2023 | Pending sale | $285,000$171/sqft |
Source: NTREIS #20324202 Report a problem | ||
| 7/25/2023 | Contingent | $285,000$171/sqft |
Source: NTREIS #20324202 Report a problem | ||
| 7/14/2023 | Listed for sale | $285,000$171/sqft |
Source: NTREIS #20324202 Report a problem | ||
| 7/7/2023 | Contingent | $285,000$171/sqft |
Source: NTREIS #20324202 Report a problem | ||
| 6/27/2023 | Price change | $285,000-5%$171/sqft |
Source: NTREIS #20324202 Report a problem | ||
| 5/9/2023 | Listed for sale | $299,999$180/sqft |
Source: NTREIS #20324202 Report a problem | ||
Public tax history
| Year | Property taxes | Tax assessment |
|---|---|---|
| 2025 | $5,723 -2.8% | $260,945 -2.8% |
| 2024 | $5,889 | $268,497 +30.4% |
| 2023 | -- | $205,936 +38.3% |
| 2022 | $3,490 +62.8% | $148,896 +40.6% |
| 2021 | $2,144 | $105,874 +23.8% |
| 2020 | -- | $85,538 +7.9% |
| 2019 | $2,081 +25.6% | $79,289 +9.7% |
| 2018 | $1,657 +12.9% | $72,281 +9.4% |
| 2017 | $1,467 | $66,059 -0.6% |
| 2016 | $1,467 +4.6% | $66,440 +12.5% |
| 2015 | $1,403 | $59,070 +4.6% |
| 2014 | $1,403 | $56,486 |
| 2013 | -- | $56,486 +15.7% |
| 2012 | -- | $48,840 |
| 2011 | -- | $48,840 -4.8% |
| 2010 | -- | $51,314 -3.5% |
| 2009 | -- | $53,183 -19.2% |
| 2008 | -- | $65,856 |
| 2007 | -- | $65,856 |
| 2006 | -- | $65,856 -5.3% |
| 2005 | -- | $69,559 +24% |
| 2004 | -- | $56,108 +4.8% |
| 2002 | -- | $53,516 +10% |
| 2001 | -- | $48,651 +10% |
| 2000 | -- | $44,228 |
Find assessor info on the county website
Monthly payment
Est. payment
Payment breakdown
Explore the cost of this home by adjusting the details. Changes won't be saved.Climate risks
Neighborhood: 75092
Nearby schools
Schools provided by the listing agent
- Elementary: Wakefield
- Middle: Piner
- High: Sherman
- District: Sherman ISD
Source: NTREIS. This data may not be complete. We recommend contacting the local school district to confirm school assignments for this home.

Similar homes
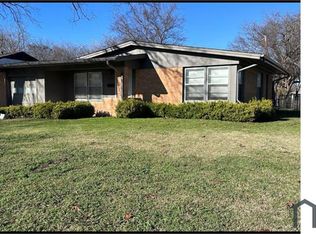
- $265,0004 bd2 ba1.8k sqft1413 N Wharton St, Sherman, TX 75092For Sale
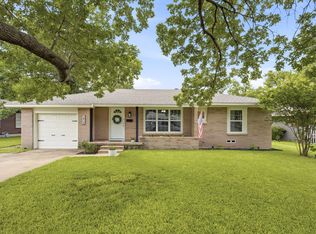 MLS ID #21320068, SHERRY SMITH. NTREIS
 - $325,0004 bd3 ba2.2k sqft2505 Meadows Ln, Sherman, TX 75092For Sale
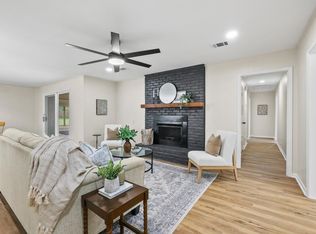 MLS ID #21290993, Stephen Harrison. NTREIS
 - $299,0003 bd2 ba1.5k sqft701 W Lamberth Rd, Sherman, TX 75092For Sale
 MLS ID #21296523, Jackson Fox. NTREIS
 - $309,9003 bd2 ba1.9k sqft1401 Greenbrier Dr, Sherman, TX 75092For Sale
 MLS ID #21157792, Theodor Jacobsen. NTREIS
