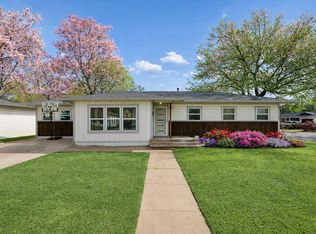
THIS IS IT! Imagine living in a fully renovated home steps from a park and highly rated schools. The curb appeal is amazing with a brightly painted exterior, charming front door, and a front yard with a pear tree and Moonflower bush. Upgrades include newer windows, newer electrical panel, updated plumbing, 4-year-old roof, and GORGEOUS refinished hardwoods. DREAM kitchen has quartz countertops, slate backsplash, pot filler, custom cabinetry, and SS appliances. The primary bedroom offers views of Hawn Park with an ensuite bath featuring a updated tiled walk-in shower with a built-in bench. Dual vanities and powder area complete the space. The sunroom is the cutest room you have ever seen. Enjoy your morning cup off coffee or an evening glass of wine with friends! Plenty of storage with a 2-car garage and well-maintained shed. Walking distance to Crutchfield Elementary and 1 mile from Sherman Middle School. Over $100,000 in renovations with previous seller! Bring your pickiest buyer! Solar panel lease exists
For sale
$309,900
925 S Andrews Ave, Sherman, TX 75090
3beds
1,730sqft
Single Family Residence
Built in 1960
8,842 Square Feet Lot
$-- Zestimate®
$179/sqft
$-- HOA
What's special
- 107 days
- 122
- 18
Zillow last checked:
Listing updated:
Listed by:
Maureen Tedesco 0599574 972-396-9100,
RE/MAX Four Corners 972-396-9100
Source: NTREIS,MLS#: 21279774
Facts & features
Interior
Bedrooms & bathrooms
- Bedrooms: 3
- Bathrooms: 2
- Full bathrooms: 2
Primary bedroom
- Level: First
- Dimensions: 1 x 1
Bedroom
- Level: First
- Dimensions: 1 x 1
Bedroom
- Level: First
- Dimensions: 1 x 1
Living room
- Level: First
- Dimensions: 1 x 1
Sunroom
- Level: First
- Dimensions: 1 x 1
Heating
- Central
Cooling
- Central Air, Ceiling Fan(s)
Appliances
- Included: Dishwasher, Disposal
Features
- Decorative/Designer Lighting Fixtures, Double Vanity, High Speed Internet, Pantry, Wired for Sound
- Has basement: No
- Has fireplace: No
Interior area
- Total interior livable area: 1,730 sqft
Video & virtual tour
Property
Parking
- Total spaces: 2
- Parking features: Concrete, Door-Multi, Garage Faces Front, Garage, Kitchen Level
- Attached garage spaces: 2
Features
- Levels: One
- Stories: 1
- Pool features: None
- Fencing: Chain Link
Lot
- Size: 8,842 Square Feet
- Features: Back Yard, Interior Lot, Lawn, Few Trees
Details
- Parcel number: 164919
Construction
Type & style
- Home type: SingleFamily
- Architectural style: Traditional,Detached
- Property subtype: Single Family Residence
Materials
- Brick
- Foundation: Slab
Condition
- Year built: 1960
Utilities & green energy
- Sewer: Public Sewer
- Utilities for property: Sewer Available
Community & HOA
Community
- Features: Curbs, Sidewalks
- Subdivision: Casa Linda 2nd Add
HOA
- Has HOA: No
Location
- Region: Sherman
Financial & listing details
- Price per square foot: $179/sqft
- Annual tax amount: $6,233
- Date on market: 5/23/2026
- Cumulative days on market: 70 days
- Listing terms: Cash,Conventional,VA Loan
- Exclusions: Ask agent for list
Estimated market value
Not available
Estimated sales range
Not available
Not available
Price history
| Date | Event | Price |
|---|---|---|
| 8/7/2026 | Listed for sale | $309,900$179/sqft |
Source: NTREIS #21279774 Report a problem | ||
| 7/1/2026 | Pending sale | $309,900$179/sqft |
Source: NTREIS #21279774 Report a problem | ||
| 5/23/2026 | Listed for sale | $309,900+6.9%$179/sqft |
Source: NTREIS #21279774 Report a problem | ||
| 7/24/2024 | Sold | -- |
Source: NTREIS #20650394 Report a problem | ||
| 7/1/2024 | Pending sale | $289,900$168/sqft |
Source: NTREIS #20650394 Report a problem | ||
| 6/25/2024 | Contingent | $289,900$168/sqft |
Source: NTREIS #20650394 Report a problem | ||
| 6/21/2024 | Listed for sale | $289,900$168/sqft |
Source: NTREIS #20650394 Report a problem | ||
Public tax history
Tax history is unavailable.
Monthly payment
Est. payment
Payment breakdown
Explore the cost of this home by adjusting the details. Changes won't be saved.Climate risks
Neighborhood: 75090
Nearby schools
Schools provided by the listing agent
- Elementary: Crutchfield
- Middle: Sherman
- High: Sherman
- District: Sherman ISD
Source: NTREIS. This data may not be complete. We recommend contacting the local school district to confirm school assignments for this home.

Similar homes
- $274,7003 bd2 ba1.9k sqft813 S Andrews St, Sherman, TX 75090For Sale
 MLS ID #21362152, Simone Belmonte. NTREIS
 - $279,0003 bd2 ba1.9k sqft122 Mercer Dr, Sherman, TX 75090For Sale
 MLS ID #21340808, Vivian Salas. NTREIS
 - $374,9003 bd2 ba1.7k sqft1700 Fairway Dr, Sherman, TX 75090For Sale
 MLS ID #21354929, Ana Porto. NTREIS
 - $309,0004 bd2 ba1.6k sqft1401 N Highland Ave, Sherman, TX 75092For Sale
 MLS ID #21200688, Lea Ochs. NTREIS
