Sherman Home for Lease — $2,500 a Month, All Utilities Included
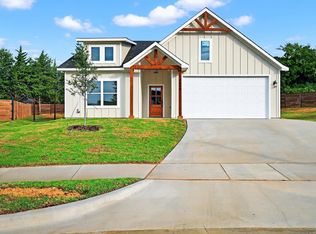
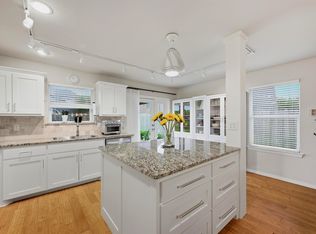
Beautiful 2024 -built, fully upgraded home available for short- or long-term rental. Features an open floor plan, modern kitchen with marble countertops and stainless steel appliances, spacious primary suite, electric fireplace, and spray foam insulation. Enjoy the fully fenced backyard with deck and hot tub, plus a whole-home gas generator, security system, and doggy door.
$2,500 a month — all utilities included. Short- and long-term rentals welcome! Property is also listed for sale.
Schedule your showing today!
For sale
$330,000
4930 Dry Creek Rd, Sherman, TX 75092
3beds
1,417sqft
Single Family Residence
Built in 2024
6,141 Square Feet Lot
$322,100 Zestimate®
$233/sqft
$13/mo HOA
What's special
Electric fireplaceHot tubOpen floor planStainless steel appliancesDoggy doorSpacious primary suite
- 69 days
- 84
- 13
Zillow last checked:
Listing updated:
Listed by:
Natalie Lara 0668797,
Monument Realty 214-705-7827
Source: NTREIS,MLS#: 21345458
Facts & features
Interior
Bedrooms & bathrooms
- Bedrooms: 3
- Bathrooms: 2
- Full bathrooms: 2
Primary bedroom
- Level: First
- Dimensions: 0 x 0
Living room
- Features: Ceiling Fan(s)
- Level: First
- Dimensions: 0 x 0
Cooling
- Central Air, Ceiling Fan(s)
Appliances
- Included: Gas Range
- Laundry: Washer Hookup, Dryer Hookup, In Hall
Features
- Eat-in Kitchen, High Speed Internet, Kitchen Island, Vaulted Ceiling(s)
- Has basement: No
- Number of fireplaces: 1
- Fireplace features: Electric
Interior area
- Total interior livable area: 1,417 sqft
Video & virtual tour
Property
Parking
- Total spaces: 2
- Parking features: Garage
- Attached garage spaces: 2
Features
- Levels: One
- Stories: 1
- Patio & porch: Deck
- Pool features: None
Lot
- Size: 6,141 Square Feet
- Features: Interior Lot
Details
- Parcel number: 437017
- Other equipment: Generator
Construction
Type & style
- Home type: SingleFamily
- Architectural style: Detached
- Property subtype: Single Family Residence
Condition
- Year built: 2024
Utilities & green energy
- Sewer: Public Sewer
- Water: Public
- Utilities for property: Sewer Available, Water Available
Community & HOA
Community
- Subdivision: Cottages Magnolia Vlg
HOA
- Has HOA: Yes
- Services included: Association Management
- HOA fee: $13 monthly
- HOA name: Cottages Of Magnolia Hoa
- HOA phone: 903-267-1573
Location
- Region: Sherman
Financial & listing details
- Price per square foot: $233/sqft
- Tax assessed value: $308,670
- Annual tax amount: $6,770
- Date on market: 7/30/2026
- Cumulative days on market: 70 days
Estimated market value
$322,100
$306,000 - $338,000
$1,886/mo
Price history
| Date | Event | Price |
|---|---|---|
| 7/30/2026 | Listed for sale | $330,000+3.8%$233/sqft |
Source: NTREIS #21345458 Report a problem | ||
| 12/31/2024 | Sold | -- |
Source: NTREIS #20743953 Report a problem | ||
| 11/15/2024 | Pending sale | $318,000$224/sqft |
Source: NTREIS #20743953 Report a problem | ||
| 11/9/2024 | Contingent | $318,000$224/sqft |
Source: NTREIS #20743953 Report a problem | ||
| 10/28/2024 | Listed for sale | $318,000$224/sqft |
Source: NTREIS #20743953 Report a problem | ||
| 10/25/2024 | Pending sale | $318,000$224/sqft |
Source: NTREIS #20743953 Report a problem | ||
| 10/17/2024 | Contingent | $318,000$224/sqft |
Source: NTREIS #20743953 Report a problem | ||
| 10/2/2024 | Listed for sale | $318,000$224/sqft |
Source: NTREIS #20743953 Report a problem | ||
Public tax history
| Year | Property taxes | Tax assessment |
|---|---|---|
| 2025 | $4,854 +980.2% | $308,670 +1406.7% |
| 2024 | $449 | $20,487 +37.7% |
| 2023 | -- | $14,880 |
| 2022 | $349 | $14,880 |
Find assessor info on the county website
Monthly payment
Est. payment
Payment breakdown
Explore the cost of this home by adjusting the details. Changes won't be saved.Climate risks
Neighborhood: 75092
Nearby schools
Schools provided by the listing agent
- Elementary: Crutchfield
- Middle: Piner
- High: Sherman
- District: Sherman ISD
Source: NTREIS. This data may not be complete. We recommend contacting the local school district to confirm school assignments for this home.
Similar homes
- $329,9993 bd2 ba1.4k sqft4919 Dry Crk, Sherman, TX 75092New Construction
 MLS ID #21301606, Lisa Hitchcock. NTREIS
 - $294,0003 bd2 ba1.4k sqft506 Southern Dr, Sherman, TX 75092For Sale
 MLS ID #21352463, Lisa Hitchcock. NTREIS
 - $300,0003 bd3 ba1.4k sqft2325 N Lockhart St, Sherman, TX 75092For Sale
 MLS ID #21327999, Rachel Wester. NTREIS
 - $299,9003 bd2 ba1.4k sqft5022 Mesquite Ridge Trl, Sherman, TX 75092For Sale
 MLS ID #21395853, DEBBIE HUDNALL. NTREIS
