Welcome home to this immaculate, well-maintained 3-bedroom, 2-bath residence in an excellent West Sherman location! Featuring a desirable open floor plan, this home offers a bright and inviting living space that's perfect for both everyday living and entertaining. Thoughtfully designed with seating at the kitchen counter and a cozy fireplace for ambience in the cooler months. The wall of windows provides light and views of the side yard year around. The spacious primary suite is a true retreat, complete with an elevated ceiling, a private ensuite bath, and an oversized walk-in closet. No HOA or PID and located in the new Parker Elementary School district. Full-size laundry room with built-in shelving provides added convenience and extra storage. Freshly painted and meticulously cared for, this home is truly move-in ready. Step outside to the beautifully manicured side yard, where a covered patio creates the perfect setting to enjoy peaceful mornings with a cup of coffee or unwind in the evening. Additional highlights include a two-car garage, thoughtful storage throughout, and a location that offers easy access to shopping, dining, schools, and major thoroughfares.
For sale
$275,000
2704 Rex Cruse Dr, Sherman, TX 75092
3beds
1,622sqft
:
Get pre-qualified$2,002/mo
Single Family Residence
Built in 2008
6,011 Square Feet Lot
$-- Zestimate®
$170/sqft
$-- HOA
What's special
Cozy fireplace for ambienceDesirable open floor planTwo-car garageBeautifully manicured side yardCovered patioOversized walk-in closetThoughtful storage throughout
- 25 days |
- 880 |
- 80 |
Likely to sell faster than
Zillow last checked:
Listing updated:
Listed by:
Kimberly Hudgins 0624491 903-893-8174,
PARAGON, REALTORS 903-893-8174
Source: NTREIS,MLS#: 21317320
Facts & features
Interior
Bedrooms & bathrooms
- Bedrooms: 3
- Bathrooms: 2
- Full bathrooms: 2
Primary bedroom
- Features: Ceiling Fan(s), Dual Sinks, En Suite Bathroom, Walk-In Closet(s)
- Level: First
- Dimensions: 0 x 0
Living room
- Features: Ceiling Fan(s), Fireplace
- Level: First
- Dimensions: 0 x 0
Heating
- Central, Electric
Cooling
- Central Air, Ceiling Fan(s), Electric
Appliances
- Included: Dishwasher, Electric Range, Disposal, Refrigerator
- Laundry: Washer Hookup, Electric Dryer Hookup
Features
- Built-in Features, Decorative/Designer Lighting Fixtures, Double Vanity, Eat-in Kitchen, High Speed Internet, Open Floorplan, Pantry, Cable TV, Walk-In Closet(s)
- Flooring: Carpet, Ceramic Tile
- Windows: Window Coverings
- Has basement: No
- Number of fireplaces: 1
- Fireplace features: Wood Burning
Interior area
- Total interior livable area: 1,622 sqft
Video & virtual tour
Property
Parking
- Total spaces: 2
- Parking features: Garage, Garage Faces Side
- Attached garage spaces: 2
Features
- Levels: One
- Stories: 1
- Patio & porch: Covered
- Pool features: None
- Fencing: Brick
Lot
- Size: 6,011 Square Feet
- Features: Few Trees
Details
- Parcel number: 253544
Construction
Type & style
- Home type: SingleFamily
- Architectural style: Traditional,Detached
- Property subtype: Single Family Residence
Materials
- Brick
- Foundation: Slab
- Roof: Composition
Condition
- Year built: 2008
Utilities & green energy
- Sewer: Public Sewer
- Water: Public
- Utilities for property: Sewer Available, Water Available, Cable Available
Community & HOA
Community
- Security: Prewired, Security System
- Subdivision: Sleepy Hollow Add
HOA
- Has HOA: No
Location
- Region: Sherman
Financial & listing details
- Price per square foot: $170/sqft
- Tax assessed value: $252,385
- Annual tax amount: $5,536
- Date on market: 7/7/2026
- Cumulative days on market: 25 days
- Listing terms: Cash,Conventional,FHA,VA Loan
Estimated market value
Not available
Estimated sales range
Not available
Not available
Price history
| Date | Event | Price |
|---|---|---|
| 7/7/2026 | Listed for sale | $275,000$170/sqft |
Source: NTREIS #21317320 Report a problem | ||
| 7/3/2024 | Listing removed | -- |
Source: Zillow Rentals Report a problem | ||
| 5/15/2024 | Listed for rent | $1,995$1/sqft |
Source: Zillow Rentals Report a problem | ||
| 7/27/2023 | Listing removed | -- |
Source: Zillow Rentals Report a problem | ||
| 7/26/2023 | Price change | $1,995-5%$1/sqft |
Source: Zillow Rentals Report a problem | ||
| 7/13/2023 | Listed for rent | $2,100$1/sqft |
Source: Zillow Rentals Report a problem | ||
Public tax history
| Year | Property taxes | Tax assessment |
|---|---|---|
| 2025 | $5,536 -13.2% | $252,385 -13.2% |
| 2024 | $6,381 +3.2% | $290,915 +3.3% |
| 2023 | $6,183 +8.2% | $281,610 +15.5% |
| 2022 | $5,716 | $243,876 +11.8% |
| 2021 | -- | $218,180 +5.3% |
| 2020 | -- | $207,142 +12.6% |
| 2019 | $2,233 | $183,952 +6.4% |
| 2018 | -- | $172,900 +5.7% |
| 2017 | -- | $163,586 +3.6% |
| 2016 | -- | $157,906 +20.3% |
| 2015 | -- | $131,240 +2% |
| 2014 | -- | $128,604 |
| 2013 | -- | $128,604 |
| 2012 | -- | $128,604 -2.9% |
| 2011 | -- | $132,498 +0% |
| 2010 | -- | $132,443 +3.8% |
| 2009 | -- | $127,591 +2611.8% |
| 2008 | -- | $4,705 |
| 2007 | -- | $4,705 |
| 2006 | -- | $4,705 |
Find assessor info on the county website
Monthly payment
Est. payment
Payment breakdown
Explore the cost of this home by adjusting the details. Changes won't be saved.Climate risks
Neighborhood: 75092
Nearby schools
GreatSchools rating
- 7/10Fairview Elementary SchoolGrades: K-5Distance: 0.8 mi
- 4/10Sherman MiddleGrades: 6-8Distance: 3 mi
- 5/10Sherman High SchoolGrades: 9-12Distance: 4.3 mi
Schools provided by the listing agent
- Elementary: Parker
- Middle: Sherman
- High: Sherman
- District: Sherman ISD
Source: NTREIS. This data may not be complete. We recommend contacting the local school district to confirm school assignments for this home.
- $266,6003 bd2 ba1.6k sqft2708 Rex Cruse Dr, Sherman, TX 75092Off Market

- $289,9003 bd2 ba1.6k sqft2700 Rex Cruse Dr, Sherman, TX 75092For Sale
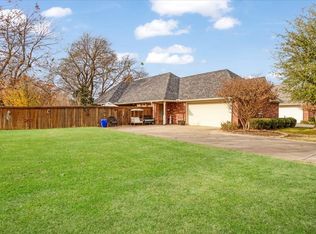
- $264,100-- bd-- ba1.6k sqft2712 Rex Cruse Dr, Sherman, TX 75092Off Market
- $245,3003 bd-- ba2.1k sqft1405 Lakewood Dr, Sherman, TX 75092Off Market

- $--3 bd2 ba1.6k sqft2716 Rex Cruse Dr, Sherman, TX 75092Sold
- $253,5003 bd2 ba1.9k sqft1409 Lakewood Dr, Sherman, TX 75092Off Market
- $269,800-- bd-- ba1.8k sqft1401 Lakewood Dr, Sherman, TX 75092Off Market
- $268,000-- bd-- ba1.6k sqft2720 Rex Cruse Dr, Sherman, TX 75092Off Market
A local agent can set up tours, give advice and negotiate with sellers.
Similar homes
- $274,9993 bd2 ba1.8k sqft4804 Hara Ln, Sherman, TX 75092For Sale
 MLS ID #21310952, Jessica Orr. NTREIS
 - $279,0003 bd2 ba1.5k sqft4810 Hilre Dr, Sherman, TX 75092For Sale
 MLS ID #21310058, Simone Belmonte. NTREIS
 - $309,9003 bd2 ba1.9k sqft1401 Greenbrier Dr, Sherman, TX 75092For Sale
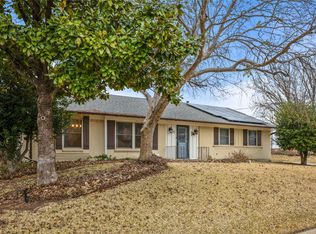 MLS ID #21157792, Theodor Jacobsen. NTREIS
 - $265,0003 bd2 ba2k sqft1712 Oakhill Dr, Sherman, TX 75092For Sale
 MLS ID #21313776, Cory Meals. NTREIS
 - $325,0004 bd3 ba2.2k sqft2505 Meadows Ln, Sherman, TX 75092For SaleMLS ID #21290993, Stephen Harrison. NTREIS
- $265,0003 bd2 ba1.6k sqft702 Madison Pl, Sherman, TX 75092For SaleMLS ID #21276703, Carmen Dutton. NTREIS
- $249,9003 bd2 ba1.9k sqft1704 W Birge St, Sherman, TX 75092For SaleMLS ID #21318590, Lisa Carson. NTREIS
- $334,0003 bd3 ba2.2k sqft2430 Turtle Creek Dr, Sherman, TX 75092For SaleMLS ID #21297604, Ashley Patton. NTREIS
- $295,0003 bd2 ba1.6k sqft4606 Amesbury Ln, Sherman, TX 75092For SaleMLS ID #21187607, Jennifer Clinton. NTREIS
- $265,0003 bd2 ba1.4k sqft2324 Southridge Ln, Sherman, TX 75092For SaleMLS ID #21313894, Jessica Parks. NTREIS
- $267,0004 bd2 ba1.7k sqft1202 Southridge Ln, Sherman, TX 75092For SaleMLS ID #21304738, DEBBIE HUDNALL. NTREIS
- $315,0003 bd2 ba1.6k sqft3347 Carriage Cir, Sherman, TX 75092For SaleMLS ID #21247501, Kimberly Hudgins. NTREIS
- $224,8003 bd2 ba1.2k sqft2325 N Ricketts St, Sherman, TX 75092For SaleMLS ID #21247266, Toni Evans Morrow. NTREIS
- $260,0003 bd2 ba1.6k sqft311 W Scott St, Sherman, TX 75092For SaleMLS ID #21023336, Christie Carmichael. NTREIS
- $258,0003 bd2 ba1.9k sqft1323 Pheasant Dr, Sherman, TX 75092For SaleMLS ID #21275070, Clay Gilbert. NTREIS
- $289,9003 bd2 ba1.7k sqft2214 Southridge Ln, Sherman, TX 75092For SaleMLS ID #21263982, Ken Taylor. NTREIS
- $265,0003 bd2 ba1.4k sqft508 Simpson Dr, Sherman, TX 75092For SaleMLS ID #21255807, Cristi Perkins. NTREIS
- $298,9003 bd2 ba1.6k sqft1412 Ascot Ave, Sherman, TX 75092For SaleMLS ID #21153789, Ken Taylor. NTREIS
- $243,0003 bd2 ba1.3k sqft1909 Timberline Ln, Sherman, TX 75092For SaleMLS ID #21285103, Patrick Kocher. NTREIS
- $239,9003 bd2 ba1.3k sqft3110 Normandy Dr, Sherman, TX 75090For SaleMLS ID #21316509, Jirapa Hou. NTREIS
