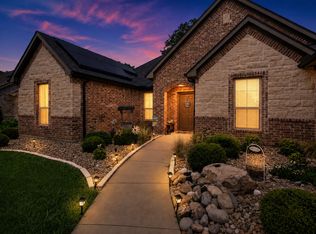
Centrally located in Sherman ISD, this charming single-story brick home in the Sleepy Hollow Addition features 3 bedrooms, 2 full baths, and a cozy fireplace. The open layout includes a spacious living area that flows seamlessly into a bright breakfast area and kitchen. Built in 2008, the property boasts an attached 2-car garage, wood fencing, and accessible features, making it both functional and inviting. With easy access to schools, shopping, and dining, this well-maintained home is move-in ready and perfect for everyday living.
For sale
$289,900
2700 Rex Cruse Dr, Sherman, TX 75092
3beds
1,622sqft
:
Get pre-qualified$2,092/mo
Single Family Residence
Built in 2008
9,757 Square Feet Lot
$-- Zestimate®
$179/sqft
$-- HOA
What's special
Cozy fireplaceWood fencingCharming single-story brick homeOpen layoutAccessible featuresBright breakfast area
- 8 days |
- 328 |
- 20 |
Likely to sell faster than
Zillow last checked:
Listing updated:
Listed by:
DEBBIE HUDNALL 0475849 903-893-8174,
PARAGON, REALTORS 903-893-8174
Source: NTREIS,MLS#: 21336266
Facts & features
Interior
Bedrooms & bathrooms
- Bedrooms: 3
- Bathrooms: 2
- Full bathrooms: 2
Primary bedroom
- Features: Walk-In Closet(s)
- Level: First
- Dimensions: 14 x 14
Bedroom
- Features: Walk-In Closet(s)
- Level: First
- Dimensions: 12 x 12
Bedroom
- Level: First
- Dimensions: 12 x 14
Primary bathroom
- Features: Built-in Features, Dual Sinks, Garden Tub/Roman Tub
- Level: First
- Dimensions: 0 x 0
Breakfast room nook
- Level: First
- Dimensions: 12 x 12
Other
- Level: First
- Dimensions: 0 x 0
Kitchen
- Features: Built-in Features, Eat-in Kitchen, Pantry
- Level: First
- Dimensions: 12 x 12
Living room
- Level: Second
- Dimensions: 20 x 17
Utility room
- Features: Built-in Features, Utility Room
- Level: First
- Dimensions: 0 x 0
Heating
- Central, Electric
Cooling
- Central Air, Electric
Appliances
- Included: Dishwasher, Electric Range, Electric Water Heater, Disposal, Microwave
- Laundry: Washer Hookup, Dryer Hookup, ElectricDryer Hookup, Laundry in Utility Room
Features
- Dry Bar, Decorative/Designer Lighting Fixtures, Eat-in Kitchen, High Speed Internet, Pantry, Cable TV, Natural Woodwork, Walk-In Closet(s)
- Flooring: Carpet, Ceramic Tile, Wood
- Has basement: No
- Number of fireplaces: 1
- Fireplace features: Living Room
Interior area
- Total interior livable area: 1,622 sqft
Video & virtual tour
Property
Parking
- Total spaces: 2
- Parking features: Attached Carport, Concrete, Door-Single, Driveway, Garage, Kitchen Level, Lighted, Garage Faces Side
- Attached garage spaces: 2
Features
- Levels: One
- Stories: 1
- Exterior features: Lighting
- Pool features: None
- Fencing: Back Yard,Gate,Wood
Lot
- Size: 9,757 Square Feet
- Features: Cleared, Corner Lot, Landscaped, Subdivision, Few Trees
Details
- Parcel number: 253545
Construction
Type & style
- Home type: SingleFamily
- Architectural style: Traditional,Detached
- Property subtype: Single Family Residence
Materials
- Brick
- Foundation: Slab
- Roof: Composition
Condition
- Year built: 2008
Utilities & green energy
- Sewer: Aerobic Septic, Public Sewer
- Water: Public
- Utilities for property: Sewer Available, Septic Available, Water Available, Cable Available
Community & HOA
Community
- Features: Curbs
- Subdivision: Sleepy Hollow Add
HOA
- Has HOA: No
Location
- Region: Sherman
Financial & listing details
- Price per square foot: $179/sqft
- Tax assessed value: $260,369
- Annual tax amount: $5,711
- Date on market: 7/20/2026
- Listing terms: Cash,Conventional,FHA,VA Loan
- Exclusions: All personal items. This is an estate.
- Road surface type: Asphalt
Estimated market value
Not available
Estimated sales range
Not available
Not available
Price history
| Date | Event | Price |
|---|---|---|
| 7/20/2026 | Listed for sale | $289,9000%$179/sqft |
Source: NTREIS #21336266 Report a problem | ||
| 6/19/2026 | Listing removed | $289,999$179/sqft |
Source: NTREIS #21135592 Report a problem | ||
| 12/19/2025 | Listed for sale | $289,999$179/sqft |
Source: NTREIS #21135592 Report a problem | ||
Public tax history
| Year | Property taxes | Tax assessment |
|---|---|---|
| 2025 | $1,056 | $260,369 -13.8% |
| 2024 | $1,056 | $302,136 +10% |
| 2023 | $1,056 -56.7% | $274,669 +10% |
| 2022 | $2,441 | $249,699 +10% |
| 2021 | -- | $226,999 +10% |
| 2020 | -- | $206,363 +10% |
| 2019 | $2,441 | $187,603 +5.3% |
| 2018 | -- | $178,215 +5.7% |
| 2017 | -- | $168,682 +2.5% |
| 2016 | -- | $164,566 +19.4% |
| 2015 | -- | $137,863 +1.2% |
| 2014 | -- | $136,206 |
| 2013 | -- | $136,206 -2.9% |
| 2012 | -- | $140,307 |
| 2011 | -- | $140,307 +1.4% |
| 2010 | -- | $138,425 +6.1% |
| 2009 | -- | $130,523 +1609.1% |
| 2008 | -- | $7,637 |
| 2007 | -- | $7,637 |
| 2006 | -- | $7,637 |
Find assessor info on the county website
Monthly payment
Est. payment
Payment breakdown
Explore the cost of this home by adjusting the details. Changes won't be saved.Climate risks
Neighborhood: 75092
Nearby schools
GreatSchools rating
- 7/10Fairview Elementary SchoolGrades: K-5Distance: 0.8 mi
- 4/10Sherman MiddleGrades: 6-8Distance: 3 mi
- 5/10Sherman High SchoolGrades: 9-12Distance: 4.3 mi
Schools provided by the listing agent
- Elementary: Fairview
- Middle: Piner
- High: Sherman
- District: Sherman ISD
Source: NTREIS. This data may not be complete. We recommend contacting the local school district to confirm school assignments for this home.
- $275,0003 bd2 ba1.6k sqft2704 Rex Cruse Dr, Sherman, TX 75092For Sale

- $245,3003 bd-- ba2.1k sqft1405 Lakewood Dr, Sherman, TX 75092Off Market

- $267,6003 bd2 ba1.6k sqft2708 Rex Cruse Dr, Sherman, TX 75092Off Market

- $271,800-- bd-- ba1.8k sqft1401 Lakewood Dr, Sherman, TX 75092Off Market
- $255,0003 bd2 ba1.9k sqft1409 Lakewood Dr, Sherman, TX 75092Off Market
- $265,600-- bd-- ba1.6k sqft2712 Rex Cruse Dr, Sherman, TX 75092Off Market
- $--3 bd2 ba1.6k sqft2716 Rex Cruse Dr, Sherman, TX 75092Sold
- $--3 bd2 ba2k sqft1413 Lakewood Dr, Sherman, TX 75092Sold
A local agent can set up tours, give advice and negotiate with sellers.
Similar homes
- $275,0003 bd2 ba1.6k sqft2704 Rex Cruse Dr, Sherman, TX 75092For SaleMLS ID #21317320, Kimberly Hudgins. NTREIS
- $299,0003 bd2 ba1.5k sqft701 W Lamberth Rd, Sherman, TX 75092For Sale
 MLS ID #21296523, Jackson Fox. NTREIS
 - $299,9003 bd2 ba1.8k sqft703 N Holly Ave, Sherman, TX 75092For Sale
 MLS ID #21336332, Amber Carter. NTREIS
 - $280,0003 bd2 ba1.5k sqft2705 N Woods St, Sherman, TX 75092For Sale
 MLS ID #21226669, Kristine Crawford. NTREIS
 - $334,0003 bd3 ba2.2k sqft2430 Turtle Creek Dr, Sherman, TX 75092For SaleMLS ID #21297604, Ashley Patton. NTREIS
- $295,0003 bd2 ba1.6k sqft4606 Amesbury Ln, Sherman, TX 75092For SaleMLS ID #21187607, Jennifer Clinton. NTREIS
- $289,9003 bd2 ba1.7k sqft2214 Southridge Ln, Sherman, TX 75092For SaleMLS ID #21263982, Ken Taylor. NTREIS
- $325,0003 bd2 ba2.2k sqft1526 N Lockhart St, Sherman, TX 75092For SaleMLS ID #21216032, STACEY OLMSTEAD. NTREIS
- $279,9994 bd2 ba1.8k sqft3312 Sherbrooke Pl, Sherman, TX 75092For SaleMLS ID #21254670, Nancy Torres. NTREIS
- $265,0003 bd2 ba1.4k sqft2324 Southridge Ln, Sherman, TX 75092For SaleMLS ID #21313894, Jessica Parks. NTREIS
- $298,9003 bd2 ba1.6k sqft1412 Ascot Ave, Sherman, TX 75092For SaleMLS ID #21153789, Ken Taylor. NTREIS
- $265,0003 bd2 ba1.9k sqft1323 Pheasant Dr, Sherman, TX 75092For SaleMLS ID #21275070, Clay Gilbert. NTREIS
- $249,5003 bd2 ba2k sqft616 Kessler Blvd, Sherman, TX 75092For SaleMLS ID #21217288, JOEY JORDAN. NTREIS
- $265,0003 bd2 ba1.4k sqft508 Simpson Dr, Sherman, TX 75092For SaleMLS ID #21255807, Cristi Perkins. NTREIS
- $299,0003 bd2 ba1.4k sqft213 Bryant St, Pottsboro, TX 75076For SaleMLS ID #21334348, Spencer McDuffy. NTREIS
- $329,0003 bd2 ba1.4k sqft5022 Mesquite Ridge Trl, Sherman, TX 75092For SaleMLS ID #21257488, DEBBIE HUDNALL. NTREIS
- $229,0003 bd2 ba1.8k sqft1617 N Ricketts St, Sherman, TX 75092For SaleMLS ID #21210583, Evan Martin. NTREIS
- $240,0003 bd2 ba1.4k sqft946 W Laurel St, Sherman, TX 75092For SaleMLS ID #21271024, Jamie Stephens. NTREIS
- $322,0004 bd2 ba2k sqft2311 Southridge Ln, Sherman, TX 75092For SaleMLS ID #21232711, Jennifer Cox. NTREIS
- $229,0002 bd2 ba1.2k sqft3118 Richelieu St, Sherman, TX 75090For SaleMLS ID #21340120, PAULA CLOUD. NTREIS
