ADORABLE & FULL OF CHARM JUST 2 BLOCKS FROM FAIRVIEW PARK! This picture-perfect home offers the kind of warmth and character you don’t find every day. It truly feels like Grandma’s house in the best way possible. Featuring 3 bedrooms, 2 bathrooms, and a dedicated office, this home also offers two spacious living areas, one anchored by a large, cozy fireplace, perfect for relaxing or gathering with friends and family. You’ll fall in love with the original hardwood floors throughout, adding timeless character and charm to every room. Outside is a relaxing covered back porch overlooking the fenced backyard, complete with a storage building and a detached garage with convenient alley access. Location is everything, and this one delivers. Just a short stroll to Fairview Park, the community pool, and the elementary school, plus access to tennis and pickleball courts, and so much more right nearby! You’re also just minutes from shopping, dining, and have easy access to Hwy 75 for a quick commute. Homes with this much charm, space, and location don’t come around often. This one is truly special! Make your appointment today and come fall in love!
For sale
$229,000
1617 N Ricketts St, Sherman, TX 75092
3beds
1,813sqft
Single Family Residence
Built in 1942
8,232 Square Feet Lot
$-- Zestimate®
$126/sqft
$-- HOA
What's special
Large cozy fireplaceOriginal hardwood floors throughoutDedicated officeStorage buildingRelaxing covered back porchFenced backyard
- 174 days
- 193
- 17
Zillow last checked:
Listing updated:
Listed by:
Evan Martin 0624403 903-818-5744,
Real Broker, LLC 855-450-0442
Source: NTREIS,MLS#: 21210583
Facts & features
Interior
Bedrooms & bathrooms
- Bedrooms: 3
- Bathrooms: 2
- Full bathrooms: 2
Primary bedroom
- Features: En Suite Bathroom
- Level: First
- Dimensions: 0 x 0
Bedroom
- Level: First
- Dimensions: 0 x 0
Bedroom
- Level: First
- Dimensions: 0 x 0
Breakfast room nook
- Level: First
- Dimensions: 0 x 0
Dining room
- Level: First
- Dimensions: 0 x 0
Other
- Level: First
- Dimensions: 0 x 0
Kitchen
- Features: Built-in Features
- Level: First
- Dimensions: 0 x 0
Living room
- Level: First
- Dimensions: 0 x 0
Living room
- Level: First
- Dimensions: 0 x 0
Office
- Level: First
- Dimensions: 0 x 0
Utility room
- Level: First
- Dimensions: 0 x 0
Heating
- Central, Natural Gas
Cooling
- Central Air, Ceiling Fan(s), Electric
Appliances
- Included: Some Gas Appliances, Gas Range, Plumbed For Gas
- Laundry: Washer Hookup, Electric Dryer Hookup
Features
- Decorative/Designer Lighting Fixtures, High Speed Internet, Cable TV, Natural Woodwork
- Flooring: Vinyl, Wood
- Has basement: No
- Number of fireplaces: 1
- Fireplace features: Blower Fan, Gas Log, Masonry
Interior area
- Total interior livable area: 1,813 sqft
Video & virtual tour
Property
Parking
- Total spaces: 1
- Parking features: Alley Access, Covered, Garage, Garage Faces Rear, On Street
- Garage spaces: 1
- Has uncovered spaces: Yes
Features
- Levels: One
- Stories: 1
- Patio & porch: Rear Porch, Front Porch, Covered
- Exterior features: Rain Gutters, Storage
- Pool features: None
- Fencing: Wood
Lot
- Size: 8,232 Square Feet
- Features: Interior Lot, Landscaped
Details
- Additional structures: Garage(s), Outbuilding
- Parcel number: 157871
Construction
Type & style
- Home type: SingleFamily
- Architectural style: Traditional,Detached
- Property subtype: Single Family Residence
- Attached to another structure: Yes
Materials
- Foundation: Pillar/Post/Pier, Slab
- Roof: Composition
Condition
- Year built: 1942
Utilities & green energy
- Sewer: Public Sewer
- Water: Public
- Utilities for property: Natural Gas Available, Overhead Utilities, Sewer Available, Separate Meters, Underground Utilities, Water Available, Cable Available
Community & HOA
Community
- Features: Sidewalks
- Subdivision: Revere Homes Incrpl Maxey
HOA
- Has HOA: No
Location
- Region: Sherman
Financial & listing details
- Price per square foot: $126/sqft
- Tax assessed value: $194,682
- Annual tax amount: $4,270
- Date on market: 3/17/2026
- Cumulative days on market: 133 days
- Listing terms: Cash,Conventional
- Exclusions: WASHER, DRYER, FRIDGE, ALL MOUNTED TV'S AND MOUNTS, ALL CURTAINS, AND STAINED GLASS IN SECOND LIVING ROOM.
Estimated market value
Not available
Estimated sales range
Not available
Not available
Price history
| Date | Event | Price |
|---|---|---|
| 3/17/2026 | Listed for sale | $229,000$126/sqft |
Source: NTREIS #21210583 Report a problem | ||
Public tax history
| Year | Property taxes | Tax assessment |
|---|---|---|
| 2025 | $4,270 -3.4% | $194,682 -3.4% |
| 2024 | $4,421 | $201,589 +30% |
| 2023 | -- | $155,047 +10% |
| 2022 | $459 | $140,952 +10% |
| 2021 | $459 | $128,138 +10% |
| 2020 | -- | $116,489 +10% |
| 2019 | $459 +1.2% | $105,899 -23.6% |
| 2018 | $453 +3% | $138,601 +16.6% |
| 2017 | $440 | $118,896 +14.6% |
| 2016 | $440 -6% | $103,737 +43.4% |
| 2015 | $468 | $72,331 +0.6% |
| 2014 | $468 | $71,887 |
| 2013 | -- | $71,887 -9.5% |
| 2012 | -- | $79,470 -0.3% |
| 2011 | -- | $79,688 -6.7% |
| 2010 | -- | $85,414 |
| 2009 | -- | $85,414 +1.9% |
| 2008 | -- | $83,818 |
| 2007 | -- | $83,818 -5.4% |
| 2006 | -- | $88,588 +34.2% |
| 2005 | -- | $65,996 +10% |
| 2004 | -- | $59,996 +21% |
| 2002 | -- | $49,584 |
| 2001 | -- | $49,584 +5.3% |
| 2000 | -- | $47,097 |
Find assessor info on the county website
Monthly payment
Est. payment
Payment breakdown
Explore the cost of this home by adjusting the details. Changes won't be saved.Climate risks
Neighborhood: 75092
Nearby schools
Schools provided by the listing agent
- Elementary: Fairview
- Middle: Piner
- High: Sherman
- District: Sherman ISD
Source: NTREIS. This data may not be complete. We recommend contacting the local school district to confirm school assignments for this home.


Similar homes
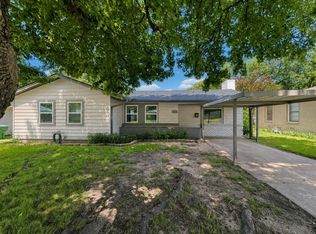
- $219,0003 bd2 ba1.5k sqft1032 N Lockhart St, Sherman, TX 75092For Sale
 MLS ID #21255941, Cristi Perkins. NTREIS
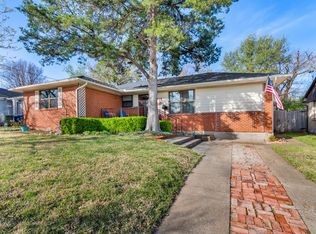
 - $199,9003 bd2 ba1.6k sqft1414 N Binkley St, Sherman, TX 75092For Sale
 MLS ID #21314918, Kimberly Mejia. NTREIS
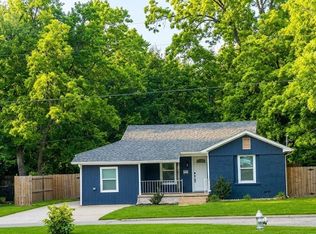
 - $249,5003 bd2 ba2k sqft616 Kessler Blvd, Sherman, TX 75092For Sale
 MLS ID #21217288, JOEY JORDAN. NTREIS
 - $215,0003 bd2 ba1.1k sqft918 N Ricketts St, Sherman, TX 75092For Sale
 MLS ID #21178577, Carol King Ringo. NTREIS
