Welcome home to endless possibilities in an unbeatable location! NO HOA. HUGE BACKYARD! This charming and versatile property offers the convenience of a breezeway connecting the home to an impressive 38’ x 22’ shop—right at your doorstep. Whether you’re a hobbyist, entrepreneur, or just need extra space, this setup is a dream come true. Inside, you’ll find 4 oversized bedrooms and 2 bathrooms, with the flexibility to use the back bedroom as a second living area or home office. You’ll love the character and thoughtful touches throughout, including original hardwood floors, stainless steel appliances, a farmhouse sink, breakfast bar, spacious utility room, and walk-in closets. Step outside and relax on the large front porch, open side porch, or back deck—all surrounded by beautiful mature trees on nearly half an acre, perfect for entertaining or unwinding.
Major updates provide peace of mind: HVAC, AC, and ductwork replaced approximately 7 years ago, new plumbing in 2022, a brand-new roof in 2025, and a new garbage disposal in 2026. The expansive shop is a standout feature, complete with 8’ and 12’ roll-up doors, concrete floors, and electrical with multi outlet bench and 220-240 2 phase power heater. Plenty of space for vehicles, toys, projects, and storage galore.
This is a property that truly has it all—space, charm, flexibility, and upgrades. Don’t miss your chance to see it in person! Includes fridge in Kitchen, dryer in laundry room and tv mount in Family room.
For sale
Price cut: $34K (7/25)
$234,000
1515 E Nall St, Sherman, TX 75090
4beds
1,941sqft
:
Get pre-qualified$1,719/mo
Single Family Residence
Built in 1950
0.44 Acres Lot
$229,300 Zestimate®
$121/sqft
$-- HOA
What's special
Huge backyardStainless steel appliancesOriginal hardwood floorsNearly half an acreLarge front porchFarmhouse sinkOpen side porch
- 168 days |
- 309 |
- 23 |
Zillow last checked:
Listing updated:
Listed by:
Christa Minick 0496454 888-455-6040,
Fathom Realty 888-455-6040
Source: NTREIS,MLS#: 21161577
Facts & features
Interior
Bedrooms & bathrooms
- Bedrooms: 4
- Bathrooms: 2
- Full bathrooms: 2
Primary bedroom
- Features: Walk-In Closet(s)
- Level: First
- Dimensions: 15 x 15
Bedroom
- Features: Walk-In Closet(s)
- Level: First
- Dimensions: 15 x 10
Bedroom
- Level: First
- Dimensions: 17 x 13
Bedroom
- Level: First
- Dimensions: 13 x 11
Dining room
- Level: First
- Dimensions: 15 x 8
Kitchen
- Features: Breakfast Bar, Built-in Features, Eat-in Kitchen
- Level: First
- Dimensions: 15 x 11
Laundry
- Features: Built-in Features
- Level: First
- Dimensions: 13 x 4
Living room
- Level: First
- Dimensions: 16 x 15
Heating
- Central, Natural Gas
Cooling
- Central Air, Ceiling Fan(s), Electric
Appliances
- Included: Some Gas Appliances, Built-In Gas Range, Dishwasher, Disposal, Plumbed For Gas
- Laundry: Washer Hookup, Dryer Hookup, ElectricDryer Hookup, Laundry in Utility Room
Features
- Eat-in Kitchen, High Speed Internet, Kitchen Island, Pantry, Paneling/Wainscoting, Cable TV, Natural Woodwork, Walk-In Closet(s)
- Flooring: Vinyl, Wood
- Windows: Window Coverings
- Has basement: No
- Has fireplace: No
Interior area
- Total interior livable area: 1,941 sqft
Video & virtual tour
Property
Parking
- Total spaces: 5
- Parking features: Additional Parking, Detached Carport, Garage Faces Front, Garage, Oversized, Garage Faces Side
- Garage spaces: 3
- Carport spaces: 2
- Covered spaces: 5
Features
- Levels: One
- Stories: 1
- Patio & porch: Front Porch, Patio, Side Porch, Wrap Around, Covered
- Exterior features: Lighting, Rain Gutters
- Pool features: None
Lot
- Size: 0.44 Acres
- Features: Back Yard, Corner Lot, Lawn, Few Trees
Details
- Parcel number: 156726
Construction
Type & style
- Home type: SingleFamily
- Architectural style: Traditional,Detached
- Property subtype: Single Family Residence
Materials
- Foundation: Pillar/Post/Pier, Slab
- Roof: Composition
Condition
- Year built: 1950
Utilities & green energy
- Sewer: Public Sewer
- Water: Public
- Utilities for property: Natural Gas Available, Sewer Available, Separate Meters, Water Available, Cable Available
Community & HOA
Community
- Security: Smoke Detector(s)
- Subdivision: Highland Park 2nd Add
HOA
- Has HOA: No
Location
- Region: Sherman
Financial & listing details
- Price per square foot: $121/sqft
- Tax assessed value: $261,032
- Annual tax amount: $5,725
- Date on market: 2/10/2026
- Cumulative days on market: 168 days
- Listing terms: Cash,Conventional,FHA,VA Loan
Estimated market value
$229,300
$218,000 - $241,000
$2,061/mo
Price history
| Date | Event | Price |
|---|---|---|
| 7/25/2026 | Price change | $234,000-12.7%$121/sqft |
Source: NTREIS #21161577 Report a problem | ||
| 5/20/2026 | Price change | $267,999-0.4%$138/sqft |
Source: NTREIS #21161577 Report a problem | ||
| 5/1/2026 | Price change | $268,999-0.2%$139/sqft |
Source: NTREIS #21161577 Report a problem | ||
| 3/27/2026 | Price change | $269,500-0.2%$139/sqft |
Source: NTREIS #21161577 Report a problem | ||
| 2/10/2026 | Listed for sale | $269,999+4.2%$139/sqft |
Source: NTREIS #21161577 Report a problem | ||
| 3/9/2023 | Sold | -- |
Source: NTREIS #20214615 Report a problem | ||
| 2/16/2023 | Pending sale | $259,000$133/sqft |
Source: NTREIS #20214615 Report a problem | ||
| 1/23/2023 | Contingent | $259,000$133/sqft |
Source: NTREIS #20214615 Report a problem | ||
| 1/18/2023 | Price change | $259,000-3.7%$133/sqft |
Source: NTREIS #20214615 Report a problem | ||
| 12/24/2022 | Price change | $269,000-2.2%$139/sqft |
Source: NTREIS #20214615 Report a problem | ||
| 12/12/2022 | Listed for sale | $275,000$142/sqft |
Source: NTREIS #20214615 Report a problem | ||
| 12/12/2022 | Contingent | $275,000$142/sqft |
Source: NTREIS #20214615 Report a problem | ||
| 12/6/2022 | Listed for sale | $275,000$142/sqft |
Source: NTREIS #20214615 Report a problem | ||
Public tax history
| Year | Property taxes | Tax assessment |
|---|---|---|
| 2025 | $5,725 -4.7% | $261,032 -4.7% |
| 2024 | $6,009 +30.1% | $273,991 +30.3% |
| 2023 | $4,618 +15.6% | $210,348 +23.4% |
| 2022 | $3,996 +38.4% | $170,491 +17.3% |
| 2021 | $2,887 | $145,387 +26.2% |
| 2020 | -- | $115,181 +34.9% |
| 2019 | $2,241 +9.7% | $85,384 +0.7% |
| 2018 | $2,043 +40.1% | $84,777 +4.1% |
| 2017 | $1,459 | $81,420 +21.6% |
| 2016 | $1,459 +435.4% | $66,964 +14.1% |
| 2015 | $272 | $58,709 -5.2% |
| 2014 | $272 | $61,958 |
| 2013 | -- | $61,958 |
| 2012 | -- | $61,958 +3.4% |
| 2011 | -- | $59,903 -20.4% |
| 2010 | -- | $75,293 |
| 2009 | -- | $75,293 +30.8% |
| 2008 | -- | $57,577 |
| 2007 | -- | $57,577 |
| 2006 | -- | $57,577 +18.3% |
| 2005 | -- | $48,690 +10% |
| 2004 | -- | $44,264 |
| 2002 | -- | $44,264 |
| 2001 | -- | $44,264 |
| 2000 | -- | $44,264 |
Find assessor info on the county website
Monthly payment
Est. payment
Payment breakdown
Explore the cost of this home by adjusting the details. Changes won't be saved.Climate risks
Neighborhood: 75090
Nearby schools
GreatSchools rating
- 3/10Dillingham Elementary SchoolGrades: K-5Distance: 0.8 mi
- 4/10Sherman MiddleGrades: 6-8Distance: 1.6 mi
- 5/10Sherman High SchoolGrades: 9-12Distance: 5 mi
Schools provided by the listing agent
- Elementary: Percy W Neblett
- Middle: Piner
- High: Sherman
- District: Sherman ISD
Source: NTREIS. This data may not be complete. We recommend contacting the local school district to confirm school assignments for this home.
- $--4 bd2 ba1.6k sqft1601 E Nall St, Sherman, TX 75090Sold

- $166,500-- bd-- ba1k sqft1605 E Nall St, Sherman, TX 75090Off Market
- $248,5003 bd2 ba1.6k sqft1602 E Nall St, Sherman, TX 75090Off Market
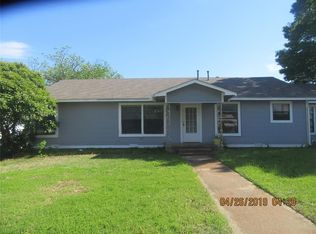
- $--3 bd2 ba1.6k sqft1602 E Nall St #A, Sherman, TX 75090Off Market
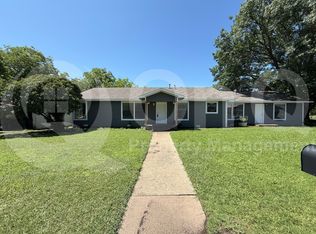
- $--2 bd1 ba1k sqft1602 E Nall St #B, Sherman, TX 75090Off Market
- $152,9003 bd1 ba1.3k sqft1609 E Nall St, Sherman, TX 75090Off Market
- $200,200-- bd-- ba1.5k sqft1606 E Nall St, Sherman, TX 75090Off Market
- $245,700-- bd-- ba1.3k sqft1615 E Nall St, Sherman, TX 75090Off Market
A local agent can set up tours, give advice and negotiate with sellers.
Similar homes
- $224,9004 bd2 ba1.9k sqft429 W Lamberth Rd, Sherman, TX 75092For Sale
 MLS ID #21287617, Samuel Holloway. NTREIS
 - $219,9003 bd2 ba1.6k sqft1414 N Binkley St, Sherman, TX 75092For Sale
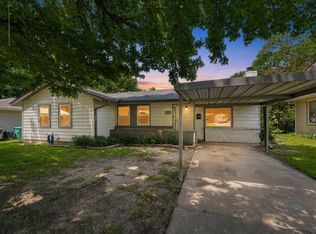 MLS ID #21314918, Kimberly Mejia. NTREIS
 - $229,0003 bd2 ba1.8k sqft1617 N Ricketts St, Sherman, TX 75092For Sale
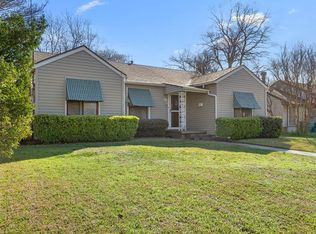 MLS ID #21210583, Evan Martin. NTREIS
 - $249,9003 bd2 ba1.9k sqft1704 W Birge St, Sherman, TX 75092For Sale
 MLS ID #21318590, Lisa Carson. NTREIS
 - $200,0003 bd2 ba1.7k sqft219 W Wilson Ave, Sherman, TX 75090For SaleMLS ID #21314941, Kathleen Tredwell. NTREIS
- $210,0004 bd2 ba1.6k sqft904 S Gribble St, Sherman, TX 75090For SaleMLS ID #21091089, Steve Ritchey. NTREIS
- $249,5003 bd2 ba2k sqft616 Kessler Blvd, Sherman, TX 75092For SaleMLS ID #21217288, JOEY JORDAN. NTREIS
- $225,0003 bd2 ba1.4k sqft4805 Indio Ln, Sherman, TX 75092For SaleMLS ID #21288883, Jennifer Alguire. NTREIS
- $210,0003 bd2 ba1.4k sqft1419 Hillcrest Dr, Sherman, TX 75092For SaleMLS ID #21284581, Jen Beeson. NTREIS
- $279,7003 bd2 ba1.9k sqft813 S Andrews St, Sherman, TX 75090For SaleMLS ID #21251272, Simone Belmonte. NTREIS
- $239,9002 bd2 ba1.7k sqft110 S Binkley St, Sherman, TX 75092For SaleMLS ID #21303429, Nev Hewitt-Patterson. NTREIS
- $260,0004 bd2 ba1.9k sqft908 E Houston St, Sherman, TX 75092For SaleMLS ID #21214352, Mallory Adams. NTREIS
- $245,9993 bd2 ba1.3k sqft716 N Harrison Ave, Sherman, TX 75090For SaleMLS ID #21053031, Nancy Torres. NTREIS
- $215,0003 bd2 ba1.1k sqft918 N Ricketts St, Sherman, TX 75092For SaleMLS ID #21178577, Carol King Ringo. NTREIS
- $205,0003 bd2 ba1.2k sqft1122 S Hazelwood St, Sherman, TX 75090For SaleMLS ID #21150600, Kimberly Mejia. NTREIS
- $199,9003 bd2 ba1.4k sqft1718 N Shannon St, Sherman, TX 75092For SaleMLS ID #21314228, Stephanie Hinds. NTREIS
- $255,0003 bd2 ba1.6k sqft1818 W Belden St, Sherman, TX 75092For SaleMLS ID #21283321, Jency McGinley. NTREIS
- $240,0003 bd2 ba1.4k sqft946 W Laurel St, Sherman, TX 75092For SaleMLS ID #21271024, Jamie Stephens. NTREIS
- $209,0003 bd2 ba1.3k sqft413 Oxford Dr, Sherman, TX 75092For SaleMLS ID #21252801, Stacie Lopez. NTREIS
- $220,0003 bd2 ba1.9k sqft800 S Hyde Park Ave, Denison, TX 75020For SaleMLS ID #21328417, Carly Calise. NTREIS
