SOLAR PANELS ARE PAID OFF! GREAT SAVINGS! Freshly painted and move in ready, this charming one story home in Sherman, Texas offers 3 bedrooms, 2 full bathrooms, and 1,537 square feet of comfortable living space. Built in 1994, it is a fantastic opportunity for first time buyers, those looking to downsize, or anyone searching for a home they can make their own. The functional floor plan provides spacious living areas and a layout designed for everyday comfort. Situated on a .15 acre lot with no HOA, you'll enjoy the freedom to personalize your property without additional neighborhood restrictions. A standout feature is the fully paid off solar panel system, providing energy efficiency and long term savings for the next owner. Fresh interior paint gives the home a clean, updated feel, making it easy to move right in. Conveniently located near shopping, dining, schools, and major roadways, this home offers comfort, value, and convenience all in one. Buyer and Buyer’s Agent to verify all information, including but not limited to, square footage, schools, and property details. Information is deemed reliable but not guaranteed.
Sold
Price Unknown
4805 Indio Ln, Sherman, TX 75092
3beds
1,429sqft
Single Family Residence
Built in 1994
6,534 Square Feet Lot
$223,200 Zestimate®
$--/sqft
$1,785 Estimated rent
Home value
$223,200
$190,000 - $261,000
$1,785/mo
Zestimate® history
Owner options
List your home for rent
$1,785/mo
Rent Zestimate®
Find your next renter with Zillow Rental Manager. Plus, with online applications, you can quickly screen prospective tenants – for free.
$1,785/mo
Rent Zestimate®
Refinance and save
Refinancing to a lower rate could help reduce your monthly payments and save thousands over the life of the loan.
Explore your selling options
Work with a Zillow partner agent
Leverage their expertise and Zillow's premium Showcase listings to get your home seen by more buyers.
Get startedList with your own agent
Get your home in front of millions of buyers by listing it on Zillow.
Learn how to do itSell it yourself
Take full control of how buyers see your home on Zillow by listing For Sale by Owner (FSBO).
List your homeWhat's special
Freshly paintedFunctional floor plan
Zillow last checked:
Listing updated:
Listed by:
Jennifer Alguire 0605112 469-955-2918,
Coldwell Banker Realty Frisco 972-712-8500,
Sara Alguire 0838684 469-500-5156,
Coldwell Banker Realty Frisco
Bought with:
Sara Alguire, 0838684
Coldwell Banker Realty Frisco
Source: NTREIS,MLS#: 21288883
Facts & features
Interior
Bedrooms & bathrooms
- Bedrooms: 3
- Bathrooms: 2
- Full bathrooms: 2
Primary bedroom
- Features: Ceiling Fan(s)
- Level: First
- Dimensions: 14 x 12
Bedroom
- Features: Ceiling Fan(s)
- Level: First
- Dimensions: 10 x 9
Bedroom
- Features: Ceiling Fan(s)
- Level: First
- Dimensions: 12 x 11
Dining room
- Level: First
- Dimensions: 9 x 10
Kitchen
- Features: Built-in Features, Granite Counters
- Level: First
- Dimensions: 12 x 9
Living room
- Features: Ceiling Fan(s), Fireplace
- Level: First
- Dimensions: 19 x 13
Office
- Level: First
- Dimensions: 16 x 6
Utility room
- Level: First
- Dimensions: 8 x 5
Heating
- Active Solar, Central, Electric, Solar
Cooling
- Central Air, Ceiling Fan(s), Electric
Appliances
- Included: Dishwasher, Electric Cooktop, Electric Oven, Disposal, Microwave, Water Purifier
- Laundry: Washer Hookup, Electric Dryer Hookup, Laundry in Utility Room
Features
- Decorative/Designer Lighting Fixtures, High Speed Internet, Pantry, Vaulted Ceiling(s), Wired for Sound
- Flooring: Carpet, Tile
- Has basement: No
- Number of fireplaces: 1
- Fireplace features: Family Room, Wood Burning
Interior area
- Total interior livable area: 1,429 sqft
Property
Parking
- Total spaces: 2
- Parking features: Concrete, Garage, Garage Door Opener
- Attached garage spaces: 2
Accessibility
- Accessibility features: Accessible Full Bath
Features
- Levels: One
- Stories: 1
- Patio & porch: Patio, Side Porch
- Exterior features: Private Yard, Rain Gutters
- Pool features: None
- Fencing: Wood
Lot
- Size: 6,534 Square Feet
- Features: Interior Lot, Landscaped, Subdivision, Few Trees
Details
- Parcel number: 118767
Construction
Type & style
- Home type: SingleFamily
- Architectural style: Traditional,Detached
- Property subtype: Single Family Residence
Materials
- Brick, Fiber Cement
- Foundation: Slab
- Roof: Composition
Condition
- Resale
- Year built: 1994
Utilities & green energy
- Electric: Photovoltaics Seller Owned
- Sewer: Public Sewer
- Water: Public
- Utilities for property: Electricity Available, Electricity Connected, Phone Available, Sewer Available, Water Available
Green energy
- Energy efficient items: Thermostat
- Energy generation: Solar
Community & HOA
Community
- Security: Smoke Detector(s)
- Subdivision: North Creek
HOA
- Has HOA: No
Location
- Region: Sherman
Financial & listing details
- Tax assessed value: $231,100
- Date on market: 6/6/2026
- Cumulative days on market: 52 days
- Listing terms: Cash,Conventional,FHA,VA Loan
- Exclusions: Fireplace decorative screen, stained glass hanging in window in breakfast area.
Price history
| Date | Event | Price |
|---|---|---|
| 8/15/2026 | Sold | -- |
Source: NTREIS #21288883 Report a problem | ||
| 8/3/2026 | Pending sale | $225,000$157/sqft |
Source: NTREIS #21288883 Report a problem | ||
| 7/29/2026 | Contingent | $225,000$157/sqft |
Source: NTREIS #21288883 Report a problem | ||
| 7/17/2026 | Price change | $225,000-4.3%$157/sqft |
Source: NTREIS #21288883 Report a problem | ||
| 7/1/2026 | Price change | $235,000-6%$164/sqft |
Source: NTREIS #21288883 Report a problem | ||
| 6/6/2026 | Listed for sale | $250,000+37.7%$175/sqft |
Source: NTREIS #21288883 Report a problem | ||
| 7/18/2020 | Listing removed | $181,500$127/sqft |
Source: RE/MAX Signature Properties #14343119 Report a problem | ||
| 6/11/2020 | Pending sale | $181,500$127/sqft |
Source: RE/MAX Signature Properties #14343119 Report a problem | ||
| 5/26/2020 | Price change | $181,500-0.5%$127/sqft |
Source: RE/MAX Signature Properties #14343119 Report a problem | ||
| 5/15/2020 | Listed for sale | $182,500$128/sqft |
Source: RE/MAX Signature Properties #14343119 Report a problem | ||
Public tax history
| Year | Property taxes | Tax assessment |
|---|---|---|
| 2026 | -- | $231,100 +4.6% |
| 2025 | $2,981 -14.4% | $220,853 -0.2% |
| 2024 | $3,484 +7.4% | $221,277 +5% |
| 2023 | $3,244 -14.5% | $210,781 +10% |
| 2022 | $3,794 +20.6% | $191,619 +10% |
| 2021 | $3,146 | $174,199 +20.5% |
| 2020 | -- | $144,514 -8.5% |
| 2019 | $3,623 +30.1% | $157,881 +8.5% |
| 2018 | $2,785 +19.8% | $145,574 +4.5% |
| 2017 | $2,324 | $139,247 +17.4% |
| 2016 | $2,324 -7.9% | $118,618 +5.4% |
| 2015 | $2,523 | $112,500 -2% |
| 2014 | $2,523 | $114,777 |
| 2013 | -- | $114,777 +7.8% |
| 2012 | -- | $106,450 -2.1% |
| 2011 | -- | $108,694 +1.2% |
| 2010 | -- | $107,353 -4.8% |
| 2009 | -- | $112,751 |
| 2008 | -- | $112,751 -4.4% |
| 2007 | -- | $117,935 +8.3% |
| 2006 | -- | $108,892 +13.8% |
| 2005 | -- | $95,670 +2.3% |
| 2004 | -- | $93,500 -4% |
| 2002 | -- | $97,411 +13.1% |
| 2001 | -- | $86,104 +0.9% |
| 2000 | -- | $85,376 |
Find assessor info on the county website
Neighborhood: 75092
Nearby homes
- $272,3003 bd2 ba1.7k sqft4809 Indio Ln, Sherman, TX 75092Off Market
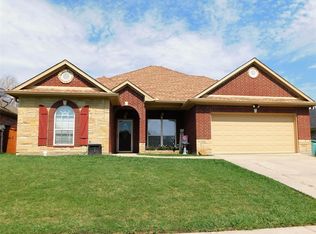
- $276,300-- bd2 ba1.9k sqft4801 Indio Ln, Sherman, TX 75092Off Market
- $300,200-- bd-- ba1.9k sqft4806 Hilre Dr, Sherman, TX 75092Off Market
- $1,9503 bd2 ba1.5k sqft4813 Indio Ln, Sherman, TX 75092For Rent
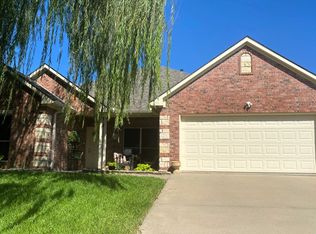
- $259,9003 bd2 ba1.5k sqft4810 Hilre Dr, Sherman, TX 75092Pending
- $100-- bd-- ba-- sqft408 W North Creek Dr, Sherman, TX 75092Off Market
- $--3 bd3 ba1.9k sqft4802 Hilre Dr, Sherman, TX 75092Sold
- $250,700-- bd-- ba1.7k sqft4804 Indio Ln, Sherman, TX 75092Off Market
Nearby schools
GreatSchools rating
- 2/10Percy W Neblett Elementary SchoolGrades: K-5Distance: 1 mi
- 4/10Sherman MiddleGrades: 6-8Distance: 3.2 mi
- 5/10Sherman High SchoolGrades: 9-12Distance: 5.7 mi
Schools provided by the listing agent
- Elementary: Percy W Neblett
- Middle: Sherman
- High: Sherman
- District: Sherman ISD
Source: NTREIS. This data may not be complete. We recommend contacting the local school district to confirm school assignments for this home.
Get a cash offer in 3 minutes
Find out how much your home could sell for in as little as 3 minutes with a no-obligation cash offer.
Estimated market value
$223,200
Get a cash offer in 3 minutes
Find out how much your home could sell for in as little as 3 minutes with a no-obligation cash offer.
Estimated market value
$223,200
- Texas
- Grayson County
- Sherman
- 75092
- 4805 Indio Ln
