Newly renovated and ready for you!
C’mon home to an inviting living and family area with lots of natural light and built in storage. The eat-in kitchen is also bright with windows, a chandelier, white hardwood cabinets and new appliances. Easily extend your living space onto the covered back porch which is ready for your favorite outdoor furniture, colorful cushions and plants. This abode with 3 bedrooms, 2 baths and a 2-car garage has a brand-new roof (June 2026), a fully fenced backyard with a concrete slab for a storage shed and it is located in a central Sherman area with convenient access to shopping, dining and major highways. NO HOA, NO MUD, NO PID. This home is not a flip.
For sale
Price cut: $9.5K (7/24)
$279,000
4810 Hilre Dr, Sherman, TX 75092
3beds
1,599sqft
:
Get pre-qualified$2,013/mo
Single Family Residence
Built in 2007
6,534 Square Feet Lot
$-- Zestimate®
$174/sqft
$-- HOA
What's special
New appliancesBuilt in storageWhite hardwood cabinetsFully fenced backyardBrand-new roof
- 42 days |
- 147 |
- 11 |
Zillow last checked:
Listing updated:
Listed by:
Simone Belmonte 0550767 903-200-5550,
RE/MAX Signature Properties 903-200-5550
Source: NTREIS,MLS#: 21310058
Facts & features
Interior
Bedrooms & bathrooms
- Bedrooms: 3
- Bathrooms: 2
- Full bathrooms: 2
Primary bedroom
- Features: Built-in Features, Dual Sinks, Walk-In Closet(s)
- Level: First
- Dimensions: 15 x 12
Bedroom
- Level: First
- Dimensions: 11 x 11
Bedroom
- Level: First
- Dimensions: 10 x 11
Primary bathroom
- Features: Built-in Features, Dual Sinks
- Level: First
- Dimensions: 0 x 0
Other
- Features: Built-in Features
- Level: First
- Dimensions: 0 x 0
Kitchen
- Features: Built-in Features, Eat-in Kitchen
- Level: First
- Dimensions: 14 x 16
Living room
- Level: First
- Dimensions: 15 x 12
Utility room
- Level: First
- Dimensions: 8 x 5
Heating
- Central, Electric, Fireplace(s)
Cooling
- Central Air, Ceiling Fan(s), Electric
Appliances
- Included: Dishwasher, Electric Range, Electric Water Heater, Disposal, Microwave
- Laundry: Washer Hookup, Dryer Hookup, ElectricDryer Hookup, Laundry in Utility Room
Features
- Chandelier, High Speed Internet, Pantry, Cable TV, Walk-In Closet(s)
- Flooring: Luxury Vinyl Plank
- Has basement: No
- Number of fireplaces: 1
- Fireplace features: Living Room, Wood Burning
Interior area
- Total interior livable area: 1,599 sqft
Video & virtual tour
Property
Parking
- Total spaces: 2
- Parking features: Door-Single, Garage, Garage Door Opener
- Attached garage spaces: 2
Features
- Levels: One
- Stories: 1
- Patio & porch: Rear Porch, Front Porch, Covered
- Pool features: None
- Fencing: Wood
Lot
- Size: 6,534 Square Feet
- Features: Subdivision
Details
- Parcel number: 258716
Construction
Type & style
- Home type: SingleFamily
- Architectural style: Traditional,Detached
- Property subtype: Single Family Residence
Materials
- Brick
- Foundation: Slab
- Roof: Composition
Condition
- Year built: 2007
Utilities & green energy
- Sewer: Public Sewer
- Water: Public
- Utilities for property: Sewer Available, Water Available, Cable Available
Community & HOA
Community
- Features: Curbs
- Security: Smoke Detector(s)
- Subdivision: North Creek Addn Section Three
HOA
- Has HOA: No
Location
- Region: Sherman
Financial & listing details
- Price per square foot: $174/sqft
- Tax assessed value: $261,367
- Annual tax amount: $5,940
- Date on market: 6/24/2026
- Cumulative days on market: 43 days
- Listing terms: Cash,Conventional,FHA,VA Loan
Estimated market value
Not available
Estimated sales range
Not available
Not available
Price history
| Date | Event | Price |
|---|---|---|
| 7/24/2026 | Price change | $279,000-3.3%$174/sqft |
Source: NTREIS #21310058 Report a problem | ||
| 7/23/2026 | Price change | $288,500-0.2%$180/sqft |
Source: NTREIS #21310058 Report a problem | ||
| 7/7/2026 | Listed for sale | $289,000$181/sqft |
Source: NTREIS #21310058 Report a problem | ||
| 6/29/2026 | Contingent | $289,000$181/sqft |
Source: NTREIS #21310058 Report a problem | ||
| 6/24/2026 | Listed for sale | $289,000$181/sqft |
Source: NTREIS #21310058 Report a problem | ||
Public tax history
| Year | Property taxes | Tax assessment |
|---|---|---|
| 2025 | $3,845 -34.5% | $261,367 -2.3% |
| 2024 | $5,869 | $267,589 +27.2% |
| 2023 | -- | $210,442 +10% |
| 2022 | -- | $191,311 +10% |
| 2021 | -- | $173,919 -0.5% |
| 2020 | -- | $174,718 +0.5% |
| 2019 | $2,281 | $173,885 +8.2% |
| 2018 | -- | $160,650 +6% |
| 2017 | -- | $151,571 +6.2% |
| 2016 | -- | $142,727 +4.6% |
| 2015 | -- | $136,386 +0.1% |
| 2014 | -- | $136,296 +0.6% |
| 2013 | -- | $135,461 +9% |
| 2012 | -- | $124,322 -1.8% |
| 2011 | -- | $126,566 +1.1% |
| 2010 | -- | $125,218 -13.9% |
| 2009 | -- | $145,387 |
| 2008 | -- | $145,387 +1544.8% |
| 2007 | -- | $8,839 |
Find assessor info on the county website
Monthly payment
Est. payment
Payment breakdown
Explore the cost of this home by adjusting the details. Changes won't be saved.Climate risks
Neighborhood: 75092
Nearby schools
GreatSchools rating
- 2/10Percy W Neblett Elementary SchoolGrades: K-5Distance: 1 mi
- 4/10Sherman MiddleGrades: 6-8Distance: 3.2 mi
- 5/10Sherman High SchoolGrades: 9-12Distance: 5.8 mi
Schools provided by the listing agent
- Elementary: Percy W Neblett
- Middle: Sherman
- High: Sherman
- District: Sherman ISD
Source: NTREIS. This data may not be complete. We recommend contacting the local school district to confirm school assignments for this home.
- $257,2003 bd2 ba1.4k sqft4814 Hilre Dr, Sherman, TX 75092Off Market

- $315,100-- bd-- ba1.9k sqft4806 Hilre Dr, Sherman, TX 75092Off Market
- $281,0003 bd2 ba1.7k sqft4809 Indio Ln, Sherman, TX 75092Off Market
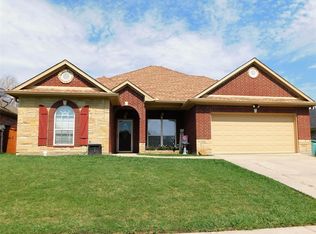
- $--3 bd2 ba1.7k sqft4818 Hilre Dr, Sherman, TX 75092Sold

- $268,8003 bd2 ba1.5k sqft4813 Indio Ln, Sherman, TX 75092Off Market
- $--3 bd3 ba1.9k sqft4802 Hilre Dr, Sherman, TX 75092Sold
- $225,0003 bd2 ba1.4k sqft4805 Indio Ln, Sherman, TX 75092Pending
- $287,500-- bd2 ba1.9k sqft4801 Indio Ln, Sherman, TX 75092Off Market
A local agent can set up tours, give advice and negotiate with sellers.
Similar homes
- $264,9003 bd2 ba1.8k sqft4804 Hara Ln, Sherman, TX 75092For Sale
 MLS ID #21310952, Jessica Orr. NTREIS
 - $265,0003 bd2 ba1.6k sqft2704 Rex Cruse Dr, Sherman, TX 75092For Sale
 MLS ID #21317320, Kimberly Hudgins. NTREIS
 - $250,0003 bd2 ba1.9k sqft4507 Falcon Dr, Sherman, TX 75092For Sale
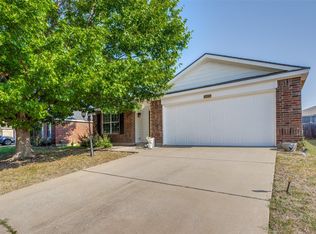 MLS ID #21349569, Michael Ripperger. NTREIS
 - $265,0003 bd2 ba1.6k sqft702 Madison Pl, Sherman, TX 75092For Sale
 MLS ID #21276703, Carmen Dutton. NTREIS
 - $315,0003 bd2 ba1.6k sqft3347 Carriage Cir, Sherman, TX 75092For SaleMLS ID #21247501, Kimberly Hudgins. NTREIS
- $309,9003 bd2 ba1.9k sqft1401 Greenbrier Dr, Sherman, TX 75092For SaleMLS ID #21157792, Theodor Jacobsen. NTREIS
- $267,0004 bd2 ba1.7k sqft1202 Southridge Ln, Sherman, TX 75092For SaleMLS ID #21304738, DEBBIE HUDNALL. NTREIS
- $250,0003 bd2 ba1.3k sqft1407 Robin Dr, Sherman, TX 75092For SaleMLS ID #21169167, Wayne Bartley JR. NTREIS
- $239,9003 bd2 ba1.3k sqft3110 Normandy Dr, Sherman, TX 75090For SaleMLS ID #21316509, Jirapa Hou. NTREIS
- $260,0003 bd2 ba1.6k sqft311 W Scott St, Sherman, TX 75092For SaleMLS ID #21023336, Christie Carmichael. NTREIS
- $258,0003 bd2 ba1.9k sqft1323 Pheasant Dr, Sherman, TX 75092For SaleMLS ID #21275070, Clay Gilbert. NTREIS
- $279,7003 bd2 ba1.9k sqft813 S Andrews St, Sherman, TX 75090For SaleMLS ID #21251272, Simone Belmonte. NTREIS
- $325,0004 bd3 ba2.2k sqft2505 Meadows Ln, Sherman, TX 75092For SaleMLS ID #21290993, Stephen Harrison. NTREIS
- $279,0003 bd2 ba1.4k sqft1601 Aleia Cv, Sherman, TX 75092For SaleMLS ID #21213587, Mallory Adams. NTREIS
- $265,0003 bd2 ba1.4k sqft508 Simpson Dr, Sherman, TX 75092For SaleMLS ID #21255807, Cristi Perkins. NTREIS
- $239,5003 bd2 ba1.5k sqft842 Starlight Dr, Sherman, TX 75090For SaleMLS ID #21291255, Anastasia Riley. NTREIS
- $224,8003 bd2 ba1.2k sqft2325 N Ricketts St, Sherman, TX 75092For SaleMLS ID #21247266, Toni Evans Morrow. NTREIS
- $280,0003 bd2 ba1.5k sqft3913 Nature Ct, Denison, TX 75020For SaleMLS ID #21309750, Suzanne Cason. NTREIS
- $235,0003 bd1 ba1.3k sqft636 Kessler Blvd, Sherman, TX 75092For SaleMLS ID #21278025, Wayne Bartley JR. NTREIS
- $243,0003 bd2 ba1.3k sqft1909 Timberline Ln, Sherman, TX 75092For SaleMLS ID #21285103, Patrick Kocher. NTREIS
