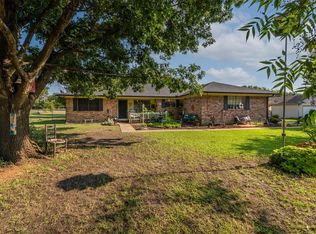
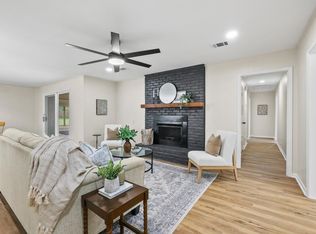
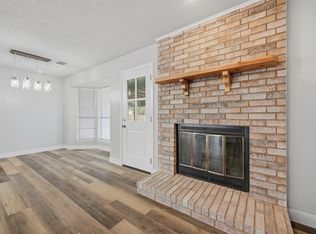
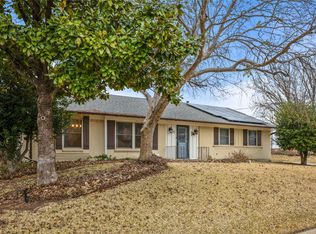
Tucked away on a private cul-de-sac, this beautifully renovated 3-bedroom, 2-bath home on over an acre, is located in a prime location in West Sherman. **Sellers willing to give up to $10,000 towards closing costs depending on offer!** Surrounded by mature trees, the property provides a park-like setting while still being close to local amenities. Inside, you’ll find modern updates throughout, including quartz countertops, luxury vinyl plank flooring, and a bright, open layout designed for everyday living and entertaining. Foundation work completed May 2026 includes transferrable warranty. Step outside to your expansive backyard that directly adjoins a park featuring walking trails, soccer fields, and basketball courts—perfect for an active lifestyle. Just a short walk away, enjoy all that Pecan Grove Park has to offer, from Fourth of July fireworks to year-round festivals and concerts. Or stay home and host unforgettable gatherings in your own backyard with a front-row seat to the fireworks show. This unique property combines modern upgrades, natural beauty, and an unbeatable location—ready to welcome you home. New aerobic septic system installed October 10, 2024.
For sale
Price cut: $10K (6/23)
$325,000
3347 Carriage Cir, Sherman, TX 75092
3beds
1,635sqft
:
Get pre-qualified$2,345/mo
Single Family Residence
Built in 1978
1.23 Acres Lot
$-- Zestimate®
$199/sqft
$-- HOA
What's special
Modern upgradesModern updates throughoutOver an acrePrivate cul-de-sacLuxury vinyl plank flooringQuartz countertopsSurrounded by mature trees
- 85 days |
- 805 |
- 80 |
Zillow last checked:
Listing updated:
Listed by:
Kimberly Hudgins 0624491 903-893-8174,
PARAGON, REALTORS 903-893-8174
Source: NTREIS,MLS#: 21247501
Facts & features
Interior
Bedrooms & bathrooms
- Bedrooms: 3
- Bathrooms: 2
- Full bathrooms: 2
Primary bedroom
- Features: Ceiling Fan(s), En Suite Bathroom, Walk-In Closet(s)
- Level: First
- Dimensions: 0 x 0
Living room
- Features: Ceiling Fan(s), Fireplace
- Level: First
- Dimensions: 0 x 0
Heating
- Central, Electric
Cooling
- Central Air, Ceiling Fan(s), Electric
Appliances
- Included: Dishwasher, Electric Range, Disposal
- Laundry: Washer Hookup, Electric Dryer Hookup, In Hall
Features
- Decorative/Designer Lighting Fixtures, Eat-in Kitchen, High Speed Internet, Cable TV, Walk-In Closet(s)
- Flooring: Luxury Vinyl Plank
- Windows: Window Coverings
- Has basement: No
- Number of fireplaces: 1
- Fireplace features: Blower Fan, Wood Burning
Interior area
- Total interior livable area: 1,635 sqft
Video & virtual tour
Property
Parking
- Total spaces: 2
- Parking features: Concrete, Driveway, Garage, Garage Faces Side
- Attached garage spaces: 2
Features
- Levels: One
- Stories: 1
- Patio & porch: Patio
- Exterior features: Rain Gutters
- Pool features: None
- Fencing: Barbed Wire,Partial
Lot
- Size: 1.23 Acres
- Features: Back Yard, Cul-De-Sac, Irregular Lot, Lawn, Subdivision, Few Trees
Details
- Parcel number: 121027
Construction
Type & style
- Home type: SingleFamily
- Architectural style: Ranch,Traditional,Detached
- Property subtype: Single Family Residence
Materials
- Brick
- Foundation: Slab
- Roof: Composition
Condition
- Year built: 1978
Utilities & green energy
- Sewer: Aerobic Septic
- Water: Public
- Utilities for property: Electricity Connected, Septic Available, Water Available, Cable Available
Community & HOA
Community
- Subdivision: Lamberth Road Estates
HOA
- Has HOA: No
Location
- Region: Sherman
Financial & listing details
- Price per square foot: $199/sqft
- Tax assessed value: $295,413
- Annual tax amount: $5,180
- Date on market: 4/30/2026
- Cumulative days on market: 88 days
- Listing terms: Cash,Conventional,FHA,VA Loan
Estimated market value
Not available
Estimated sales range
Not available
Not available
Price history
| Date | Event | Price |
|---|---|---|
| 6/23/2026 | Price change | $325,000-3%$199/sqft |
Source: NTREIS #21247501 Report a problem | ||
| 5/27/2026 | Price change | $335,000-4.3%$205/sqft |
Source: NTREIS #21247501 Report a problem | ||
| 4/30/2026 | Listed for sale | $350,000$214/sqft |
Source: NTREIS #21247501 Report a problem | ||
Public tax history
| Year | Property taxes | Tax assessment |
|---|---|---|
| 2025 | $839 | $263,443 +10% |
| 2024 | $839 | $239,494 +10% |
| 2023 | $839 -49.7% | $217,722 +10% |
| 2022 | $1,670 | $197,929 +10% |
| 2021 | $1,670 | $179,935 +10% |
| 2020 | -- | $163,577 +10% |
| 2019 | $1,670 | $148,706 +10% |
| 2018 | $1,670 +25.4% | $135,187 +6.6% |
| 2017 | $1,332 | $126,774 -3.3% |
| 2016 | $1,332 -8.9% | $131,047 +22.9% |
| 2015 | $1,462 | $106,636 +2% |
| 2014 | $1,462 | $104,588 -4.1% |
| 2013 | -- | $109,004 +11.4% |
| 2012 | -- | $97,878 |
| 2011 | -- | $97,878 |
| 2010 | -- | $97,878 |
| 2009 | -- | $97,878 -14.5% |
| 2008 | -- | $114,509 |
| 2007 | -- | $114,509 |
| 2006 | -- | $114,509 +48.3% |
| 2005 | -- | $77,225 |
| 2004 | -- | $77,225 +22.7% |
| 2002 | -- | $62,956 |
| 2001 | -- | $62,956 |
| 2000 | -- | $62,956 |
Find assessor info on the county website
Monthly payment
Est. payment
Payment breakdown
Explore the cost of this home by adjusting the details. Changes won't be saved.Climate risks
Neighborhood: 75092
Nearby schools
GreatSchools rating
- 8/10S And S Consolidated Elementary SchoolGrades: PK-4Distance: 6.6 mi
- 5/10S And S Consolidated Middle SchoolGrades: 5-8Distance: 11 mi
- 4/10S And S Consolidated High SchoolGrades: 9-12Distance: 11.2 mi
Schools provided by the listing agent
- Elementary: S And S
- Middle: S And S
- High: S And S
- District: S and S Cons ISD
Source: NTREIS. This data may not be complete. We recommend contacting the local school district to confirm school assignments for this home.
- $355,6003 bd2 ba1.8k sqft3343 Carriage Cir, Sherman, TX 75092Off Market
- $650,900-- bd-- ba2.8k sqft2700 Hillview Ct, Sherman, TX 75092Off Market
- $494,8004 bd2 ba2k sqft2704 Hillview Ln, Sherman, TX 75092Off Market

- $557,600-- bd-- ba3k sqft2708 Hillview Ct, Sherman, TX 75092Off Market
- $82,500-- bd-- ba-- sqft2712 Hillview Ct, Sherman, TX 75092Off Market
- $586,5004 bd4 ba3.1k sqft2720 Hillview Ln, Sherman, TX 75092Off Market
- $661,0004 bd5 ba3.6k sqft2724 Hillview Ct, Sherman, TX 75092Off Market
- $286,100-- bd-- ba1.3k sqft3339 Carriage Cir, Sherman, TX 75092Off Market
A local agent can set up tours, give advice and negotiate with sellers.
Similar homes
- $325,0004 bd3 ba2.2k sqft2505 Meadows Ln, Sherman, TX 75092For Sale
 MLS ID #21290993, Stephen Harrison. NTREIS
 - $339,9004 bd2 ba2.2k sqft321 Chisholm Trl, Sherman, TX 75092For Sale
 MLS ID #21331420, Kathy Rogan. NTREIS
 - $315,0003 bd2 ba1.5k sqft4805 Park Ave, Sherman, TX 75092For Sale
 MLS ID #21161620, Rene Birchall. NTREIS
 - $309,9003 bd2 ba1.9k sqft1401 Greenbrier Dr, Sherman, TX 75092For Sale
 MLS ID #21157792, Theodor Jacobsen. NTREIS
 - $328,0003 bd2 ba1.6k sqft635 Nolan Dr, Sherman, TX 75092For SaleMLS ID #21212139, Ken Taylor. NTREIS
- $299,5004 bd2 ba1.7k sqft1921 N Woods St, Sherman, TX 75092For SaleMLS ID #21154506, Tomi Yeary. NTREIS
- $265,0003 bd2 ba2k sqft1712 Oakhill Dr, Sherman, TX 75092For SaleMLS ID #21313776, Cory Meals. NTREIS
- $275,0003 bd2 ba1.6k sqft2704 Rex Cruse Dr, Sherman, TX 75092For SaleMLS ID #21317320, Kimberly Hudgins. NTREIS
- $265,0004 bd2 ba1.8k sqft1413 N Wharton St, Sherman, TX 75092For SaleMLS ID #21320068, SHERRY SMITH. NTREIS
- $279,0003 bd2 ba1.5k sqft4810 Hilre Dr, Sherman, TX 75092For SaleMLS ID #21310058, Simone Belmonte. NTREIS
- $229,9003 bd2 ba1.3k sqft420 W Anita St, Sherman, TX 75092For SaleMLS ID #21300829, Lauren Swanson. NTREIS
- $267,0004 bd2 ba1.7k sqft1202 Southridge Ln, Sherman, TX 75092For SaleMLS ID #21304738, DEBBIE HUDNALL. NTREIS
- $224,8003 bd2 ba1.2k sqft2325 N Ricketts St, Sherman, TX 75092For SaleMLS ID #21247266, Toni Evans Morrow. NTREIS
- $244,0003 bd2 ba1.3k sqft1909 Timberline Ln, Sherman, TX 75092For SaleMLS ID #21285103, Patrick Kocher. NTREIS
- $239,0003 bd2 ba1.4k sqft4517 Blue Jay Ln, Sherman, TX 75092For SaleMLS ID #21306586, Eric Rhoades. NTREIS
- $235,0003 bd1 ba1.3k sqft636 Kessler Blvd, Sherman, TX 75092For SaleMLS ID #21278025, Wayne Bartley JR. NTREIS
- $260,0003 bd2 ba1.6k sqft311 W Scott St, Sherman, TX 75092For SaleMLS ID #21023336, Christie Carmichael. NTREIS
- $279,7003 bd2 ba1.9k sqft813 S Andrews St, Sherman, TX 75090For SaleMLS ID #21251272, Simone Belmonte. NTREIS
- $189,9003 bd2 ba1.3k sqft411 W Taylor St, Sherman, TX 75092For SaleMLS ID #21317292, Chris Vogelsang. NTREIS
- $219,0003 bd2 ba1.5k sqft1032 N Lockhart St, Sherman, TX 75092For SaleMLS ID #21255941, Cristi Perkins. NTREIS
