Step into comfort and style with this beautifully appointed 3-bedroom, 2 bath home designed for modern living. The spacious primary suite offers a private retreat, complete with a luxurious ensuite featuring dual sinks, upgraded tile, a relaxing garden tub, and a separate shower. The heart of the home is the open-concept living area, where a stunning stone fireplace and elegant crown molding create a warm, inviting atmosphere, perfect for both everyday living and entertaining. The eat-in kitchen is a chef’s delight, showcasing upgraded granite countertops and backsplash, stainless steel appliances, and a convenient pantry for extra storage. Two additional bedrooms provide flexibility for family, guests, or a home office, and share a stylish hall bathroom. Step outside to enjoy the covered deck overlooking a privacy fenced backyard, ideal for relaxing evenings or weekend gatherings. Conveniently located with easy access to Hwy 75 and Hwy 82, this home offers both comfort and accessibility. Don’t miss the opportunity to make this exceptional property your own!
For sale
Price cut: $1.9K (7/6)
$328,000
635 Nolan Dr, Sherman, TX 75092
3beds
1,614sqft
Single Family Residence
Built in 2022
10,497 Square Feet Lot
$-- Zestimate®
$203/sqft
$-- HOA
What's special
Stunning stone fireplacePrivate retreatStainless steel appliancesLuxurious ensuiteEat-in kitchenStylish hall bathroomPrivacy fenced backyard
- 123 days |
- 167 |
- 11 |
Zillow last checked:
Listing updated:
Listed by:
Ken Taylor 0539879 903-200-5550,
RE/MAX Signature Properties 903-200-5550
Source: NTREIS,MLS#: 21212139
Facts & features
Interior
Bedrooms & bathrooms
- Bedrooms: 3
- Bathrooms: 2
- Full bathrooms: 2
Primary bedroom
- Features: En Suite Bathroom, Garden Tub/Roman Tub
- Level: First
- Dimensions: 16 x 15
Bedroom
- Level: First
- Dimensions: 11 x 13
Bedroom
- Level: First
- Dimensions: 11 x 13
Breakfast room nook
- Level: First
- Dimensions: 9 x 10
Kitchen
- Features: Eat-in Kitchen, Granite Counters, Pantry
- Level: First
- Dimensions: 12 x 9
Living room
- Features: Fireplace
- Level: First
- Dimensions: 0 x 0
Heating
- Central, Electric
Cooling
- Central Air, Ceiling Fan(s), Electric
Appliances
- Included: Dishwasher, Electric Range, Disposal, Microwave
- Laundry: Laundry in Utility Room
Features
- Decorative/Designer Lighting Fixtures, Eat-in Kitchen
- Flooring: Luxury Vinyl Plank, Tile
- Windows: Window Coverings
- Has basement: No
- Number of fireplaces: 1
- Fireplace features: Living Room, Stone, Wood Burning
Interior area
- Total interior livable area: 1,614 sqft
Video & virtual tour
Property
Parking
- Total spaces: 2
- Parking features: Driveway
- Attached garage spaces: 2
Features
- Levels: One
- Stories: 1
- Patio & porch: Covered
- Pool features: None
- Fencing: Privacy,Wood
Lot
- Size: 10,497 Square Feet
- Features: Interior Lot, Landscaped
Details
- Parcel number: 436932
Construction
Type & style
- Home type: SingleFamily
- Architectural style: Detached
- Property subtype: Single Family Residence
Materials
- Brick
- Foundation: Slab
- Roof: Composition
Condition
- Year built: 2022
Utilities & green energy
- Sewer: Public Sewer
- Water: Public
- Utilities for property: Sewer Available, Water Available
Community & HOA
Community
- Subdivision: Washington Meadows Phase 1
HOA
- Has HOA: No
Location
- Region: Sherman
Financial & listing details
- Price per square foot: $203/sqft
- Tax assessed value: $310,772
- Annual tax amount: $4,750
- Date on market: 3/21/2026
- Cumulative days on market: 124 days
- Listing terms: Cash,Conventional,FHA,VA Loan
- Exclusions: Floating wall shelves in Living Room
Estimated market value
Not available
Estimated sales range
Not available
Not available
Price history
| Date | Event | Price |
|---|---|---|
| 7/6/2026 | Price change | $328,000-0.6%$203/sqft |
Source: NTREIS #21212139 Report a problem | ||
| 3/21/2026 | Listed for sale | $329,900$204/sqft |
Source: NTREIS #21212139 Report a problem | ||
Public tax history
| Year | Property taxes | Tax assessment |
|---|---|---|
| 2025 | $4,750 -5.4% | $310,772 +5.8% |
| 2024 | $5,021 +12.4% | $293,847 +10% |
| 2023 | $4,466 +411.8% | $267,134 +617.5% |
| 2022 | $873 | $37,232 |
Find assessor info on the county website
Monthly payment
Est. payment
Payment breakdown
Explore the cost of this home by adjusting the details. Changes won't be saved.Climate risks
Neighborhood: 75092
Nearby schools
GreatSchools rating
- 3/10Wakefield Elementary SchoolGrades: K-5Distance: 0.5 mi
- 5/10Piner Middle SchoolGrades: 6-8Distance: 1.4 mi
- 5/10Sherman High SchoolGrades: 9-12Distance: 2.7 mi
Schools provided by the listing agent
- Elementary: Parker
- Middle: Sherman
- High: Sherman
- District: Sherman ISD
Source: NTREIS. This data may not be complete. We recommend contacting the local school district to confirm school assignments for this home.
- $288,300-- bd-- ba1.4k sqft639 Nolan Dr, Sherman, TX 75092Off Market
- $302,200-- bd-- ba1.5k sqft627 Nolan Dr, Sherman, TX 75092Off Market
- $303,700-- bd-- ba-- sqft623 Nolan Dr, Sherman, TX 75092Off Market
- $295,000-- bd-- ba-- sqft623 Nolan Dr, Sherman, TX 75092Off Market
- $334,6003 bd2 ba1.9k sqft634 Nolan Dr, Sherman, TX 75092Off Market
- $353,300-- bd-- ba1.9k sqft2100 Denson Dr, Sherman, TX 75092Off Market
- $302,400-- bd-- ba1.7k sqft630 Nolan Dr, Sherman, TX 75092Off Market
- $310,800-- bd-- ba-- sqft638 Nolan Dr, Sherman, TX 75092Off Market
A local agent can set up tours, give advice and negotiate with sellers.
Similar homes
- $329,0003 bd2 ba1.8k sqft2113 Ajay Dr, Sherman, TX 75092For Sale
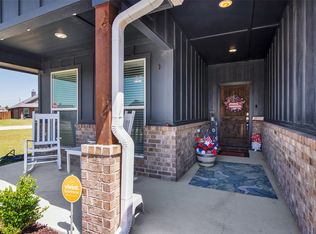 MLS ID #21251429, Traci McCarthy. NTREIS
 - $325,0003 bd2 ba1.6k sqft3347 Carriage Cir, Sherman, TX 75092For Sale
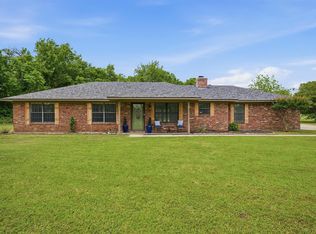 MLS ID #21247501, Kimberly Hudgins. NTREIS
 - $299,0003 bd2 ba1.5k sqft701 W Lamberth Rd, Sherman, TX 75092For Sale
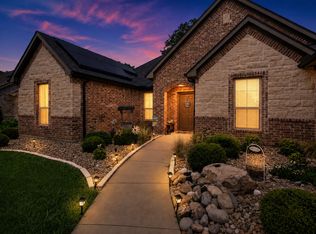 MLS ID #21296523, Jackson Fox. NTREIS
 - $329,0003 bd2 ba1.4k sqft5022 Mesquite Ridge Trl, Sherman, TX 75092For Sale
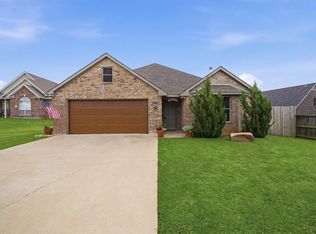 MLS ID #21257488, DEBBIE HUDNALL. NTREIS
 - $329,9993 bd2 ba1.4k sqft4919 Dry Crk, Sherman, TX 75092New ConstructionMLS ID #21301606, Lisa Hitchcock. NTREIS
- $298,9003 bd2 ba1.6k sqft1412 Ascot Ave, Sherman, TX 75092For SaleMLS ID #21153789, Ken Taylor. NTREIS
- $285,0003 bd2 ba1.5k sqft1411 Saratoga Dr, Sherman, TX 75092For SaleMLS ID #21274886, Taylor Vannoy. NTREIS
- $295,0003 bd2 ba1.6k sqft4606 Amesbury Ln, Sherman, TX 75092For SaleMLS ID #21187607, Jennifer Clinton. NTREIS
- $299,9003 bd2 ba1.7k sqft3422 Ballam St, Sherman, TX 75092For SaleMLS ID #21155357, LISA MODEN. NTREIS
- $275,0003 bd2 ba1.6k sqft2704 Rex Cruse Dr, Sherman, TX 75092For SaleMLS ID #21317320, Kimberly Hudgins. NTREIS
- $289,9003 bd2 ba1.7k sqft2214 Southridge Ln, Sherman, TX 75092For SaleMLS ID #21263982, Ken Taylor. NTREIS
- $267,0004 bd2 ba1.7k sqft1202 Southridge Ln, Sherman, TX 75092For SaleMLS ID #21304738, DEBBIE HUDNALL. NTREIS
- $265,0003 bd2 ba1.4k sqft2324 Southridge Ln, Sherman, TX 75092For SaleMLS ID #21313894, Jessica Parks. NTREIS
- $299,0004 bd3 ba2.1k sqft612 N Frisco Rd, Sherman, TX 75090For SaleMLS ID #21259464, Amber Wilson. NTREIS
- $239,0003 bd2 ba1.4k sqft4517 Blue Jay Ln, Sherman, TX 75092For SaleMLS ID #21306586, Eric Rhoades. NTREIS
- $245,0003 bd2 ba1.3k sqft1909 Timberline Ln, Sherman, TX 75092For SaleMLS ID #21285103, Patrick Kocher. NTREIS
- $325,0003 bd2 ba1.5k sqft1221 Newport St, Sherman, TX 75090For SaleMLS ID #21312105, Ken Ussery. NTREIS
- $318,0004 bd4 ba2.3k sqft3808 Sky Dr, Sherman, TX 75090For SaleMLS ID #21155796, Kimberly Hudgins. NTREIS
- $344,5004 bd3 ba1.8k sqft1019 Holiday Dr, Sherman, TX 75090For SaleMLS ID #21233926, DEBBIE HUDNALL. NTREIS
- $340,0004 bd3 ba1.8k sqft1015 Holiday Dr, Sherman, TX 75090For SaleMLS ID #21234060, DEBBIE HUDNALL. NTREIS
