Welcome home to this stunning 3-bedroom, 2-bath residence offering 1,635 square feet of thoughtfully designed living space in the highly sought-after Bel Air Village community. The open-concept floor plan is enhanced by beautiful luxury vinyl plank flooring and an abundance of natural light throughout. The heart of the home is the bright and inviting kitchen, featuring stainless steel appliances, an oversized island with electrical outlets, an eat-in bar, spacious breakfast nook, and a dedicated coffee bar-perfect for entertaining or everyday living. Retreat to the luxurious primary suite where you'll find a spa-inspired bathroom complete with a walk-in shower, stand-alone soaking tub, and a relaxing atmosphere designed for comfort and rejuvenation. Step outside to the covered patio, the perfect spot to enjoy your morning coffee or unwind with your favorite evening beverage. The generously sized backyard offers endless possibilities, whether you envision a playground, swimming pool, garden, or outdoor entertaining space. Located in the vibrant, community-focused Bel Air Village, residents enjoy an exceptional lifestyle with fitness zones, walking and biking trails, dog parks, and more. Bel Air Village is more than just a neighborhood-it's a lifestyle. Conveniently situated near restaurants, shopping, a movie theatre, major employment centers, and Highway 75, this location offers both comfort and convenience. This gorgeous home is truly a must-see. Schedule your showing today and discover all that Bel Air Village has to offer!
For sale
$325,000
1221 Newport St, Sherman, TX 75090
3beds
1,585sqft
:
Get pre-qualified$2,373/mo
Single Family Residence
Built in 2024
4,617 Square Feet Lot
$316,800 Zestimate®
$205/sqft
$8/mo HOA
What's special
- 38 days |
- 151 |
- 14 |
Zillow last checked:
Listing updated:
Listed by:
Ken Ussery 0669438 972-396-9100,
RE/MAX Four Corners 972-396-9100
Source: NTREIS,MLS#: 21312105
Facts & features
Interior
Bedrooms & bathrooms
- Bedrooms: 3
- Bathrooms: 2
- Full bathrooms: 2
Primary bedroom
- Level: First
- Dimensions: 15 x 12
Bedroom
- Level: First
- Dimensions: 10 x 10
Bedroom
- Level: First
- Dimensions: 10 x 10
Living room
- Level: First
- Dimensions: 18 x 14
Heating
- Central, Electric, ENERGY STAR Qualified Equipment
Cooling
- Central Air, Ceiling Fan(s), Electric, ENERGY STAR Qualified Equipment
Appliances
- Included: Some Gas Appliances, Dishwasher, Electric Water Heater, Gas Cooktop, Disposal, Microwave, Plumbed For Gas, Tankless Water Heater
- Laundry: Laundry in Utility Room
Features
- Double Vanity, Eat-in Kitchen, High Speed Internet, Kitchen Island, Open Floorplan, Walk-In Closet(s), Wired for Sound
- Flooring: Carpet, Luxury Vinyl Plank
- Windows: Window Coverings
- Has basement: No
- Has fireplace: No
Interior area
- Total interior livable area: 1,585 sqft
Video & virtual tour
Property
Parking
- Total spaces: 2
- Parking features: Concrete, Door-Multi, Driveway, Garage Faces Front, Garage, Garage Door Opener
- Attached garage spaces: 2
Features
- Levels: One
- Stories: 1
- Patio & porch: Covered
- Exterior features: Rain Gutters
- Pool features: None
Lot
- Size: 4,617 Square Feet
- Features: Interior Lot
Details
- Parcel number: 437328
Construction
Type & style
- Home type: SingleFamily
- Architectural style: Traditional,Detached
- Property subtype: Single Family Residence
Materials
- Brick
- Foundation: Slab
- Roof: Composition
Condition
- Year built: 2024
Utilities & green energy
- Sewer: Public Sewer
- Water: Public
- Utilities for property: Natural Gas Available, Sewer Available, Separate Meters, Underground Utilities, Water Available
Community & HOA
Community
- Features: Fitness Center, Trails/Paths, Curbs, Sidewalks
- Security: Prewired, Security System Owned, Security System, Carbon Monoxide Detector(s), Smoke Detector(s)
- Subdivision: Bel Air Village
HOA
- Has HOA: Yes
- Services included: All Facilities, Association Management, Maintenance Grounds
- HOA fee: $100 annually
- HOA name: Essex Association Mgmt
- HOA phone: 972-428-2030
Location
- Region: Sherman
Financial & listing details
- Price per square foot: $205/sqft
- Tax assessed value: $332,903
- Annual tax amount: $7,301
- Date on market: 6/24/2026
- Cumulative days on market: 223 days
- Listing terms: Cash,Conventional,FHA,VA Loan
Estimated market value
$316,800
$301,000 - $333,000
$1,910/mo
Price history
| Date | Event | Price |
|---|---|---|
| 6/24/2026 | Listed for sale | $325,000+3.2%$205/sqft |
Source: NTREIS #21312105 Report a problem | ||
| 6/16/2026 | Listing removed | $315,000$199/sqft |
Source: NTREIS #21195311 Report a problem | ||
| 3/2/2026 | Listed for sale | $315,000$199/sqft |
Source: NTREIS #21195311 Report a problem | ||
| 1/29/2026 | Listing removed | $315,000$199/sqft |
Source: NTREIS #21106193 Report a problem | ||
| 1/2/2026 | Price change | $315,000-3.1%$199/sqft |
Source: NTREIS #21106193 Report a problem | ||
| 11/14/2025 | Listed for sale | $325,000+1.9%$205/sqft |
Source: NTREIS #21106193 Report a problem | ||
| 12/20/2024 | Sold | -- |
Source: NTREIS #20670818 Report a problem | ||
| 11/25/2024 | Pending sale | $318,900$201/sqft |
Source: NTREIS #20670818 Report a problem | ||
| 11/21/2024 | Price change | $318,900+1.3%$201/sqft |
Source: NTREIS #20670818 Report a problem | ||
| 11/1/2024 | Price change | $314,900-3.1%$199/sqft |
Source: NTREIS #20670818 Report a problem | ||
| 10/25/2024 | Price change | $324,900-7.1%$205/sqft |
Source: NTREIS #20670818 Report a problem | ||
| 8/17/2024 | Price change | $349,900-0.9%$221/sqft |
Source:  Highland Homes Report a problem Highland Homes Report a problem | ||
| 7/25/2024 | Price change | $353,157-5.4%$223/sqft |
Source: NTREIS #20670818 Report a problem | ||
| 5/16/2024 | Listed for sale | $373,157$235/sqft |
Source: Highland Homes Report a problem | ||
Public tax history
| Year | Property taxes | Tax assessment |
|---|---|---|
| 2025 | $7,718 +124.2% | $332,903 +564.5% |
| 2024 | $3,442 | $50,097 +61.1% |
| 2023 | -- | $31,096 +204.6% |
| 2022 | $239 | $10,210 |
Find assessor info on the county website
Monthly payment
Est. payment
Payment breakdown
Explore the cost of this home by adjusting the details. Changes won't be saved.Climate risks
Neighborhood: 75090
Nearby schools
GreatSchools rating
- 3/10Dillingham Elementary SchoolGrades: K-5Distance: 5.3 mi
- 4/10Sherman MiddleGrades: 6-8Distance: 3.2 mi
- 5/10Sherman High SchoolGrades: 9-12Distance: 2.7 mi
Schools provided by the listing agent
- Elementary: Dillingham
- Middle: Sherman
- High: Sherman
- District: Sherman ISD
Source: NTREIS. This data may not be complete. We recommend contacting the local school district to confirm school assignments for this home.
- $50,097-- bd-- ba-- sqft1217 Newport St, Sherman, TX 75090Off Market
- $50,097-- bd-- ba-- sqft1213 Newport St, Sherman, TX 75090Off Market
- $--4 bd3 ba2.2k sqft1225 Newport St, Sherman, TX 75090Sold
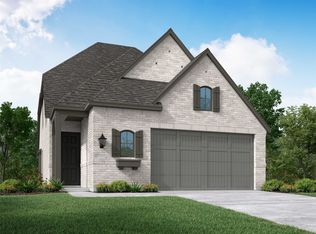
- $--3 bd3 ba2k sqft1209 Newport St, Sherman, TX 75090Sold
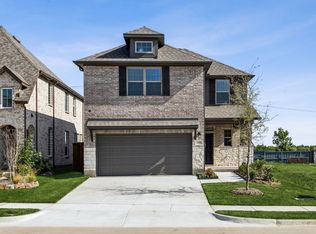
- $--3 bd2 ba1.6k sqft1229 Newport St, Sherman, TX 75090Sold
- $50,097-- bd-- ba-- sqft1233 Newport St, Sherman, TX 75090Off Market
- $--5 bd3 ba2.6k sqft1205 Newport St, Sherman, TX 75090Sold
- $--3 bd3 ba2k sqft1237 Newport St, Sherman, TX 75090Sold
A local agent can set up tours, give advice and negotiate with sellers.
Similar homes
- $347,5003 bd2 ba1.8k sqft1109 Beach Blvd, Sherman, TX 75090For Sale
 MLS ID #21269798, Janie Ragsdale. NTREIS
 - $318,0004 bd4 ba2.3k sqft3808 Sky Dr, Sherman, TX 75090For Sale
 MLS ID #21155796, Kimberly Hudgins. NTREIS
 - $301,7994 bd2 ba1.6k sqft3901 Talisker Blvd, Sherman, TX 75090New Construction
 NTREIS
 - $337,9004 bd3 ba2.3k sqft3920 Aqua Ln, Sherman, TX 75090For Sale
 MLS ID #21236738, Victoria Woodard. NTREIS
 - $244,5002 bd2 ba1.4k sqft3809 Cherry Hills Dr, Sherman, TX 75090For SaleMLS ID #21325769, Amanda Phillips. NTREIS
- $329,0003 bd2 ba1.8k sqft2113 Ajay Dr, Sherman, TX 75092For SaleMLS ID #21251429, Traci McCarthy. NTREIS
- $295,0004 bd3 ba2.1k sqft612 N Frisco Rd, Sherman, TX 75090For SaleMLS ID #21259464, Amber Wilson. NTREIS
- $328,0003 bd2 ba1.6k sqft635 Nolan Dr, Sherman, TX 75092For SaleMLS ID #21212139, Ken Taylor. NTREIS
- $289,9003 bd2 ba1.7k sqft2214 Southridge Ln, Sherman, TX 75092For SaleMLS ID #21263982, Ken Taylor. NTREIS
- $319,0003 bd2 ba1.5k sqft3845 Iron Ore Dr, Denison, TX 75020For SaleMLS ID #21339345, Guy Arnold. NTREIS
- $260,0003 bd2 ba1.2k sqft201 Volunteer Dr, Sherman, TX 75090For SaleMLS ID #21297859, DEBBIE HUDNALL. NTREIS
- $285,0003 bd2 ba1.5k sqft1411 Saratoga Dr, Sherman, TX 75092For SaleMLS ID #21274886, Taylor Vannoy. NTREIS
- $255,0003 bd2 ba1.3k sqft2328 Burleson Rd, Sherman, TX 75090For SaleMLS ID #21242350, Cristi Perkins. NTREIS
- $329,0003 bd2 ba1.4k sqft5022 Mesquite Ridge Trl, Sherman, TX 75092For SaleMLS ID #21257488, DEBBIE HUDNALL. NTREIS
- $359,9994 bd3 ba2.2k sqft902 Pelican Dr, Sherman, TX 75092For SaleMLS ID #21255529, Brandon Layne. NTREIS
- $295,0003 bd2 ba1.6k sqft4606 Amesbury Ln, Sherman, TX 75092For SaleMLS ID #21187607, Jennifer Clinton. NTREIS
- $267,0004 bd2 ba1.7k sqft1202 Southridge Ln, Sherman, TX 75092For SaleMLS ID #21304738, DEBBIE HUDNALL. NTREIS
- $212,0003 bd2 ba1.2k sqft800 N Broughton St, Sherman, TX 75090For SaleMLS ID #21153907, Frank Loza. NTREIS
- $290,0003 bd2 ba1.5k sqft3921 Oak Creek Cir, Denison, TX 75020For SaleMLS ID #21325523, Yoshie Miyahara. NTREIS
- $295,4383 bd2 ba1.6k sqft2207 Rannoch St, Sherman, TX 75092New ConstructionNTREIS
